
177 Copes Lane, Leraysville, PA 18829
Local realty services provided by:ERA One Source Realty
177 Copes Lane,Leraysville, PA 18829
$529,000
- 2 Beds
- 4 Baths
- 1,837 sq. ft.
- Single family
- Active
Listed by: cynthia lewis
Office: howard hanna real estate
MLS#:SC264129
Source:PA_GSBR
Price summary
- Price:$529,000
- Price per sq. ft.:$287.97
About this home
Retreat to nature & surround yourself with the beauty & peacefulness of this exquisite property. You really need to take a stroll to appreciate the park like grounds featuring a true log home with wrap around porch, deck & a heated 2 car detached garage & shed with a wonderful apartment above. .......perhaps for a parent, an adult child, a guest apt, a caretaker or even an income apt.. 1 bdrm. with kit., din, liv. rm. & bath. Radiant heat in floor in apt. Log home features stunning open kitchen w/island & din.area. Cath clgs. & stained glass highlight the entry of the home. Ldry. chute ^ radiant heat in 1st level bath.Multiple exterior doors lead to a porch or deck. 3 mini splits for heat/cooling. Full basement w/walkout door.Loads of storage & workshop on this level. Exterior drive in storage for lawnmower, etc.under home. This home has a full house 14kw Kohler generator powered by propane w/300 gal.tank.Please note there is also an older mobile home at the far end of the property once occupied by father & now used for storage. Also, there is a barn/workshop in the same area & used for storage as well. This property is located in Susq. & Bradford Counties with the larger acreage in Susq. Co. Mailing address is LeRaysville, PA, Elk Lake School..Deed & Taxes reflect both Susq. & Brad. Counties. Located midway between Montrose, Vestal & Wysox/Towanda. OGM's do not convey. All appliances convey both in house & apartment..48 hrs. notice required to show property....
Contact an agent
Home facts
- Year built:1988
- Listing ID #:SC264129
- Added:44 day(s) ago
- Updated:October 04, 2026 at 03:10 PM
Rooms and interior
- Bedrooms:2
- Total bathrooms:4
- Full bathrooms:2
- Half bathrooms:2
- Rooms Total:5
- Flooring:Carpet, Ceramic Tile, Hardwood
- Kitchen Description:Cooktop, Electric Range, Electric Water Heater, Exhaust Fan, Microwave
- Basement:Yes
- Basement Description:Block, Concrete, Exterior Entry, Full, Interior Entry, Storage Space, Walk-Out Access
- Living area:1,837 sq. ft.
Heating and cooling
- Cooling:Multi Units, Wall Unit(s)
- Heating:Electric, Fireplace Insert, Hot Water, Oil, Radiant Floor, Wood Stove
Structure and exterior
- Roof:Asbestos Shingle
- Year built:1988
- Building area:1,837 sq. ft.
- Lot area:21.07 Acres
- Lot Features:Back Yard, Front Yard, Irregular Lot, Landscaped, Level, Many Trees, Not In Development, Private, Wooded Lot
- Architectural Style:Log
- Construction Materials:Asphalt, Block, Concrete, Log
- Exterior Features:Covered, Deck, Front Porch, Wrap Around
- Foundation Description:Block
Utilities
- Water:Water Connected, Well
- Sewer:Private Sewer, Septic Tank, Sewer Connected
Finances and disclosures
- Price:$529,000
- Price per sq. ft.:$287.97
- Tax amount:$3,497 (2026)
Features and amenities
- Appliances:Cooktop, Electric Range, Exhaust Fan, Microwave, Washer/Dryer, Water Heater
- Laundry features:Electric Dryer Hookup, In Basement, Lower Level, Washer Hookup, Washer/Dryer
- Amenities:Eat-in Kitchen, Kitchen Island
Parking
- Parking description:Additional Parking, Driveway, Garage, Garage Door Opener
- Garage:Yes
- Garage spaces:2
New listings near 177 Copes Lane
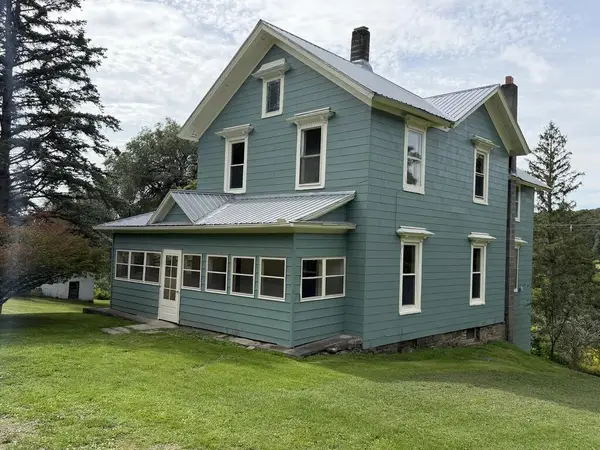 $209,900Active4 beds 2 baths2,042 sq. ft.
1119 Main Street, Leraysville, PA 18829
MLS# 31728213Listed by: WARREN REAL ESTATE - SAYRE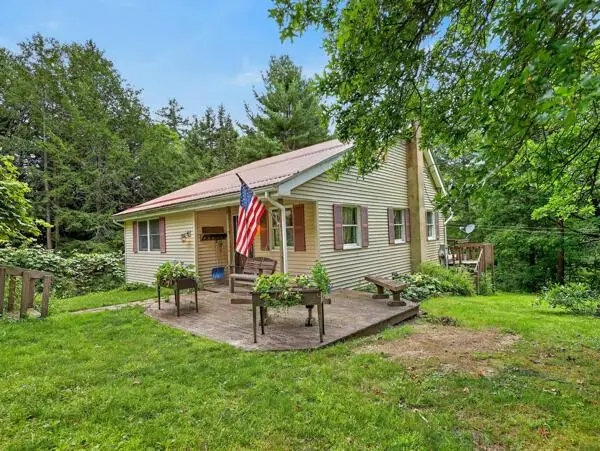 $250,000Pending2 beds 2 baths1,632 sq. ft.
899 Jackson Valley Rd, Leraysville, PA 18829
MLS# 31728040Listed by: HOWARD HANNA AT HOME REALTY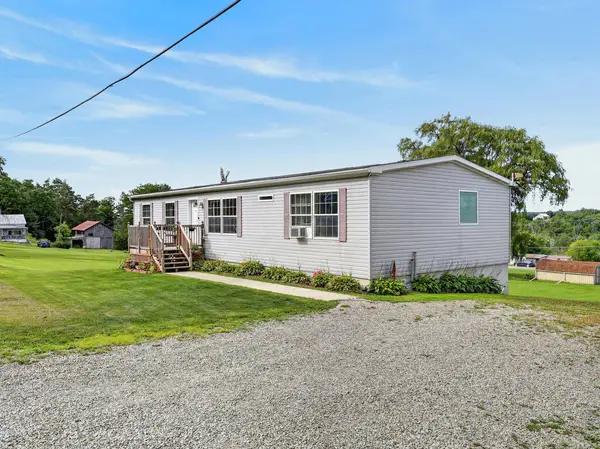 $199,500Pending4 beds 2 baths2,220 sq. ft.
125 Second St, Leraysville, PA 18829
MLS# 31728096Listed by: CENTURY 21 JACKSON REAL ESTATE - TOWANDA $150,000Pending3 beds 1 baths1,430 sq. ft.
923 Main St, Leraysville, PA 18829
MLS# 31727747Listed by: CENTURY 21 JACKSON REAL ESTATE - TOWANDA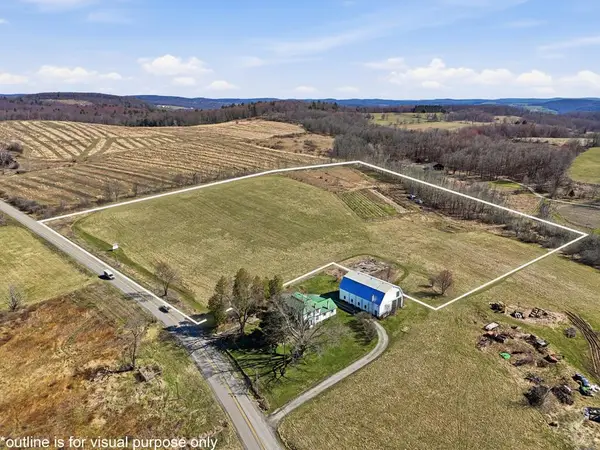 $73,000Pending13.21 Acres
0 Leraysville Rd, Leraysville, PA 18829
MLS# 31727158Listed by: CENTURY 21 JACKSON REAL ESTATE - TOWANDA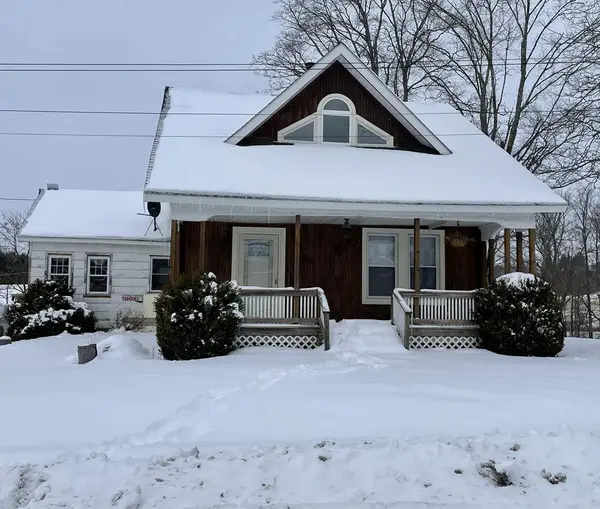 $199,500Pending4 beds 2 baths2,176 sq. ft.
509 Amish Dr, Leraysville, PA 18829
MLS# 31725885Listed by: CENTURY 21 JACKSON REAL ESTATE - TOWANDA


Protect your home and budget from life's surprises with an Assurant Home Warranty, backed by a partner that supports you through every step of homeownership. Explore Plans.
© 2023 - 2026 ERA Franchise Systems LLC. All rights reserved. ERA Franchise Systems LLC fully supports the principles of the Fair Housing Act and the Equal Opportunity Act. ERA, ERA Real Estate powered, and their respective logos are registered service marks of ERA Franchise Systems LLC. Each office is independently owned and operated.