
10 Apricot Ln, Levittown, PA 19055
Local realty services provided by:ERA Central Realty Group
10 Apricot Ln,Levittown, PA 19055
$425,000
- 4 Beds
- 2 Baths
- 1,600 sq. ft.
- Single family
- Pending
Listed by: connie kaminski
Office: re/max properties
MLS#:PABU2129740
Source:BRIGHTMLS
Price summary
- Price:$425,000
- Price per sq. ft.:$265.63
About this home
Expanded Levittown Rancher with 4 Bedrooms and 2 Full Baths! This beautiful home offers significantly more living space than the typical Levittown home, featuring both front and rear dormers and a spacious, functional layout. The home has been updated and remodeled throughout, offering a move-in-ready opportunity for today’s buyer. The first floor features an inviting front porch spanning the width of the home, a newer kitchen with stainless steel appliances, updated windows, and central air. The exceptionally deep one-car garage provides plenty of room for a second vehicle, storage, or a workshop. The fenced-in yard includes a storage shed and offers a great space for entertaining, gardening, or relaxing.
Additional features include an above-ground oil tank and numerous updates throughout. A rare opportunity to own an expanded Levittown rancher offering updated living space, and the functionality buyers are looking for!
Contact an agent
Home facts
- Year built:1953
- Subdivision & Development:APPLETREE HILL
- Listing ID #:PABU2129740
- Added:53 day(s) ago
- Updated:October 18, 2026 at 08:11 AM
Rooms and interior
- Bedrooms:4
- Total bathrooms:2
- Full bathrooms:2
- Living area:1,600 sq. ft.
Heating and cooling
- Cooling:Central A/C
- Heating:Hot Water, Oil
Structure and exterior
- Roof:Shingle
- Year built:1953
- Building area:1,600 sq. ft.
- Lot area:0.26 Acres
- Lot Features:Suburban
- Architectural Style:Cape Cod, Raised Ranch/Rambler, Ranch/Rambler
- Construction Materials:Frame
- Exterior Features:Porch(es)
- Foundation Description:Permanent, Slab
- Levels:2 Stories
Schools
- High school:TRUMAN SENIOR
- Middle school:ARMSTRONG
Utilities
- Water:Public
- Sewer:Public Sewer
Finances and disclosures
- Price:$425,000
- Price per sq. ft.:$265.63
- Tax amount:$5,894 (2026)
Features and amenities
- Laundry features:Hookup
Parking
- Parking description:Attached Garage, Garage - Front Entry, Off Street
- Garage:Yes
- Garage spaces:1
New listings near 10 Apricot Ln
- New
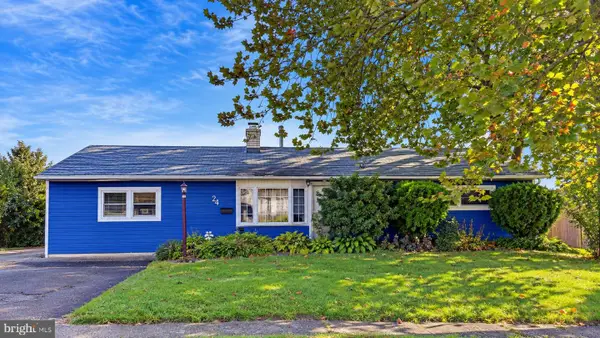 $329,900Active3 beds 2 baths1,300 sq. ft.
24 Dewberry Ln, LEVITTOWN, PA 19055
MLS# PABU2133526Listed by: PRIME REAL ESTATE TEAM - New
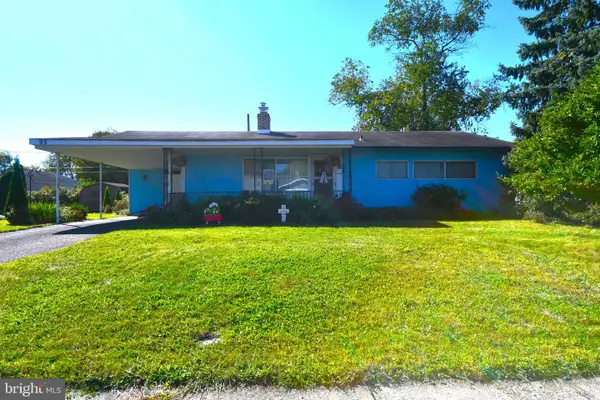 $275,000Active3 beds 1 baths1,000 sq. ft.
95 Daffodil Ln, LEVITTOWN, PA 19055
MLS# PABU2133320Listed by: CENTURY 21 INTEGRA - NEWTOWN - New
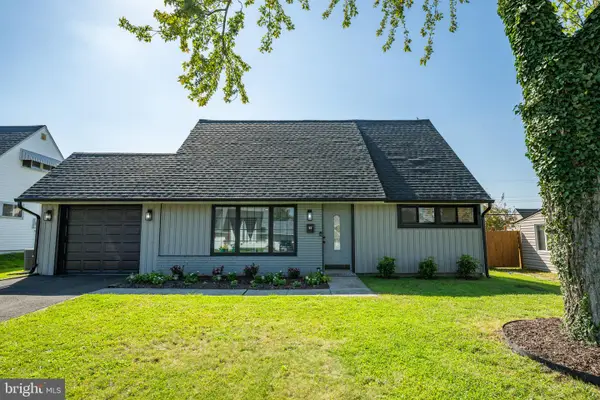 $425,000Active4 beds 2 baths1,350 sq. ft.
33 Micahill Rd, LEVITTOWN, PA 19056
MLS# PABU2133508Listed by: KELLER WILLIAMS REAL ESTATE-LANGHORNE - New
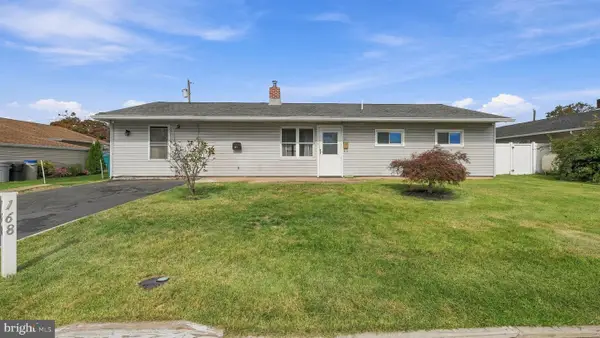 $315,000Active3 beds 1 baths1,000 sq. ft.
168 Farmbrook Dr, LEVITTOWN, PA 19055
MLS# PABU2133664Listed by: LONG & FOSTER REAL ESTATE, INC. - New
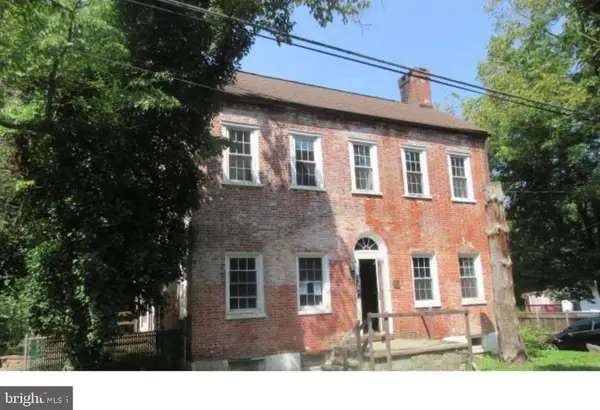 $110,000Active4 beds 1 baths2,034 sq. ft.
4507 Newportville Rd, LEVITTOWN, PA 19056
MLS# PABU2133702Listed by: TESLA REALTY GROUP, LLC - New
 $449,900Active4 beds 2 baths1,779 sq. ft.
148 Heartwood Rd, LEVITTOWN, PA 19056
MLS# PABU2133570Listed by: ROBIN KEMMERER ASSOCIATES INC - New
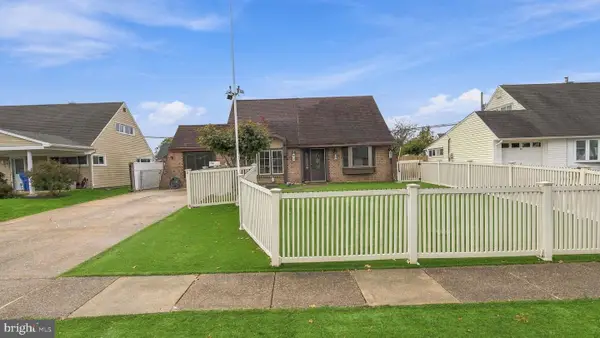 $450,000Active3 beds 3 baths2,090 sq. ft.
17 Jolly Ln, LEVITTOWN, PA 19055
MLS# PABU2129384Listed by: LONG & FOSTER REAL ESTATE, INC. - New
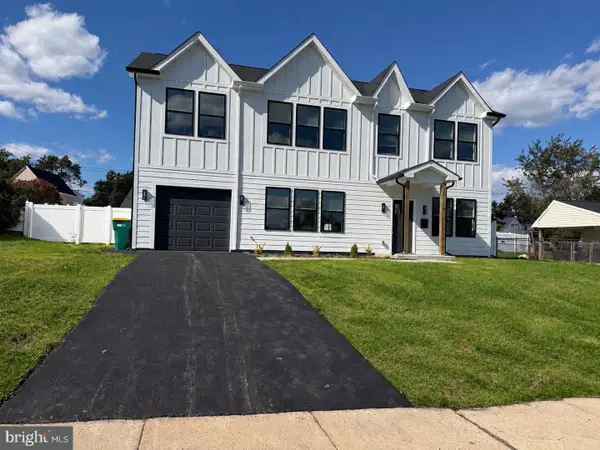 $649,000Active5 beds 3 baths2,840 sq. ft.
6 Apricot Ln, LEVITTOWN, PA 19055
MLS# PABU2133652Listed by: UNITED PROPERTIES REALTY - Open Sun, 12 to 2pmNew
 $459,000Active4 beds 2 baths1,790 sq. ft.
11 High Rd, LEVITTOWN, PA 19056
MLS# PABU2133634Listed by: JAY SPAZIANO REAL ESTATE - New
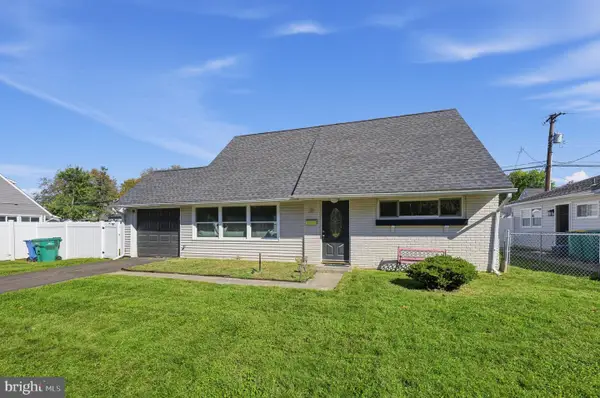 $369,000Active4 beds 2 baths1,275 sq. ft.
36 Kingwood Ln, LEVITTOWN, PA 19055
MLS# PABU2133608Listed by: COLDWELL BANKER REALTY


Protect your home and budget from life's surprises with an Assurant Home Warranty, backed by a partner that supports you through every step of homeownership. Explore Plans.
© 2023 - 2026 ERA Franchise Systems LLC. All rights reserved. ERA Franchise Systems LLC fully supports the principles of the Fair Housing Act and the Equal Opportunity Act. ERA, ERA Real Estate powered, and their respective logos are registered service marks of ERA Franchise Systems LLC. Each office is independently owned and operated.