
12 Mill Creek Rd, Levittown, PA 19057
Local realty services provided by:ERA Byrne Realty
12 Mill Creek Rd,Levittown, PA 19057
$390,900
- 4 Beds
- 3 Baths
- 2,400 sq. ft.
- Single family
- Active
Upcoming open houses
- Sun, Oct 1801:00 pm - 03:00 pm
Listed by: patricia chapnick
Office: re/max central - south philadelphia
MLS#:PABU2126052
Source:BRIGHTMLS
Price summary
- Price:$390,900
- Price per sq. ft.:$162.88
About this home
Welcome to this rare 4-bedroom, 2.5-bath home in desirable Levittown! This spacious home features an updated kitchen, a full basement offering plenty of storage or additional living space, and a versatile layout perfect for today's lifestyle. Conveniently located close to shopping, restaurants, and transportation, this home combines comfort, space, and an unbeatable location. Don't miss this rare opportunity to own a 4-bedroom home in Levittown!
Contact an agent
Home facts
- Year built:1952
- Subdivision & Development:GREEN LYNNE
- Listing ID #:PABU2126052
- Added:100 day(s) ago
- Updated:October 18, 2026 at 01:53 PM
Rooms and interior
- Bedrooms:4
- Total bathrooms:3
- Full bathrooms:2
- Half bathrooms:1
- Flooring:Hardwood, Tile/Brick
- Kitchen Description:Dishwasher, Kitchen - Eat-In, Oven - Self Cleaning, Water Heater
- Basement:Yes
- Basement Description:Fully Finished
- Living area:2,400 sq. ft.
Heating and cooling
- Cooling:Central A/C
- Heating:Central, Oil
Structure and exterior
- Roof:Shingle
- Year built:1952
- Building area:2,400 sq. ft.
- Lot area:0.11 Acres
- Architectural Style:Cape Cod, Colonial
- Construction Materials:Aluminum Siding
- Foundation Description:Concrete Perimeter
- Levels:2 Stories
Utilities
- Water:Public
- Sewer:Public Sewer
Finances and disclosures
- Price:$390,900
- Price per sq. ft.:$162.88
- Tax amount:$5,272 (2025)
Features and amenities
- Amenities:200+ Amp Service
Parking
- Parking description:Off Street
New listings near 12 Mill Creek Rd
- New
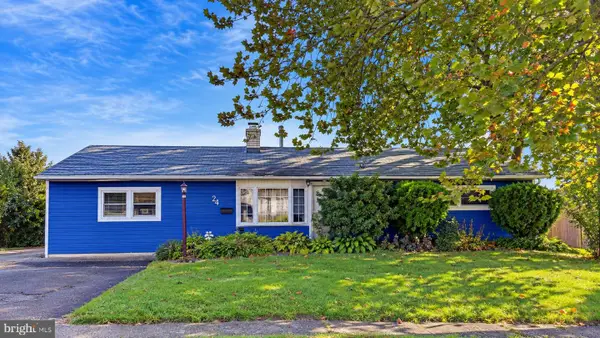 $329,900Active3 beds 2 baths1,300 sq. ft.
24 Dewberry Ln, LEVITTOWN, PA 19055
MLS# PABU2133526Listed by: PRIME REAL ESTATE TEAM - New
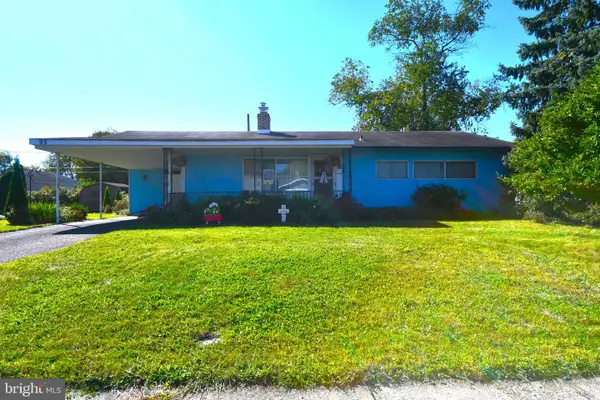 $275,000Active3 beds 1 baths1,000 sq. ft.
95 Daffodil Ln, LEVITTOWN, PA 19055
MLS# PABU2133320Listed by: CENTURY 21 INTEGRA - NEWTOWN - New
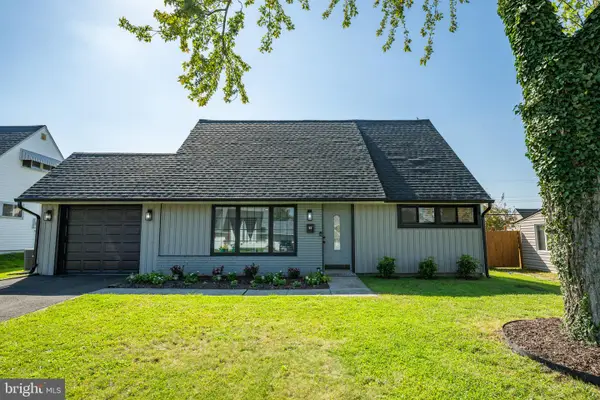 $425,000Active4 beds 2 baths1,350 sq. ft.
33 Micahill Rd, LEVITTOWN, PA 19056
MLS# PABU2133508Listed by: KELLER WILLIAMS REAL ESTATE-LANGHORNE - New
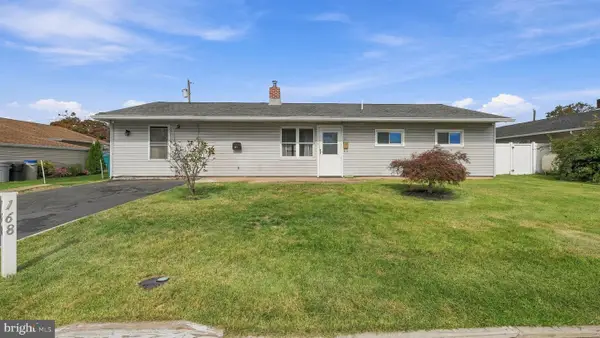 $315,000Active3 beds 1 baths1,000 sq. ft.
168 Farmbrook Dr, LEVITTOWN, PA 19055
MLS# PABU2133664Listed by: LONG & FOSTER REAL ESTATE, INC. - New
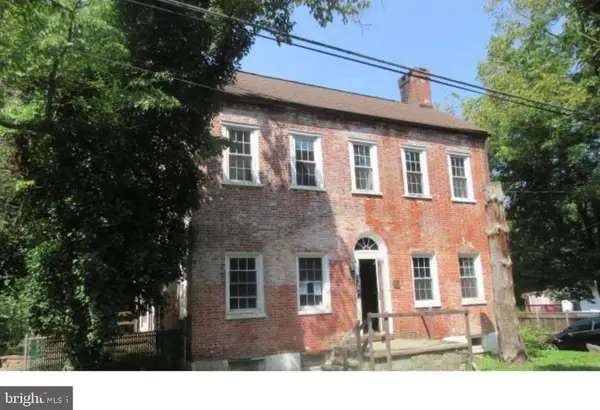 $110,000Active4 beds 1 baths2,034 sq. ft.
4507 Newportville Rd, LEVITTOWN, PA 19056
MLS# PABU2133702Listed by: TESLA REALTY GROUP, LLC - New
 $449,900Active4 beds 2 baths1,779 sq. ft.
148 Heartwood Rd, LEVITTOWN, PA 19056
MLS# PABU2133570Listed by: ROBIN KEMMERER ASSOCIATES INC - New
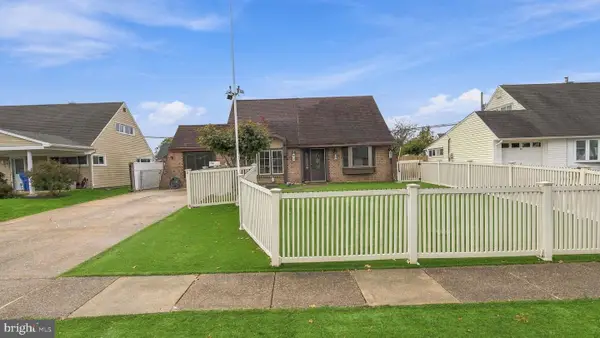 $450,000Active3 beds 3 baths2,090 sq. ft.
17 Jolly Ln, LEVITTOWN, PA 19055
MLS# PABU2129384Listed by: LONG & FOSTER REAL ESTATE, INC. - New
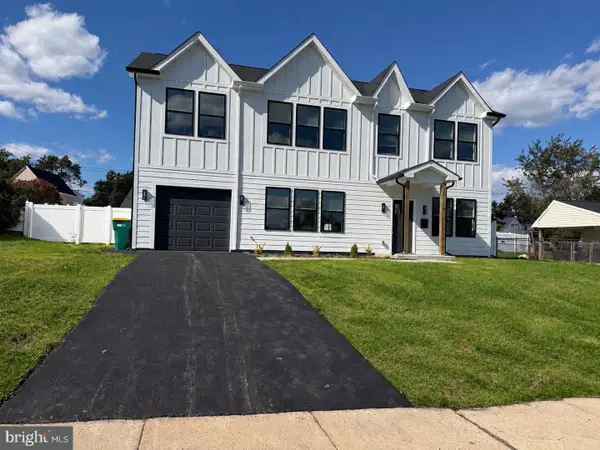 $649,000Active5 beds 3 baths2,840 sq. ft.
6 Apricot Ln, LEVITTOWN, PA 19055
MLS# PABU2133652Listed by: UNITED PROPERTIES REALTY - Open Sun, 12 to 2pmNew
 $459,000Active4 beds 2 baths1,790 sq. ft.
11 High Rd, LEVITTOWN, PA 19056
MLS# PABU2133634Listed by: JAY SPAZIANO REAL ESTATE - New
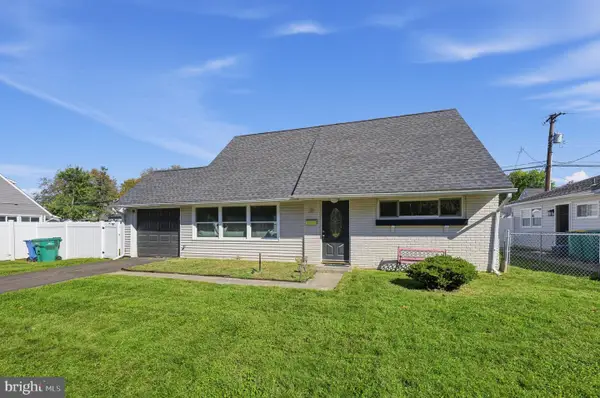 $369,000Active4 beds 2 baths1,275 sq. ft.
36 Kingwood Ln, LEVITTOWN, PA 19055
MLS# PABU2133608Listed by: COLDWELL BANKER REALTY


Protect your home and budget from life's surprises with an Assurant Home Warranty, backed by a partner that supports you through every step of homeownership. Explore Plans.
© 2023 - 2026 ERA Franchise Systems LLC. All rights reserved. ERA Franchise Systems LLC fully supports the principles of the Fair Housing Act and the Equal Opportunity Act. ERA, ERA Real Estate powered, and their respective logos are registered service marks of ERA Franchise Systems LLC. Each office is independently owned and operated.