
143 Forsythia Dr N, Levittown, PA 19056
Local realty services provided by:Mountain Realty ERA Powered
143 Forsythia Dr N,Levittown, PA 19056
$775,000
- 9 Beds
- 4 Baths
- 4,773 sq. ft.
- Single family
- Pending
Listed by: austin will
Office: keller williams elite
MLS#:PABU2128114
Source:BRIGHTMLS
Price summary
- Price:$775,000
- Price per sq. ft.:$162.37
About this home
Welcome to 143 Forsythia Drive North, located in Levittown’s Forsythia Gate neighborhood. This expansive home offers approximately 4,773 square feet of living space, 9 bedrooms, 4 full bathrooms, and exceptional flexibility across two spacious levels. The main floor features an impressive open-concept great room, living area, and dining area adjoining a gourmet kitchen with custom cabinetry and marble countertops. 3 first-floor bedrooms include a private primary suite with an en-suite bathroom, plus an additional full bathroom. Upstairs, you’ll find 6 generously sized bedrooms and 2 additional full bathrooms, including another private suite with an en-suite bathroom. A large walk-in bonus room provides extensive storage and offers excellent potential as a home office, hobby room, or other flexible space. Additional highlights include a wood burning fireplace, two covered rear patios, a vinyl fenced backyard, an attached two-car garage, and an expansive driveway with parking for approximately 9 vehicles. The central HVAC system provides central air and heat-pump heating with propane backup. Located within the Neshaminy School District and convenient to shopping, dining, recreation, and major commuter routes, this distinctive property offers an uncommon combination of space, versatility, and convenience. Homes of this size and flexibility are a rare find! Schedule your private tour today!...
Contact an agent
Home facts
- Year built:1958
- Subdivision & Development:FORSYTHIA GATE
- Listing ID #:PABU2128114
- Added:49 day(s) ago
- Updated:September 27, 2026 at 08:26 AM
Rooms and interior
- Bedrooms:9
- Total bathrooms:4
- Full bathrooms:4
- Flooring:Luxury Vinyl Plank, Tile/Brick, Wood
- Bathrooms Description:Primary Bath(s)
- Kitchen Description:Built-In Microwave, Dishwasher, Oven/Range - Electric, Recessed Lighting, Refrigerator, Stainless Steel Appliances, Upgraded Countertops, Water Heater - Tankless
- Bedroom Description:Walk In Closet(s)
- Living area:4,773 sq. ft.
Heating and cooling
- Cooling:Central A/C
- Heating:Electric, Forced Air, Propane - Leased
Structure and exterior
- Roof:Shingle
- Year built:1958
- Building area:4,773 sq. ft.
- Lot area:0.28 Acres
- Lot Features:Level
- Architectural Style:Traditional
- Construction Materials:Frame, Vinyl Siding
- Exterior Features:Patio(s)
- Foundation Description:Slab
- Levels:2 Stories
Utilities
- Water:Public
- Sewer:Public Sewer
Finances and disclosures
- Price:$775,000
- Price per sq. ft.:$162.37
- Tax amount:$9,517 (2026)
Features and amenities
- Laundry features:Hookup
- Amenities:200+ Amp Service, Recessed Lighting
Parking
- Parking description:Attached Garage, Garage - Front Entry
- Garage:Yes
- Garage spaces:2
New listings near 143 Forsythia Dr N
- Coming Soon
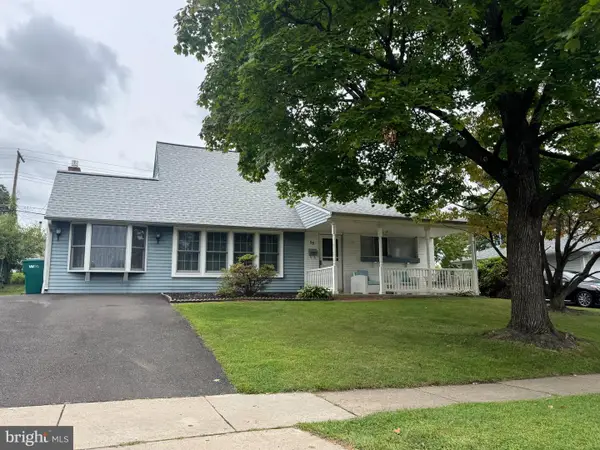 $400,000Coming Soon3 beds 3 baths1,924 sq. ft.
98 Twin Oak Dr, LEVITTOWN, PA 19056
MLS# PABU2131964Listed by: BHHS FOX & ROACH -YARDLEY/NEWTOWN - Coming SoonOpen Sat, 11am to 1pm
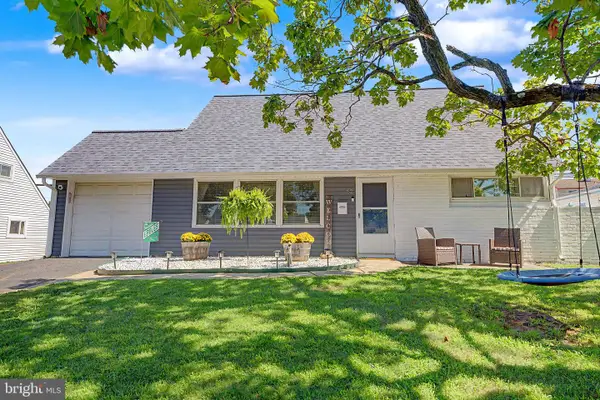 $380,000Coming Soon4 beds 2 baths1,275 sq. ft.
82 Kraft Ln, LEVITTOWN, PA 19055
MLS# PABU2131426Listed by: PRIME REAL ESTATE TEAM - Coming Soon
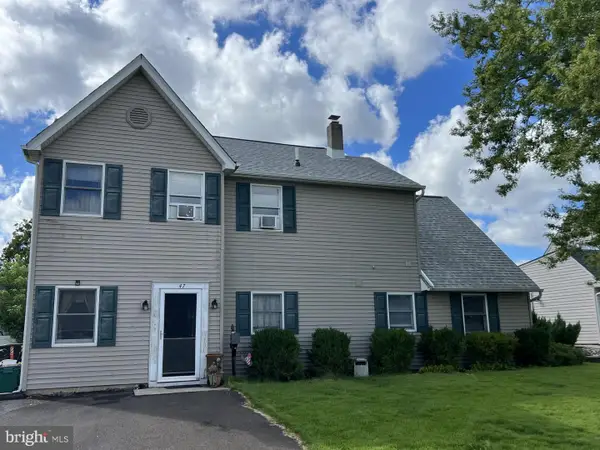 $400,000Coming Soon5 beds 2 baths1,361 sq. ft.
47 Neptune Ln, LEVITTOWN, PA 19054
MLS# PABU2131334Listed by: COLDWELL BANKER HEARTHSIDE REALTORS-COLLEGEVILLE - Coming Soon
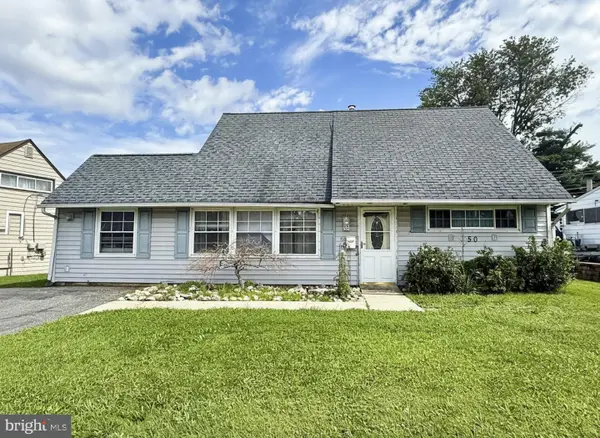 $316,900Coming Soon4 beds 2 baths1,513 sq. ft.
50 Margin Rd, LEVITTOWN, PA 19056
MLS# PABU2130994Listed by: BETTER HOMES REALTY GROUP - New
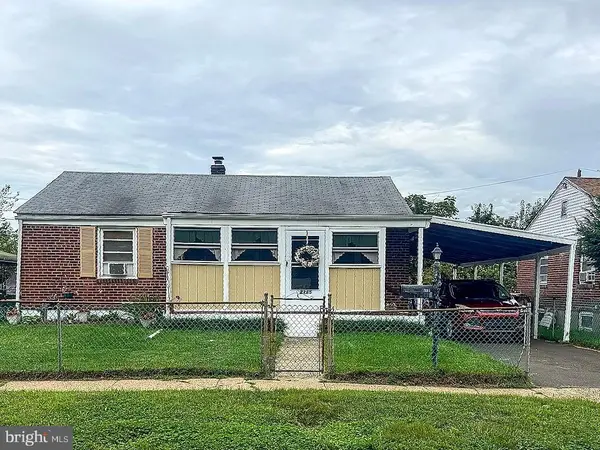 $275,000Active2 beds 1 baths825 sq. ft.
2215 Airacobra St, LEVITTOWN, PA 19057
MLS# PABU2132110Listed by: LBC PROPERTY GROUP, LLC - New
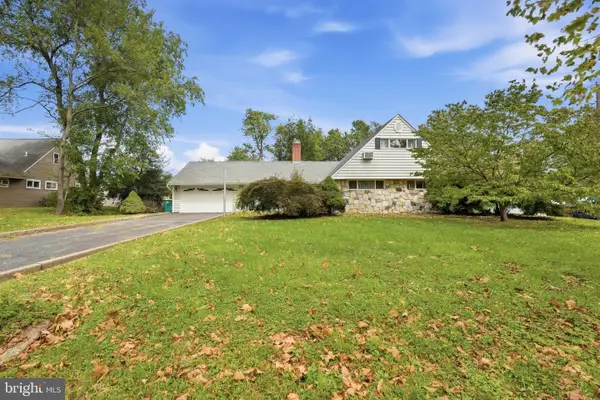 $475,000Active5 beds 3 baths2,063 sq. ft.
6 Seckelpear Rd, LEVITTOWN, PA 19056
MLS# PABU2132194Listed by: ROBIN KEMMERER ASSOCIATES INC - Open Sun, 11am to 1pmNew
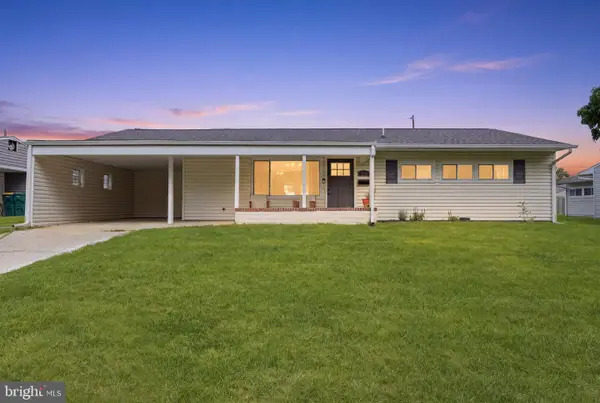 $399,000Active4 beds 2 baths1,345 sq. ft.
368 Lakeside Dr, LEVITTOWN, PA 19054
MLS# PABU2131982Listed by: KELLER WILLIAMS REAL ESTATE-LANGHORNE - New
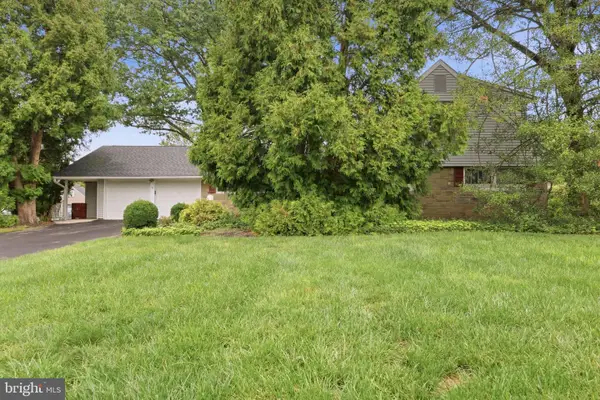 $475,000Active5 beds 3 baths3,129 sq. ft.
43 Full Turn Rd, LEVITTOWN, PA 19056
MLS# PABU2131820Listed by: KELLER WILLIAMS REAL ESTATE - NEWTOWN 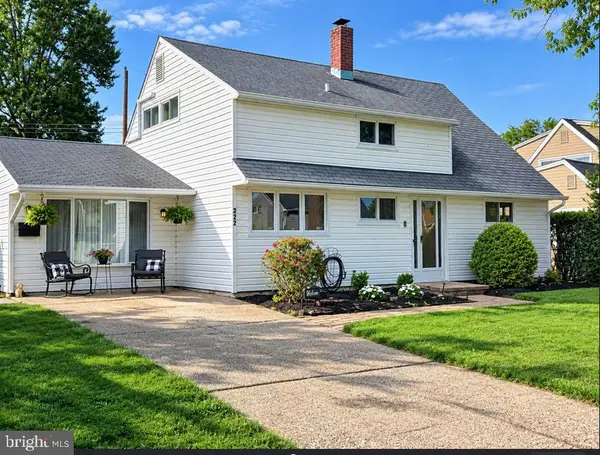 $425,000Active4 beds 2 baths1,776 sq. ft.
223 Indian Creek, LEVITTOWN, PA 19057
MLS# PABU2131142Listed by: LONG & FOSTER REAL ESTATE, INC.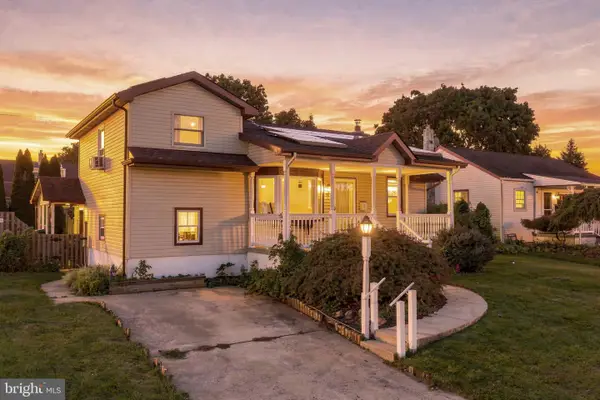 $300,000Pending4 beds 1 baths1,005 sq. ft.
9 Patrician St, LEVITTOWN, PA 19057
MLS# PABU2131912Listed by: BHHS FOX & ROACH -YARDLEY/NEWTOWN


Protect your home and budget from life's surprises with an Assurant Home Warranty, backed by a partner that supports you through every step of homeownership. Explore Plans.
© 2023 - 2026 ERA Franchise Systems LLC. All rights reserved. ERA Franchise Systems LLC fully supports the principles of the Fair Housing Act and the Equal Opportunity Act. ERA, ERA Real Estate powered, and their respective logos are registered service marks of ERA Franchise Systems LLC. Each office is independently owned and operated.