
26 East Ln, Levittown, PA 19054
Local realty services provided by:ERA Byrne Realty
26 East Ln,Levittown, PA 19054
$525,000
- 5 Beds
- 3 Baths
- 2,038 sq. ft.
- Single family
- Active
Upcoming open houses
- Sun, Nov 0101:00 pm - 03:00 pm
Listed by: carolee oberholtzer, ken oberholtzer
Office: keller williams real estate-langhorne
MLS#:PABU2134316
Source:BRIGHTMLS
Price summary
- Price:$525,000
- Price per sq. ft.:$257.61
About this home
Welcome to 26 East Lane, a beautifully renovated 5 bedroom, 3 full bath home located in the highly desirable Pennsbury School District! Completely renovated in 2018, this spacious and thoughtfully designed home offers modern finishes, comfortable living spaces, and an incredible first floor primary suite! Step inside to a bright, sun-filled living room that welcomes you home. The stunning dream kitchen is sure to impress, featuring an oversized center island, quartz countertops, stylish tile backsplash, and an adjacent dining area perfect for everyday meals and entertaining.The true showstopper is the amazing first-floor primary suite, featuring 200+ square feet and an en-suite bathroom complete with a spacious walk-in shower with seamless glass doors, double-sink vanity with granite countertop, and convenient linen closet. Two additional bedrooms and a beautifully appointed full bathroom complete the main level, offering flexible living arrangements and the convenience of first-floor living.Upstairs, you'll find two additional generously sized bedrooms and a third full bathroom, providing plenty of space for family, guests, or a home office.Step outside through the sliding glass doors to your own backyard retreat! Enjoy relaxing or entertaining on the beautiful Trex deck with screened gazebo, perfect for outdoor gatherings. A huge shed is a craftsman's dream, offering exceptional space for hobbies, projects, storage, or a workshop. The oversized driveway provides ample off-street parking.Location is another highlight! Situated just steps from Elderberry Park, where you can enjoy the playground, basketball courts, and outdoor recreation, this home combines neighborhood charm with everyday convenience.Beautifully renovated, spacious, and move-in ready, 26 East Lane offers the perfect blend of style, comfort, and location. Don't miss the opportunity to make this exceptional home yours!...
Contact an agent
Home facts
- Year built:1955
- Subdivision & Development:ELDERBERRY
- Listing ID #:PABU2134316
- Added:1 day(s) ago
- Updated:October 28, 2026 at 05:44 AM
Rooms and interior
- Bedrooms:5
- Total bathrooms:3
- Full bathrooms:3
- Dining Description:Dining Room
- Kitchen Description:Kitchen - Eat-In
- Living area:2,038 sq. ft.
Heating and cooling
- Cooling:Central A/C
- Heating:Electric, Heat Pump(s)
Structure and exterior
- Roof:Pitched
- Year built:1955
- Building area:2,038 sq. ft.
- Lot area:0.14 Acres
- Architectural Style:Cape Cod
- Construction Materials:Frame
- Exterior Features:Deck(s), Screened, Sidewalks, Street Lights
- Foundation Description:Slab
- Levels:1 1/2 Story
Schools
- High school:PENNSBURY
Utilities
- Water:Public
- Sewer:Public Sewer
Finances and disclosures
- Price:$525,000
- Price per sq. ft.:$257.61
- Tax amount:$5,978 (2026)
Features and amenities
- Amenities:200+ Amp Service
Parking
- Parking description:Asphalt Driveway
New listings near 26 East Ln
- Coming SoonOpen Sun, 12 to 2pm
 $350,000Coming Soon4 beds 2 baths1,745 sq. ft.
39 Hickory Ln, LEVITTOWN, PA 19055
MLS# PABU2134184Listed by: PRIME REAL ESTATE TEAM - New
 $524,900Active4 beds 2 baths2,063 sq. ft.
11 Spring Valley Rd, LEVITTOWN, PA 19056
MLS# PABU2134496Listed by: PLACES.NYC,LLC - New
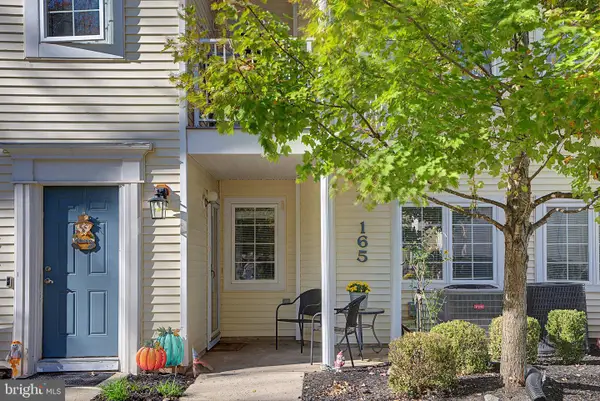 $269,900Active2 beds 2 baths
165 Naomi Ct, LEVITTOWN, PA 19057
MLS# PABU2134474Listed by: SALOMON REALTY LLC - Open Sat, 1 to 3pmNew
 $454,900Active4 beds 3 baths1,700 sq. ft.
17 Idolstone Rd, LEVITTOWN, PA 19057
MLS# PABU2134262Listed by: KELLER WILLIAMS REAL ESTATE - BENSALEM - New
 $319,900Active3 beds 1 baths1,000 sq. ft.
29 Tall Pine Ln, LEVITTOWN, PA 19054
MLS# PABU2134308Listed by: ELFANT WISSAHICKON-MT AIRY  $309,900Pending4 beds 2 baths1,275 sq. ft.
77 Junewood Dr, LEVITTOWN, PA 19055
MLS# PABU2133896Listed by: KELLER WILLIAMS REAL ESTATE-LANGHORNE- New
 $514,999Active4 beds 3 baths1,700 sq. ft.
12 Nettletree Ln, LEVITTOWN, PA 19054
MLS# PABU2134256Listed by: B&R REAL ESTATE CO. LLC - New
 $585,000Active4 beds 2 baths2,276 sq. ft.
45 Rust Hill Rd, LEVITTOWN, PA 19056
MLS# PABU2134006Listed by: KELLER WILLIAMS REAL ESTATE - NEWTOWN - New
 $385,000Active3 beds 1 baths1,275 sq. ft.
45 Graystone Ln, LEVITTOWN, PA 19055
MLS# PABU2133924Listed by: BHHS FOX & ROACH -YARDLEY/NEWTOWN


Protect your home and budget from life's surprises with an Assurant Home Warranty, backed by a partner that supports you through every step of homeownership. Explore Plans.
© 2023 - 2026 ERA Franchise Systems LLC. All rights reserved. ERA Franchise Systems LLC fully supports the principles of the Fair Housing Act and the Equal Opportunity Act. ERA, ERA Real Estate powered, and their respective logos are registered service marks of ERA Franchise Systems LLC. Each office is independently owned and operated.