
55 Tweed Rd, Levittown, PA 19056
Local realty services provided by:Pagoda Realty ERA Powered
Listed by: laurie a venegas
Office: customized real estate services
MLS#:PABU2125762
Source:BRIGHTMLS
Price summary
- Price:$425,000
- Price per sq. ft.:$207.32
About this home
Welcome to 55 Tweed Rd in the Twin Oaks section of Levittown in the highly desirable Neshaminy School District! 4 Bedrooms (1 on the main floor) 2.5 Bathrooms (main floor powder room could be converted to a full bathroom by adding a walk-in shower in the walk-in closet of the adjoining bedroom. It was planned that way by the original owner. If that were to occur, his plan was to section off half of the large closet in the family room to be used as a replacement closet in the 1st floor bedroom). There's a large Living Room with built-in bookshelves & a wood burning Fireplace with Mantle. The Eat-in Kitchen is very spacious with granite countertops, a built-in dishwasher, built-in oven, cooktop stove, double ss sink, oak cabinetry & access to the attached garage. The Attached Garage has an electric opener, workshop area with the dryer, extra refrigerator & access to the backyard. There is also a Formal Dining Room to complete the first floor. The 2nd floor has a Full Hall Bathroom with a Tub/Shower. The Main Bedroom has an En Suite Full Bathroom with walk-in Shower & 2 Walk-in Closets! There are 2 more Bedrooms on this level and a Hall Linen Closet. Outside you'll find an Oversized Driveway, a rear open patio, a storage Shed & a raised garden area with steps leading up to it. All Windows in the home have been replaced. The main roof was replaced in 2006 & the rear roof was replaced in 2018. This is a big home with lots of possibilities for a large family! (CLICK VIRTUAL TOUR ICON ABOVE) Being sold in As-Is condition with Buyer responsible for municipal certs....
Contact an agent
Home facts
- Year built:1958
- Subdivision & Development:TWIN OAKS
- Listing ID #:PABU2125762
- Added:47 day(s) ago
- Updated:September 27, 2026 at 08:26 AM
Rooms and interior
- Bedrooms:4
- Total bathrooms:3
- Full bathrooms:2
- Half bathrooms:1
- Rooms Total:9
- Dining Description:Combination Kitchen/Dining, Dining Room, Formal/Separate Dining Room
- Bathrooms Description:Bathroom 1, Bathroom 2, Bathroom 3
- Kitchen Description:Breakfast Area, Built-In Range, Carpet, Cooktop, Dishwasher, Exhaust Fan, Extra Refrigerator/Freezer, Kitchen - Eat-In, Kitchen - Island, Range Hood, Water Heater
- Bedroom Description:Carpet, Entry Level Bedroom, Walk In Closet(s)
- Living area:2,050 sq. ft.
Heating and cooling
- Cooling:Wall Unit, Window Unit(s)
- Heating:Baseboard - Hot Water, Hot Water, Natural Gas, Radiant
Structure and exterior
- Roof:Pitched, Shingle
- Year built:1958
- Building area:2,050 sq. ft.
- Lot area:0.16 Acres
- Architectural Style:Colonial
- Construction Materials:Frame
- Exterior Features:Exterior Lighting, Flood Lights, Gutter System, Sidewalks, Street Lights
- Foundation Description:Slab
- Levels:2 Stories
Utilities
- Water:Public
- Sewer:Public Sewer
Finances and disclosures
- Price:$425,000
- Price per sq. ft.:$207.32
- Tax amount:$6,747 (2026)
Features and amenities
- Laundry features:Dryer, Dryer In Unit, Has Laundry, Laundry, Washer, Washer In Unit
- Amenities:Cable TV Available, Carpet, Double Hung Windows, Double Pane Windows, Electric Available, Exposed Beams, Natural Gas Available, Security System
Parking
- Parking description:Additional Storage Area, Asphalt Driveway, Attached Garage, Garage - Front Entry, Garage Door Opener, Inside Access, Lighted Parking, Oversized, Paved Driveway, Private
- Garage:Yes
- Garage spaces:1
New listings near 55 Tweed Rd
- Coming Soon
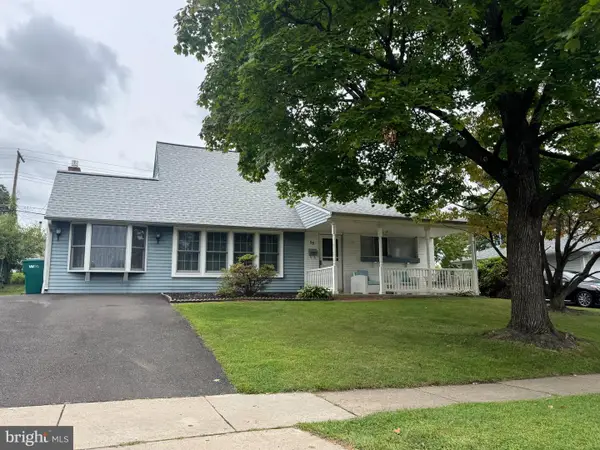 $400,000Coming Soon3 beds 3 baths1,924 sq. ft.
98 Twin Oak Dr, LEVITTOWN, PA 19056
MLS# PABU2131964Listed by: BHHS FOX & ROACH -YARDLEY/NEWTOWN - Coming SoonOpen Sat, 11am to 1pm
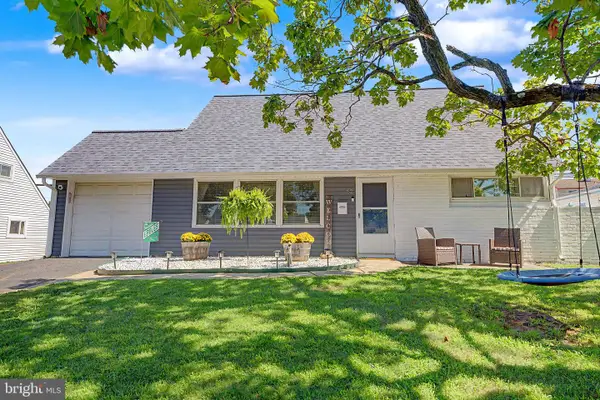 $380,000Coming Soon4 beds 2 baths1,275 sq. ft.
82 Kraft Ln, LEVITTOWN, PA 19055
MLS# PABU2131426Listed by: PRIME REAL ESTATE TEAM - Coming Soon
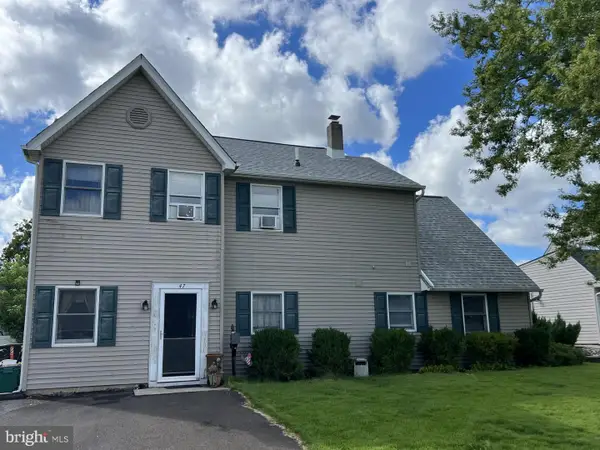 $400,000Coming Soon5 beds 2 baths1,361 sq. ft.
47 Neptune Ln, LEVITTOWN, PA 19054
MLS# PABU2131334Listed by: COLDWELL BANKER HEARTHSIDE REALTORS-COLLEGEVILLE - Coming Soon
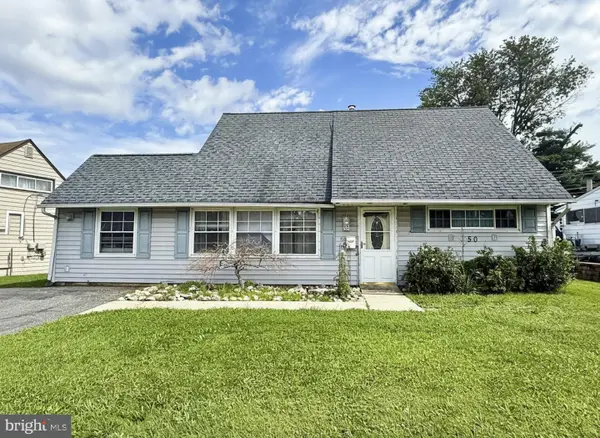 $316,900Coming Soon4 beds 2 baths1,513 sq. ft.
50 Margin Rd, LEVITTOWN, PA 19056
MLS# PABU2130994Listed by: BETTER HOMES REALTY GROUP - New
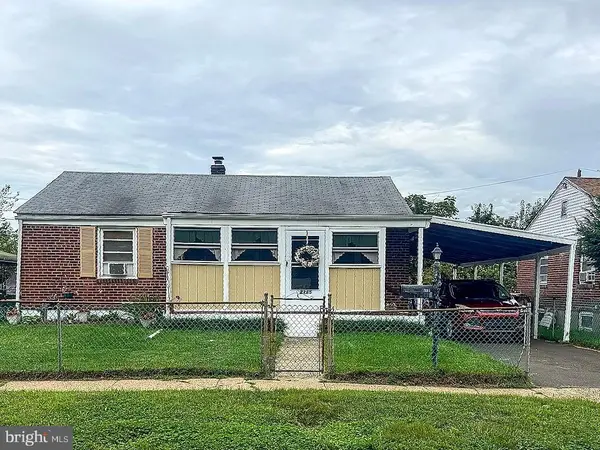 $275,000Active2 beds 1 baths825 sq. ft.
2215 Airacobra St, LEVITTOWN, PA 19057
MLS# PABU2132110Listed by: LBC PROPERTY GROUP, LLC - New
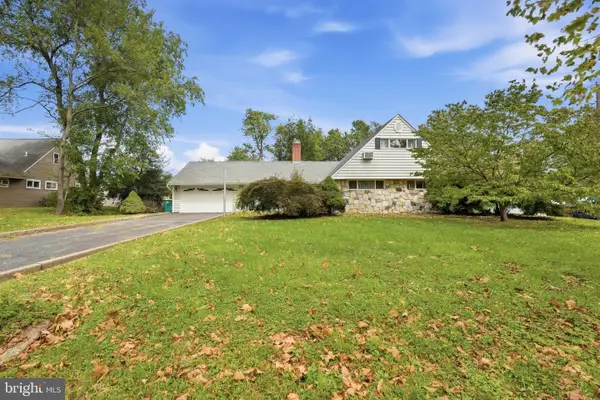 $475,000Active5 beds 3 baths2,063 sq. ft.
6 Seckelpear Rd, LEVITTOWN, PA 19056
MLS# PABU2132194Listed by: ROBIN KEMMERER ASSOCIATES INC - Open Sun, 11am to 1pmNew
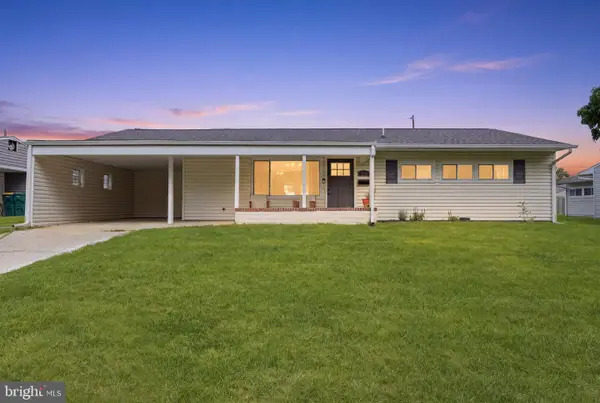 $399,000Active4 beds 2 baths1,345 sq. ft.
368 Lakeside Dr, LEVITTOWN, PA 19054
MLS# PABU2131982Listed by: KELLER WILLIAMS REAL ESTATE-LANGHORNE - New
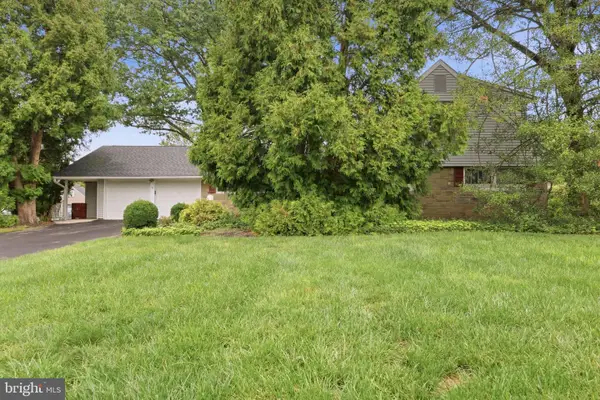 $475,000Active5 beds 3 baths3,129 sq. ft.
43 Full Turn Rd, LEVITTOWN, PA 19056
MLS# PABU2131820Listed by: KELLER WILLIAMS REAL ESTATE - NEWTOWN 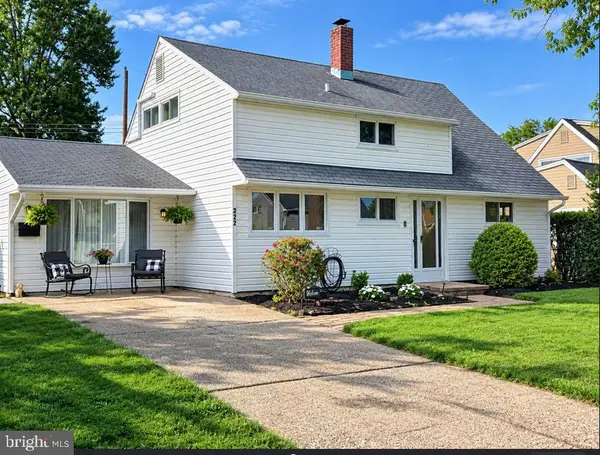 $425,000Active4 beds 2 baths1,776 sq. ft.
223 Indian Creek, LEVITTOWN, PA 19057
MLS# PABU2131142Listed by: LONG & FOSTER REAL ESTATE, INC.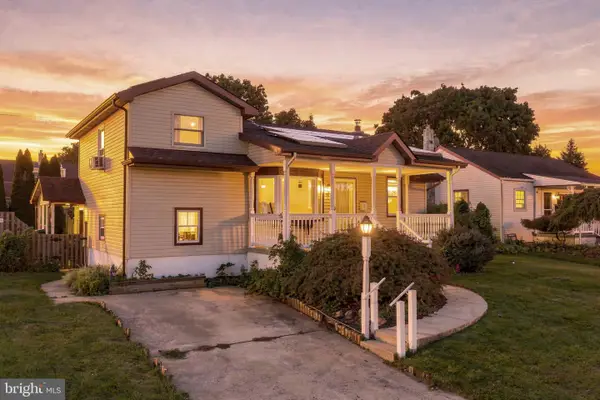 $300,000Pending4 beds 1 baths1,005 sq. ft.
9 Patrician St, LEVITTOWN, PA 19057
MLS# PABU2131912Listed by: BHHS FOX & ROACH -YARDLEY/NEWTOWN


Protect your home and budget from life's surprises with an Assurant Home Warranty, backed by a partner that supports you through every step of homeownership. Explore Plans.
© 2023 - 2026 ERA Franchise Systems LLC. All rights reserved. ERA Franchise Systems LLC fully supports the principles of the Fair Housing Act and the Equal Opportunity Act. ERA, ERA Real Estate powered, and their respective logos are registered service marks of ERA Franchise Systems LLC. Each office is independently owned and operated.