
6 Gamewood Rd, Levittown, PA 19057
Local realty services provided by:ERA Central Realty Group
6 Gamewood Rd,Levittown, PA 19057
$310,000
- 3 Beds
- 1 Baths
- - sq. ft.
- Single family
- Sold
Listed by: joe hill
Office: homestarr realty
MLS#:PABU2122440
Source:BRIGHTMLS
Sorry, we are unable to map this address
Price summary
- Price:$310,000
About this home
**BACK ON THE MARKET and open for showings!!!** Step into this charming ranch‑style home offering comfort and convenience. A welcoming screened‑in patio greets you at the entrance—an ideal spot for morning coffee, evening relaxation, or simply enjoying the breeze without the bugs. Inside, the home features an open, eat-in kitchen with updated appliances, flowing seamlessly into a spacious living room with direct access to the fully fenced‑in side yard—perfect for pets, play, or outdoor entertaining. With 3 bedrooms plus an additional bonus room created by a smartly designed addition, the layout offers flexibility for a 4th bedroom, home office, playroom, or hobby space. The full bathroom is handicap accessible, adding ease and comfort for residents and guests. Outside, the property continues to impress. A carport provides covered parking, while two storage sheds offer ample space for tools, equipment, or seasonal items. Additional parking is available in the driveway and on the street. The spacious backyard delivers plenty of room to run, relax, or garden, with fencing that adds peace of mind for pets and little ones. To top it off, the home features a brand‑new central air system, ensuring cool, efficient comfort all summer long. A wonderful blend of indoor comfort and outdoor enjoyment—this rancher is ready to welcome its next owner. Don't miss your opportunity. Schedule your private showing today!...
Contact an agent
Home facts
- Year built:1953
- Subdivision & Development:GOLDENRIDGE
- Listing ID #:PABU2122440
- Added:65 day(s) ago
- Updated:August 04, 2026 at 02:38 AM
Rooms and interior
- Bedrooms:3
- Total bathrooms:1
- Full bathrooms:1
- Rooms Total:6
- Flooring:Carpet, Hardwood
- Dining Description:Dining Area
- Bathrooms Description:Full Bath
- Kitchen Description:Kitchen - Eat-In, Pantry
- Bedroom Description:Entry Level Bedroom, Primary Bedroom
Heating and cooling
- Cooling:Ceiling Fan(s), Central A/C
- Heating:Baseboard - Hot Water, Oil
Structure and exterior
- Roof:Asphalt, Shingle
- Year built:1953
- Architectural Style:Ranch/Rambler
- Construction Materials:Vinyl Siding
- Exterior Features:Exterior Lighting, Patio(s), Sidewalks, Street Lights
- Foundation Description:Slab
- Levels:1 Story
Utilities
- Water:Public
- Sewer:Public Sewer
Finances and disclosures
- Price:$310,000
- Tax amount:$4,952 (2026)
Features and amenities
- Amenities:100 Amp Service, Ceiling Fan(s), Store/Office
Parking
- Parking description:Asphalt Driveway, Attached Carport, On Street
New listings near 6 Gamewood Rd
- Coming Soon
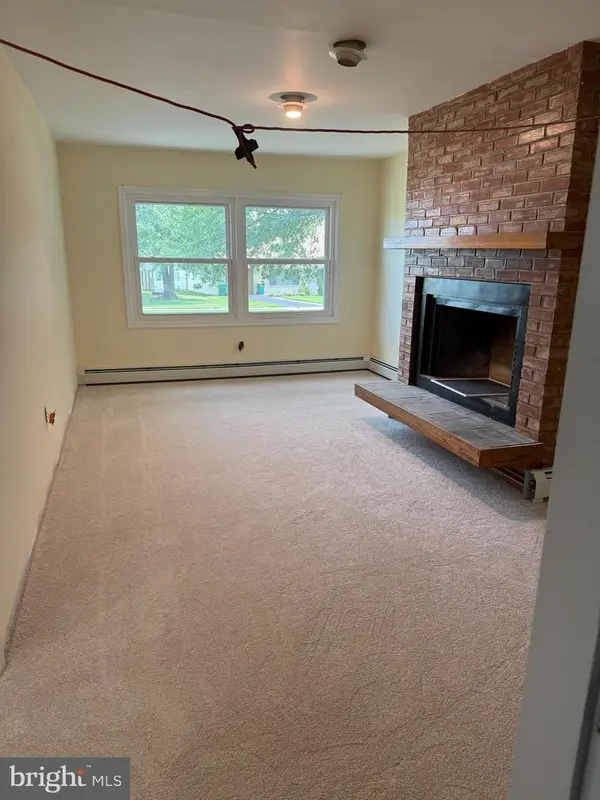 $424,900Coming Soon4 beds 2 baths
19 Vicar Ln, LEVITTOWN, PA 19054
MLS# PABU2128024Listed by: KELLER WILLIAMS REALTY GROUP - New
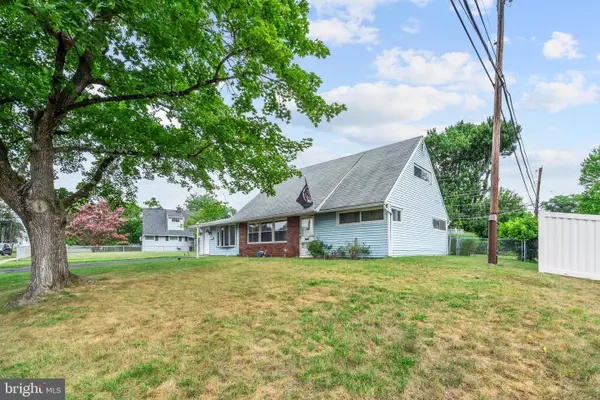 $429,900Active4 beds 2 baths1,904 sq. ft.
6 Cobalt Ridge Dr E #e, LEVITTOWN, PA 19057
MLS# PABU2127980Listed by: ROBIN KEMMERER ASSOCIATES INC - Coming Soon
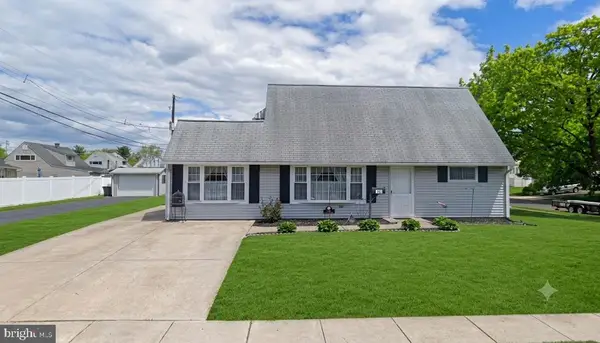 $300,000Coming Soon4 beds 2 baths
10 New Pond Ln, LEVITTOWN, PA 19054
MLS# PABU2127878Listed by: KELLER WILLIAMS REAL ESTATE-BLUE BELL - Coming Soon
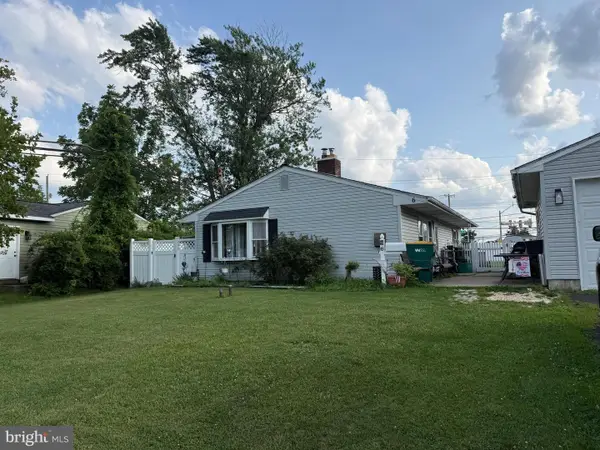 $325,000Coming Soon3 beds 1 baths
6 Idlewild Rd, LEVITTOWN, PA 19057
MLS# PABU2127758Listed by: RE/MAX PROPERTIES - Coming Soon
 $539,999Coming Soon4 beds 3 baths
126 Goldengate Rd, LEVITTOWN, PA 19057
MLS# PABU2127828Listed by: TESLA REALTY GROUP, LLC - New
 $699,900Active5 beds 3 baths3,600 sq. ft.
21 Red Rose Dr, LEVITTOWN, PA 19056
MLS# PABU2123832Listed by: ROBIN KEMMERER ASSOCIATES INC - New
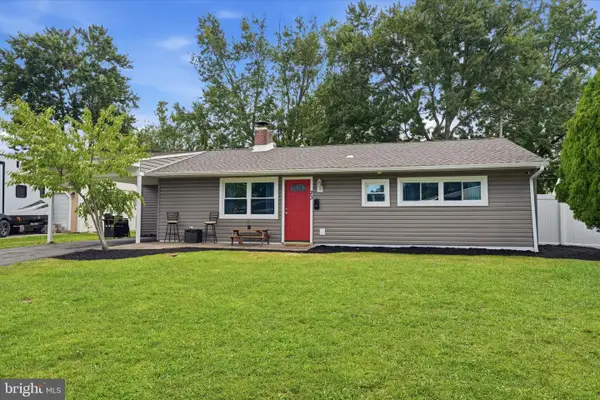 $339,000Active3 beds 1 baths1,000 sq. ft.
23 Boston Ivy Rd, LEVITTOWN, PA 19057
MLS# PABU2127800Listed by: KELLER WILLIAMS REAL ESTATE-LANGHORNE - New
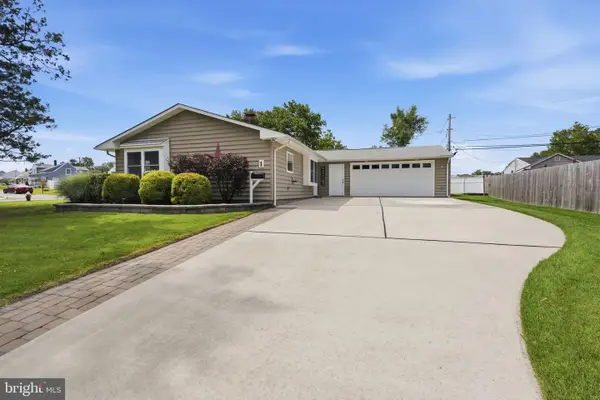 $415,000Active3 beds 1 baths1,175 sq. ft.
1 Gun Rd, LEVITTOWN, PA 19057
MLS# PABU2126292Listed by: KELLER WILLIAMS REAL ESTATE - NEWTOWN - New
 $350,000Active4 beds 2 baths1,200 sq. ft.
34 Ridge Ln, LEVITTOWN, PA 19055
MLS# PABU2114840Listed by: BHHS FOX & ROACH -YARDLEY/NEWTOWN - New
 $474,000Active4 beds 2 baths1,691 sq. ft.
220 Willow Dr, LEVITTOWN, PA 19054
MLS# PABU2127522Listed by: KELLER WILLIAMS REAL ESTATE-BLUE BELL


Protect your home and budget from life's surprises with an Assurant Home Warranty, backed by a partner that supports you through every step of homeownership. Explore Plans.
© 2023 - 2026 ERA Franchise Systems LLC. All rights reserved. ERA Franchise Systems LLC fully supports the principles of the Fair Housing Act and the Equal Opportunity Act. ERA, ERA Real Estate powered, and their respective logos are registered service marks of ERA Franchise Systems LLC. Each office is independently owned and operated.