
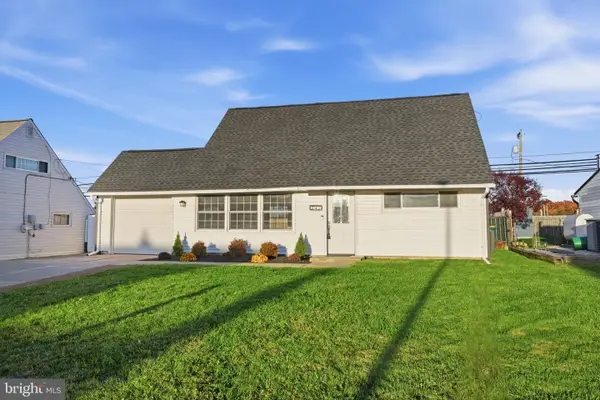
63 Harmony Rd, Levittown, PA 19056
Local realty services provided by:ERA OakCrest Realty, Inc.
63 Harmony Rd,Levittown, PA 19056
$450,000
- 4 Beds
- 2 Baths
- 1,550 sq. ft.
- Single family
- Coming Soon
Upcoming open houses
- Fri, Nov 1305:00 pm - 07:00 pm
- Sat, Nov 1401:00 pm - 03:00 pm
Listed by: eva brothers
Office: keller williams real estate - bensalem
MLS#:PABU2135260
Source:BRIGHTMLS
Price summary
- Price:$450,000
- Price per sq. ft.:$290.32
About this home
Welcome home to this beautiful Cape Cod with a completely remodeled kitchen and many updates throughout! It is conveniently located in the desirable Neshaminy School District. There is four bedrooms and two fully renovated bathrooms done in the last six months! It has an open living room and kitchen that is perfect for entertaining. Off from the kitchen is a dining area and another living space currently used as a family room. Heading out back is a nice sized yard with a covered patio. Professional photos will be uploaded Thursday, 11/12. You don't want to miss this one!
Contact an agent
Home facts
- Year built:1957
- Subdivision & Development:HIGHLAND PARK
- Listing ID #:PABU2135260
- Updated:November 11, 2026 at 04:48 AM
Rooms and interior
- Bedrooms:4
- Total bathrooms:2
- Full bathrooms:2
- Rooms Total:8
- Dining Description:Dining Area
- Kitchen Description:Built-In Microwave, Combination Kitchen/Living, Cooktop, Dishwasher, Extra Refrigerator/Freezer, Refrigerator
- Living area:1,550 sq. ft.
Heating and cooling
- Cooling:Central A/C
- Heating:Electric, Heat Pump - Electric BackUp
Structure and exterior
- Year built:1957
- Building area:1,550 sq. ft.
- Lot area:0.17 Acres
- Architectural Style:Cape Cod
- Construction Materials:Frame
- Exterior Features:Patio(s)
- Foundation Description:Slab
- Levels:2 Stories
Schools
- High school:NESHAMINY
- Middle school:CARL SANDBURG
- Elementary school:ALBERT SCHWEITZER
Utilities
- Water:Public
- Sewer:Public Sewer
Finances and disclosures
- Price:$450,000
- Price per sq. ft.:$290.32
- Tax amount:$5,174 (2026)
Features and amenities
- Amenities:200+ Amp Service
New listings near 63 Harmony Rd
- Coming SoonOpen Fri, 5 to 7pm
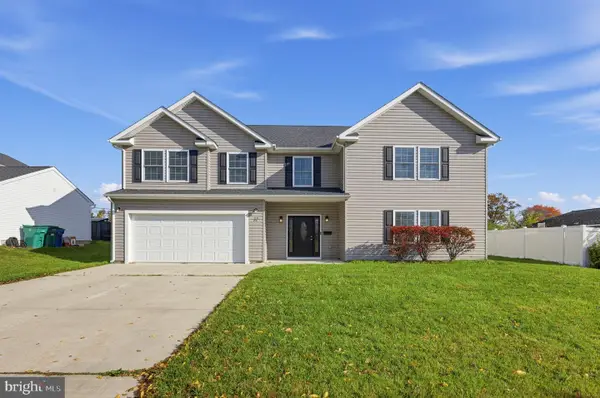 $575,000Coming Soon5 beds 3 baths2,662 sq. ft.
32 Meadow Ln, LEVITTOWN, PA 19054
MLS# PABU2135180Listed by: COLDWELL BANKER HEARTHSIDE - Open Sun, 12 to 3pmNew
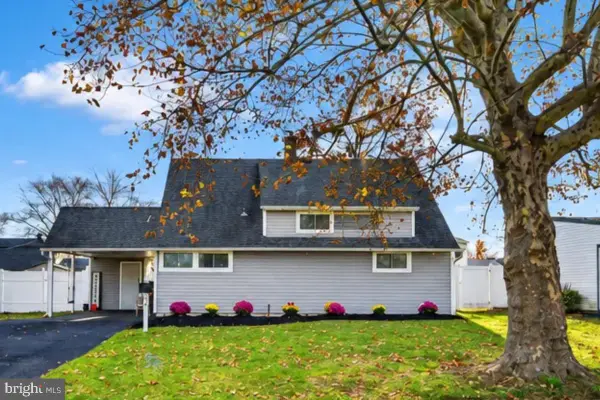 $395,000Active3 beds 2 baths1,200 sq. ft.
36 Nearwood Ln, LEVITTOWN, PA 19054
MLS# PABU2135224Listed by: EXP REALTY, LLC - New
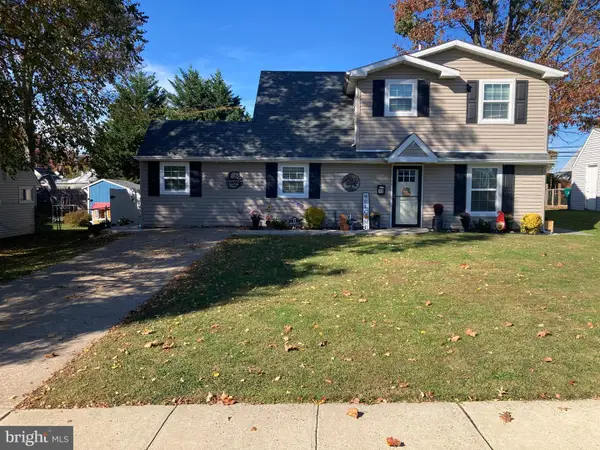 $430,000Active4 beds 2 baths1,512 sq. ft.
11 Honeysuckle Ln, LEVITTOWN, PA 19055
MLS# PABU2135174Listed by: RE/MAX ONE REALTY - Open Sun, 1 to 3pmNew
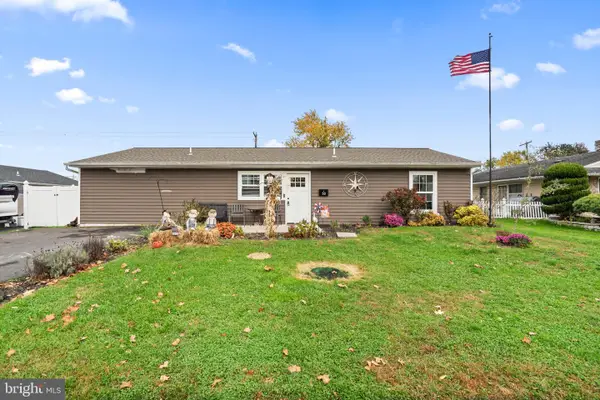 $400,000Active4 beds 2 baths1,400 sq. ft.
50 Daffodil Ln, LEVITTOWN, PA 19055
MLS# PABU2134934Listed by: KELLER WILLIAMS REAL ESTATE-LANGHORNE - Open Sun, 1 to 3pmNew
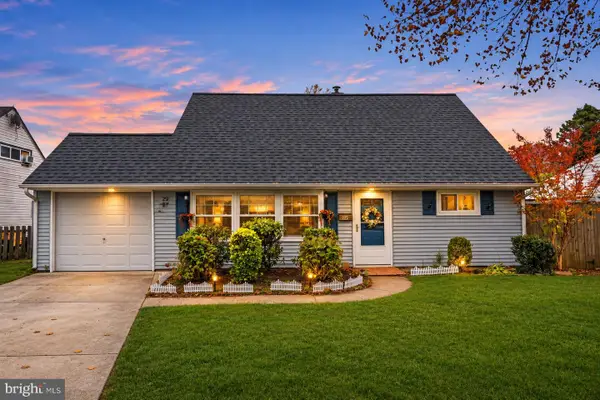 $434,900Active4 beds 2 baths1,900 sq. ft.
29 Kraft Ln, LEVITTOWN, PA 19055
MLS# PABU2135096Listed by: KELLER WILLIAMS REAL ESTATE - BENSALEM - New
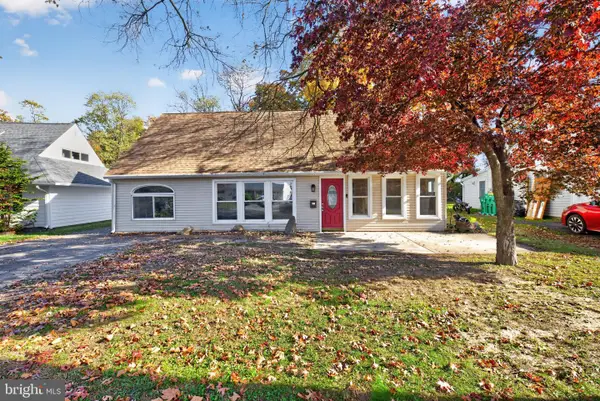 $470,000Active4 beds 4 baths2,500 sq. ft.
140 Kenwood Dr S, LEVITTOWN, PA 19055
MLS# PABU2134926Listed by: COLDWELL BANKER HEARTHSIDE-DOYLESTOWN - New
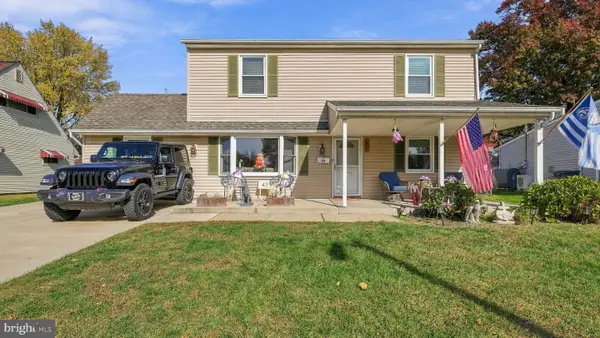 $485,000Active6 beds 2 baths2,294 sq. ft.
43 Vermont Ln, LEVITTOWN, PA 19054
MLS# PABU2133838Listed by: KELLER WILLIAMS REAL ESTATE-DOYLESTOWN 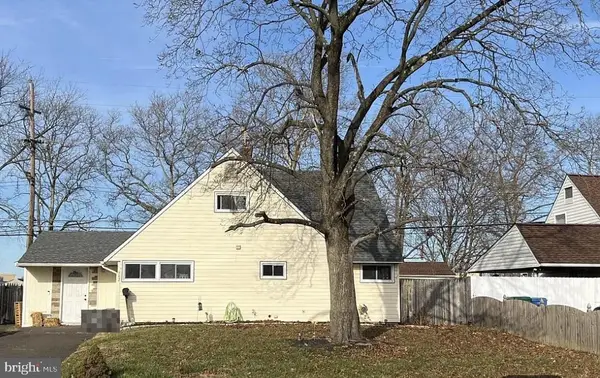 $145,900Pending4 beds 2 baths1,770 sq. ft.
342 Appletree Dr, LEVITTOWN, PA 19055
MLS# PABU2134930Listed by: RE/MAX ACCESS- New
 $390,000Active4 beds 2 baths1,238 sq. ft.
34 Margin Rd, LEVITTOWN, PA 19056
MLS# PABU2134842Listed by: KELLER WILLIAMS REAL ESTATE-LANGHORNE


Protect your home and budget from life's surprises with an Assurant Home Warranty, backed by a partner that supports you through every step of homeownership. Explore Plans.
© 2023 - 2026 ERA Franchise Systems LLC. All rights reserved. ERA Franchise Systems LLC fully supports the principles of the Fair Housing Act and the Equal Opportunity Act. ERA, ERA Real Estate powered, and their respective logos are registered service marks of ERA Franchise Systems LLC. Each office is independently owned and operated.