
Address Withheld By Seller, Levittown, PA 19057
Local realty services provided by:ERA Valley Realty
Address Withheld By Seller,Levittown, PA 19057
$435,000
- 4 Beds
- 2 Baths
- 1,275 sq. ft.
- Single family
- Active
Listed by: dennis j felice
Office: heritage homes realty
MLS#:PABU2128990
Source:BRIGHTMLS
Sorry, we are unable to map this address
Price summary
- Price:$435,000
- Price per sq. ft.:$341.18
About this home
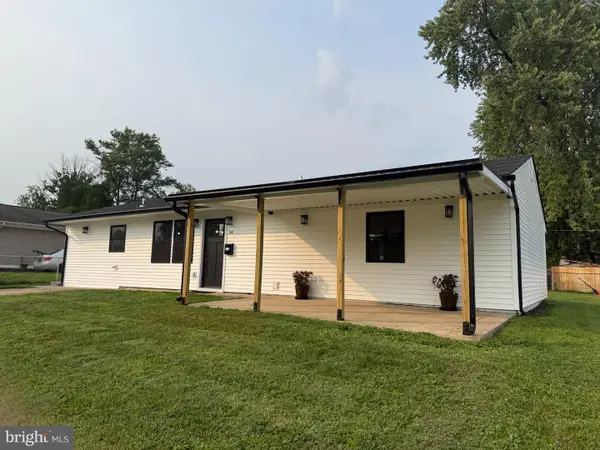
4 bedroom 2 full bath cape cod style home in desirable Neshaminy School District, Features include remodeled kitchen with stainless steel appliances ( refrigerator, stove and built in microwave), Above ground oil storage tank, baseboard heat,electric hot water tank, 100 amp electric service, clothes washer and dryer, bay window ,aluminum siding, remodeled bathroom on first floor, dining area ,cozy living room, most replacement windows, wood style plank flooring throughout, ample closet space, large cement patio in rear yard with storage shed, fenced yard, double wide cement driveway, in law possibilities, and more. Convenient location near I-95 and RT-1 corridors and Levittown and Trenton train stations. Plenty of shopping ,restaurants and parks near by. Located in Historic Bucks County, Easy to show on combo box, Call for appointment
Contact an agent
Home facts
- Year built:1956
- Subdivision & Development:QUINCY HOLLOW
- Listing ID #:PABU2128990
- Added:1 day(s) ago
- Updated:August 17, 2026 at 02:05 PM
Rooms and interior
- Bedrooms:4
- Total bathrooms:2
- Full bathrooms:2
- Flooring:Concrete, Partially Carpeted
- Dining Description:Dining Area
- Kitchen Description:Built-In Microwave, Oven/Range - Electric, Refrigerator, Water Heater
- Living area:1,275 sq. ft.
Heating and cooling
- Cooling:Wall Unit, Window Unit(s)
- Heating:Baseboard - Hot Water, Oil
Structure and exterior
- Roof:Shingle
- Year built:1956
- Building area:1,275 sq. ft.
- Lot area:0.16 Acres
- Lot Features:Front Yard, Level, Rear Yard, SideYard(s)
- Architectural Style:Cape Cod
- Construction Materials:Frame
- Exterior Features:Patio(s)
- Foundation Description:Concrete Perimeter
- Levels:2 Stories
Schools
- High school:NESHAMINY
Utilities
- Water:Public
- Sewer:Public Sewer
Finances and disclosures
- Price:$435,000
- Price per sq. ft.:$341.18
- Tax amount:$4,400 (2026)
Features and amenities
- Laundry features:Dryer, Dryer In Unit, Washer, Washer In Unit
- Amenities:Bay/Bow Windows, Cable TV Available, Electric Available, Phone Available, Replacement Windows, Sliding Windows, Window Treatments
Parking
- Parking description:Concrete Driveway
New listings near 19057
- Coming SoonOpen Sat, 11am to 2pm
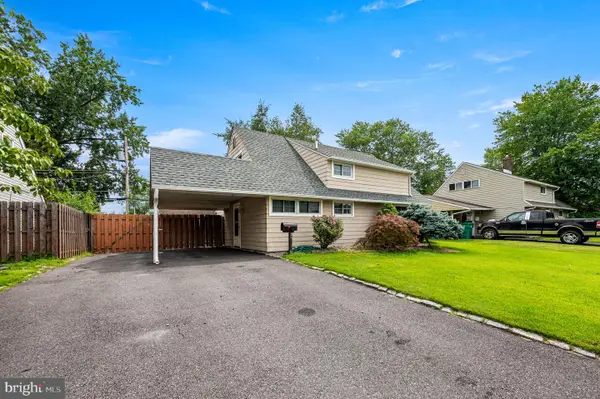 $350,000Coming Soon4 beds 2 baths
26 Inlet Rd, LEVITTOWN, PA 19057
MLS# PABU2129054Listed by: CENTURY 21 ADVANTAGE GOLD-SOUTHAMPTON - New
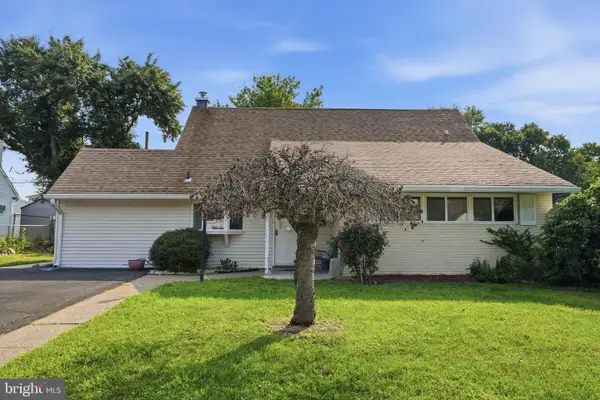 $440,000Active4 beds 2 baths1,845 sq. ft.
116 Highland Park Dr, LEVITTOWN, PA 19056
MLS# PABU2128718Listed by: KELLER WILLIAMS REAL ESTATE - NEWTOWN - Coming Soon
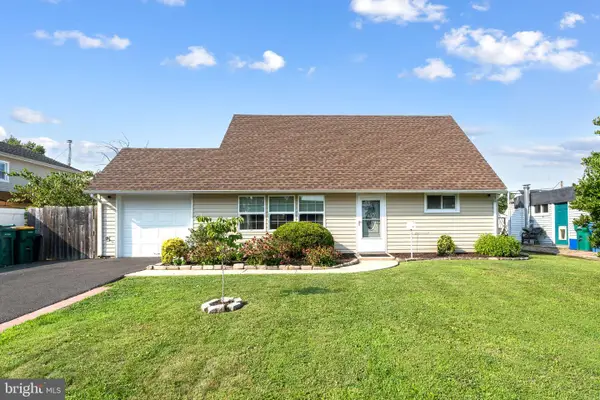 $394,500Coming Soon4 beds 2 baths
54 Mayflower Rd, LEVITTOWN, PA 19056
MLS# PABU2128860Listed by: KW EMPOWER - New
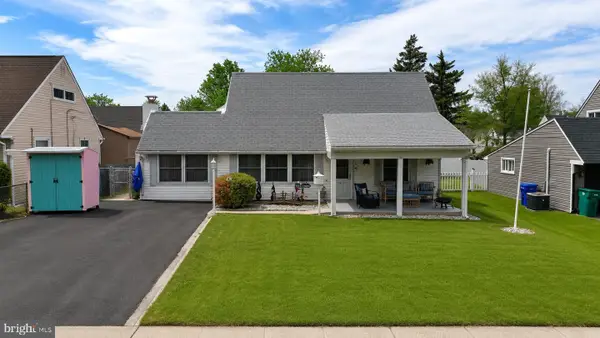 $389,000Active6 beds 2 baths2,193 sq. ft.
31 Micahill Rd, LEVITTOWN, PA 19056
MLS# PABU2128948Listed by: KW GREATER WEST CHESTER - Open Tue, 11am to 4pm
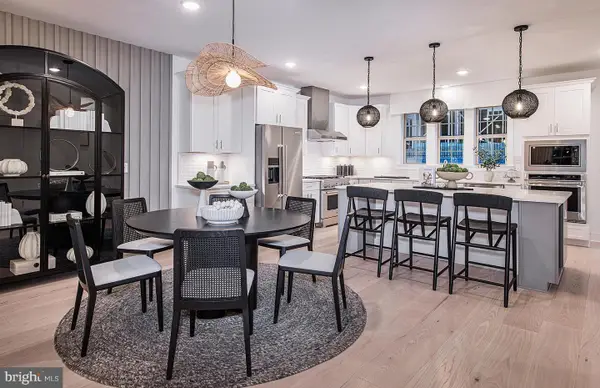 $552,685Active3 beds 3 baths2,753 sq. ft.
39 Chaucer Ct #11602, LEVITTOWN, PA 19057
MLS# PABU2119888Listed by: PULTE HOMES OF PA LIMITED PARTNERSHIP - Open Tue, 11am to 4pm
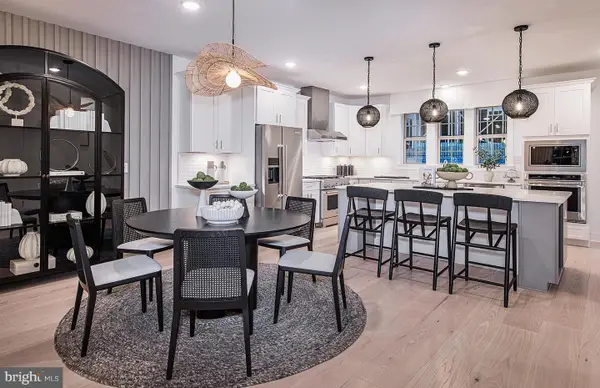 $599,990Active3 beds 4 baths2,387 sq. ft.
47 Chaucer Ct #11701, LEVITTOWN, PA 19057
MLS# PABU2122032Listed by: PULTE HOMES OF PA LIMITED PARTNERSHIP - Open Tue, 11am to 4pm
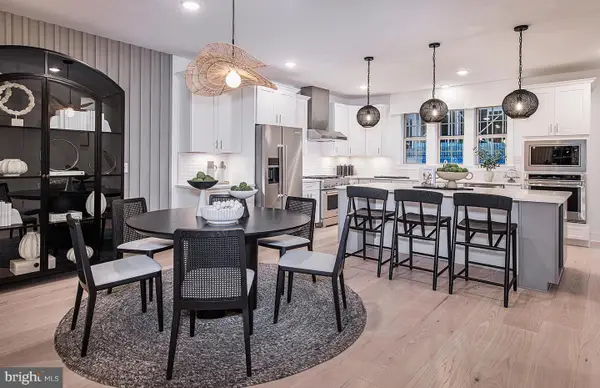 $647,990Active4 beds 4 baths2,387 sq. ft.
43 Chaucer Ct #11703, LEVITTOWN, PA 19057
MLS# PABU2122172Listed by: PULTE HOMES OF PA LIMITED PARTNERSHIP - New
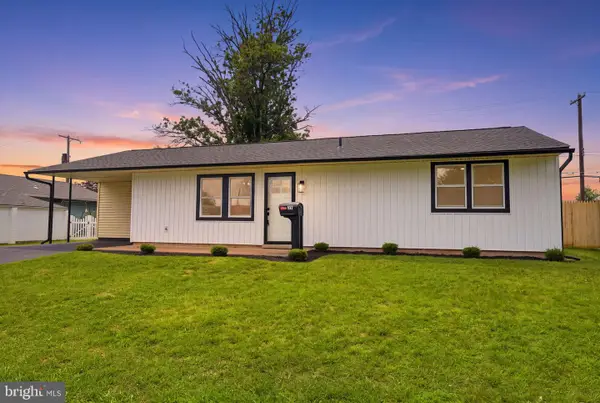 $399,900Active4 beds 1 baths1,204 sq. ft.
27 Lakeside Dr #w, LEVITTOWN, PA 19054
MLS# PABU2128814Listed by: KELLER WILLIAMS REAL ESTATE-LANGHORNE - New
 $444,900Active4 beds 2 baths1,300 sq. ft.
34 Mistletoe Ln, LEVITTOWN, PA 19054
MLS# PABU2128722Listed by: KELLER WILLIAMS REAL ESTATE - BENSALEM


Protect your home and budget from life's surprises with an Assurant Home Warranty, backed by a partner that supports you through every step of homeownership. Explore Plans.
© 2023 - 2026 ERA Franchise Systems LLC. All rights reserved. ERA Franchise Systems LLC fully supports the principles of the Fair Housing Act and the Equal Opportunity Act. ERA, ERA Real Estate powered, and their respective logos are registered service marks of ERA Franchise Systems LLC. Each office is independently owned and operated.