
1490 High Street, Lewis Run, PA 16701
Local realty services provided by:HUNT Real Estate ERA
1490 High Street,Lewis Run, PA 16701
$550,000
- 5 Beds
- 2 Baths
- 2,700 sq. ft.
- Single family
- Active
Listed by: nathan frederico
Office: exp realty
MLS#:R1715041
Source:NY_GENRIS
Price summary
- Price:$550,000
- Price per sq. ft.:$203.7
About this home
Welcome to Brick Valley Farm, a modern and versatile country property set on 15.5 acres with a blend of comfort, functionality, and business potential. The 5-bed, 2-bath smart home, built in 2020, features an inviting open layout, a beautifully crafted hickory kitchen, and radiant heat floors for year-round comfort. The home sits on a full walkout basement, offering excellent storage, workshop space, or future finishing options.
Outdoor living is a highlight, with multiple decks and a swimming pool creating a great setting for relaxing or entertaining. The acreage supports a wide range of uses and includes a chicken coop, carports, shed, and greenhouse, making it ideal for homesteading, gardening, or hobby farming.
A major asset of the property is the impressive 40x63 building, constructed in September 2025, currently operating as a pet boarding and daycare facility. This newer structure provides a turnkey business opportunity or flexible space for agricultural, commercial, or recreational needs.
With modern amenities, usable acreage, and a rare combination of residential comfort and functional outbuildings, Brick Valley Farm offers space to grow, work, and enjoy country living....
Contact an agent
Home facts
- Year built:2020
- Listing ID #:R1715041
- Added:1 day(s) ago
- Updated:September 16, 2026 at 03:14 PM
Rooms and interior
- Bedrooms:5
- Total bathrooms:2
- Full bathrooms:2
- Rooms Total:9
- Flooring:Carpet, Varies, Vinyl
- Kitchen Description:Dishwasher, Kitchen Family Room Combo, Kitchen Island, Refrigerator
- Basement:Yes
- Basement Description:Walk Out Access
- Living area:2,700 sq. ft.
Heating and cooling
- Heating:Propane, Radiant, Radiant Floor
Structure and exterior
- Roof:Shingle
- Year built:2020
- Building area:2,700 sq. ft.
- Lot area:15 Acres
- Lot Features:Irregular Lot, Rural Lot
- Architectural Style:Cape Cod
- Construction Materials:Vinyl Siding
- Exterior Features:Pool
- Foundation Description:Poured
- Levels:2 Stories
Utilities
- Water:Connected, Public, Water Connected
- Sewer:Connected, Sewer Connected
Finances and disclosures
- Price:$550,000
- Price per sq. ft.:$203.7
- Tax amount:$5,772
Features and amenities
- Appliances:Dishwasher, Dryer, Refrigerator, Washer
- Laundry features:Dryer, Electric Water Heater, Main Level, Washer
- Amenities:int_feat_Den
- Pool features:Above Ground
- Smart home:Yes
Parking
- Parking description:Detached, Garage
- Garage:Yes
New listings near 1490 High Street
- New
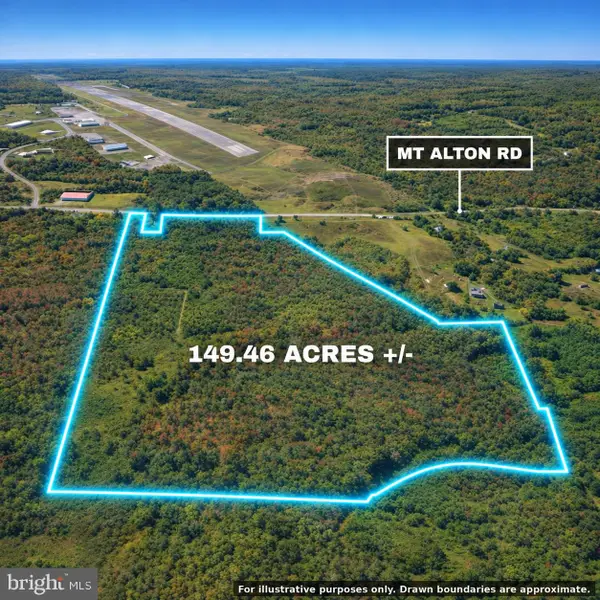 $429,000Active149.46 Acres
0 Mt. Alton Rd, LEWIS RUN, PA 16738
MLS# PAMK2000168Listed by: CHARIS REALTY GROUP 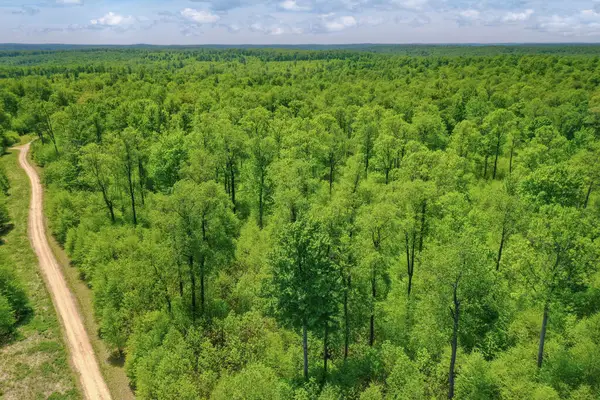 $895,000Active271 Acres
Address Withheld By Seller, Lewis Run, PA 16738
MLS# 31727972Listed by: LANDVEST INC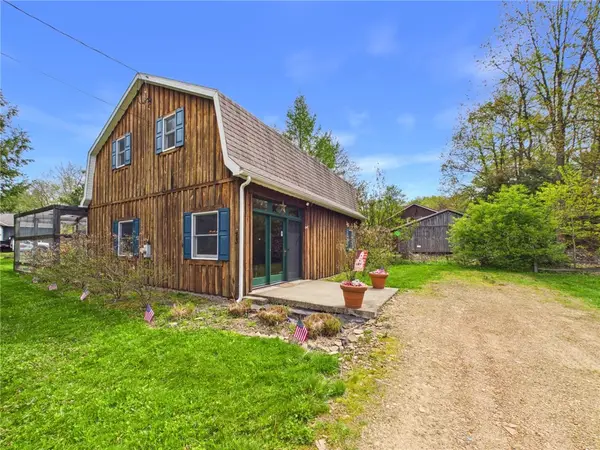 $183,500Active2 beds 2 baths1,792 sq. ft.
73 Derosia Road, Lewis Run, PA 16738
MLS# R1683497Listed by: HOWARD HANNA PROFESSIONALS - SMETHPORT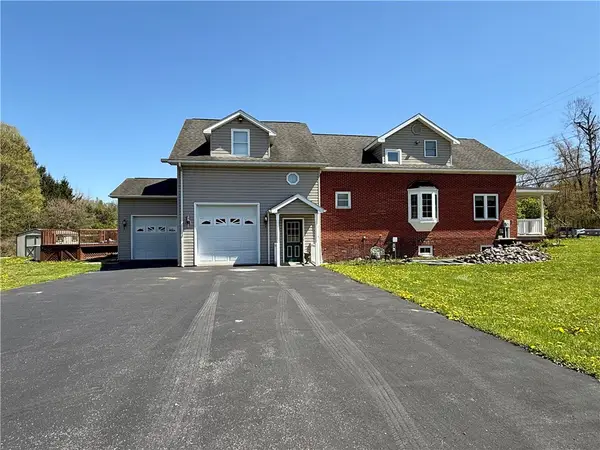 $209,000Active5 beds 4 baths1,920 sq. ft.
61 Main Po Box 245 Street, Lewis Run, PA 16738
MLS# R1675830Listed by: ZIMMERMAN REALTY LLC $170,000Active5 beds 2 baths2,357 sq. ft.
7 Main Street, Lewis Run, PA 16738
MLS# R1666937Listed by: REAL ESTATE PROS & MORE $224,900Pending3 beds 2 baths1,680 sq. ft.
306 Chapel Fork Road, Lewis Run, PA 16738
MLS# R1610321Listed by: REAL ESTATE PROS & MORE


Protect your home and budget from life's surprises with an Assurant Home Warranty, backed by a partner that supports you through every step of homeownership. Explore Plans.
© 2023 - 2026 ERA Franchise Systems LLC. All rights reserved. ERA Franchise Systems LLC fully supports the principles of the Fair Housing Act and the Equal Opportunity Act. ERA, ERA Real Estate powered, and their respective logos are registered service marks of ERA Franchise Systems LLC. Each office is independently owned and operated.