
87 Collins Road, Lewis Run, PA 16738
Local realty services provided by:HUNT Real Estate ERA
Listed by: candy smith
Office: howard hanna professionals - bradford
MLS#:R1696892
Source:NY_GENRIS
Price summary
- Price:$249,900
- Price per sq. ft.:$144.62
About this home
Location, Location, Location!
Experience the perfect blend of comfort, convenience, and outdoor adventure in this beautifully maintained one-story country home. Ideally situated just 10 minutes from Kinzua Marina and beach with public boat launch, Rim Rock Overlook, and the scenic hiking trails of the Allegany National Forest, this property is a nature lover's dream.
Inside, you'll find a bright, modern kitchen featuring an open-concept design, center island, and spacious pantry—perfect for everyday living and entertaining. The rear foyer offers exceptional convenience with ample storage and a dedicated laundry area.
The spacious living room and cozy family/dining room, complete with a pellet stove, provide comfortable spaces to relax and gather throughout the year.
The primary suite features a walk-in closet and a private en-suite bathroom with a walk-in shower and relaxing garden tub. Two additional generously sized bedrooms offer abundant closet space, with a renovated communal bath between, while a versatile bonus room—currently used as a home office—can easily serve as a fourth bedroom, guest room, or hobby space.
Step outside to enjoy peaceful country living from the screened-in back patio or unwind on the inviting front deck beneath the pergola.
The impressive detached 36' x 28' garage provides ample room for vehicles, a workshop, and additional storage, with even more storage space on the upper level. Four additional outbuildings and a convenient lean-to behind the garage offer endless possibilities for equipment, recreational gear, hobbies, or livestock.
Whether you're searching for a full-time residence or a peaceful retreat close to some of the area's best outdoor recreation, this exceptional property offers the ideal combination of location, space, and country charm. Located on a no outlet road adding to the solitude!
Seller will be leaving a house generator....
Contact an agent
Home facts
- Year built:2000
- Listing ID #:R1696892
- Added:38 day(s) ago
- Updated:August 23, 2026 at 07:50 AM
Rooms and interior
- Bedrooms:3
- Total bathrooms:2
- Full bathrooms:2
- Rooms Total:8
- Flooring:Carpet, Varies, Vinyl
- Dining Description:Separate Formal Dining Room
- Kitchen Description:Dishwasher, Kitchen Island, Microwave, Pantry, Refrigerator
- Basement:Yes
- Basement Description:Crawl Space
- Living area:1,728 sq. ft.
Heating and cooling
- Heating:Forced Air, Propane
Structure and exterior
- Roof:Metal
- Year built:2000
- Building area:1,728 sq. ft.
- Lot area:0.78 Acres
- Lot Features:Irregular Lot, Rural Lot
- Architectural Style:Manufactured Home, Mobile Home, Ranch
- Construction Materials:Vinyl Siding
- Exterior Features:Deck, Patio, Porch, Screened
- Foundation Description:Block
- Levels:1 Story
Schools
- High school:Bradford Area HS
- Middle school:Floyd C. Fretz Middle School
- Elementary school:George G. Blaisdell Elementary
Utilities
- Water:Well
- Sewer:Septic Tank
Finances and disclosures
- Price:$249,900
- Price per sq. ft.:$144.62
- Tax amount:$2,671
Features and amenities
- Appliances:Dishwasher, Dryer, Gas Range, Microwave, Range Hood, Refrigerator, Washer
- Laundry features:Dryer, Main Level, Washer
- Amenities:Deck
Parking
- Parking description:Detached, Garage, Garage Door Opener
- Garage:Yes
- Garage spaces:2
New listings near 87 Collins Road
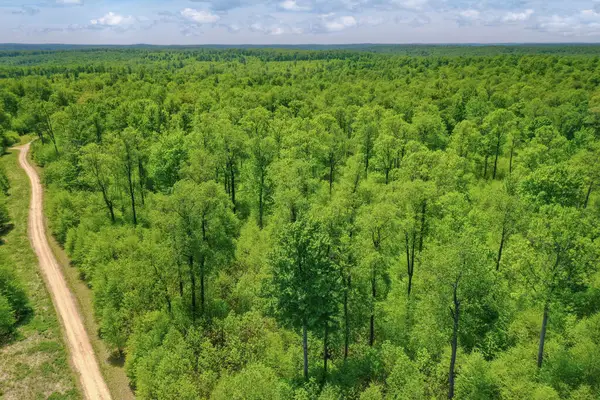 $895,000Active271 Acres
Address Withheld By Seller, Lewis Run, PA 16738
MLS# 31727972Listed by: LANDVEST INC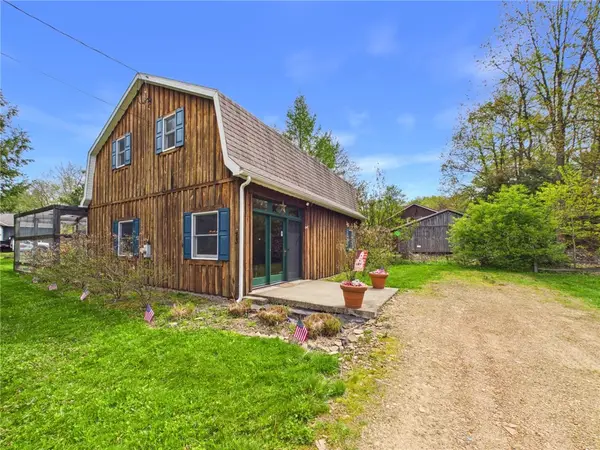 $185,500Active2 beds 2 baths1,792 sq. ft.
73 Derosia Road, Lewis Run, PA 16738
MLS# R1683497Listed by: HOWARD HANNA PROFESSIONALS - SMETHPORT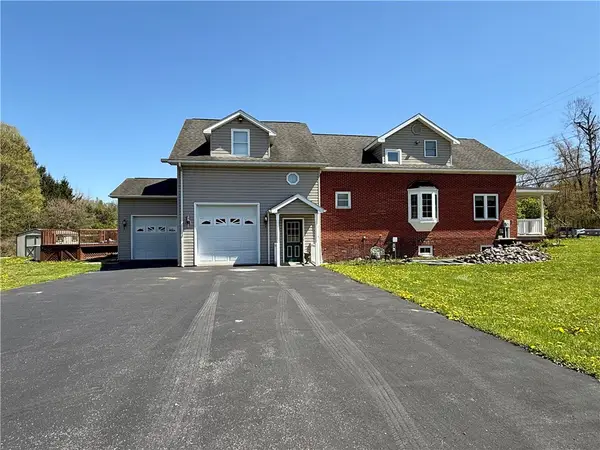 $229,000Active5 beds 4 baths1,920 sq. ft.
61 Main Po Box 245 Street, Lewis Run, PA 16738
MLS# R1675830Listed by: ZIMMERMAN REALTY LLC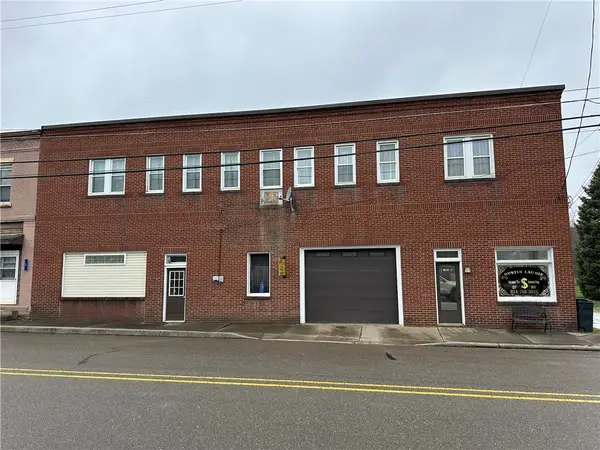 $170,000Active5 beds 2 baths2,357 sq. ft.
7 Main Street, Lewis Run, PA 16738
MLS# R1666937Listed by: REAL ESTATE PROS & MORE $224,900Pending3 beds 2 baths1,680 sq. ft.
306 Chapel Fork Road, Lewis Run, PA 16738
MLS# R1610321Listed by: REAL ESTATE PROS & MORE


Protect your home and budget from life's surprises with an Assurant Home Warranty, backed by a partner that supports you through every step of homeownership. Explore Plans.
© 2023 - 2026 ERA Franchise Systems LLC. All rights reserved. ERA Franchise Systems LLC fully supports the principles of the Fair Housing Act and the Equal Opportunity Act. ERA, ERA Real Estate powered, and their respective logos are registered service marks of ERA Franchise Systems LLC. Each office is independently owned and operated.