
110 Catherine Ct, Lewisberry, PA 17339
Local realty services provided by:ERA Liberty Realty
Listed by: j philip grosh
Office: cavalry realty llc.
MLS#:PAYK2106244
Source:BRIGHTMLS
Price summary
- Price:$360,000
- Price per sq. ft.:$143.08
- Monthly HOA dues:$11.25
About this home
Your new home is waiting for you! This lovely 2-story family home is move in ready and features 3 BRs and 3 ½ Baths on a .3 acre lot with an oversized 2-car garage. Located away from the hustle and bustle in a lovely community, it is just minutes to the I-83 for easy access to Harrisburg and York. Located in the Pleasant View community of Lewisberry…the home is close to restaurants, shopping, and everyday essentials. Inside, you'll find a bright dining area off an inviting kitchen with granite countertops and an island-perfect for your morning coffee. Off the kitchen / dining area is a sunken family room with wood burning fireplace that adds extra space to relax and enjoy the view of the rear yard and large tiered deck with pergola, that is perfect for outdoor entertaining. The main level also features a LR, DR, powder room and Laundry. The second floor has a large primary suite with 2 walk-in closets and en-suite bath, 2 additional bedrooms and guest bath. Outside, enjoy the spacious yard with a large shed that is perfect for your storage and gardening needs. The large basement is partially finished with a rec room and full bath in one half and a large work shop area with an extra wide staircase leading up to the garage in the other half....
Contact an agent
Home facts
- Year built:1988
- Subdivision & Development:PLEASANT VIEW
- Listing ID #:PAYK2106244
- Added:50 day(s) ago
- Updated:August 20, 2026 at 07:52 AM
Rooms and interior
- Bedrooms:3
- Total bathrooms:4
- Full bathrooms:3
- Half bathrooms:1
- Flooring:Carpet, Ceramic Tile, Hardwood, Vinyl
- Dining Description:Dining Area, Formal/Separate Dining Room
- Bathrooms Description:Primary Bath(s)
- Kitchen Description:Cooktop, Dishwasher, Kitchen - Island, Microwave, Oven - Wall, Refrigerator, Upgraded Countertops
- Bedroom Description:Walk In Closet(s)
- Basement:Yes
- Basement Description:Full
- Living area:2,516 sq. ft.
Heating and cooling
- Cooling:Central A/C
- Heating:Forced Air, Natural Gas
Structure and exterior
- Roof:Asphalt
- Year built:1988
- Building area:2,516 sq. ft.
- Lot area:0.33 Acres
- Lot Features:Middle Of Block
- Architectural Style:Traditional
- Construction Materials:Brick, Vinyl Siding
- Exterior Features:Deck(s), Outbuilding(s)
- Foundation Description:Block
- Levels:2 Stories
Utilities
- Water:Public
- Sewer:Public Sewer
Finances and disclosures
- Price:$360,000
- Price per sq. ft.:$143.08
- Tax amount:$5,700 (2025)
Features and amenities
- Laundry features:Dryer - Electric, Has Laundry, Washer
- Amenities:200+ Amp Service, Window Treatments
Parking
- Parking description:Attached Garage, Concrete Driveway, Garage - Front Entry, Garage Door Opener, Inside Access, Off Street, On Street, Oversized
- Garage:Yes
- Garage spaces:3
New listings near 110 Catherine Ct
- Coming Soon
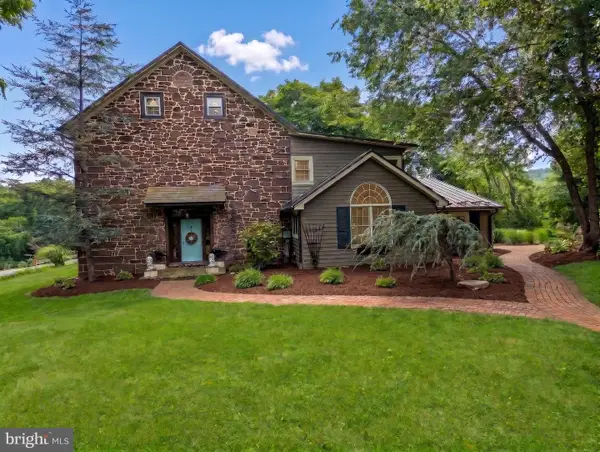 $799,900Coming Soon5 beds 5 baths
741 Wyndamere Rd, LEWISBERRY, PA 17339
MLS# PAYK2108892Listed by: LONG & FOSTER REAL ESTATE, INC. - New
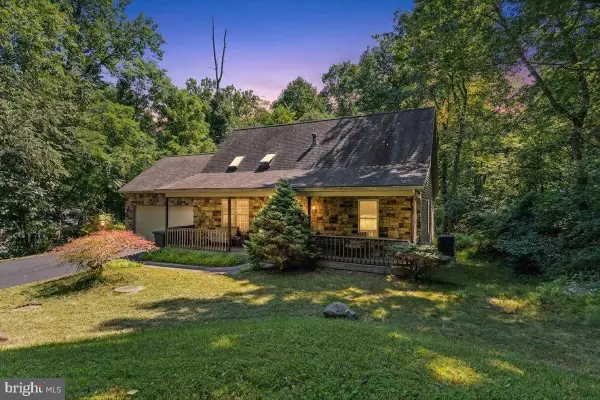 $355,000Active2 beds 2 baths1,512 sq. ft.
682 Woodburne Rd, LEWISBERRY, PA 17339
MLS# PAYK2109842Listed by: KELLER WILLIAMS REALTY 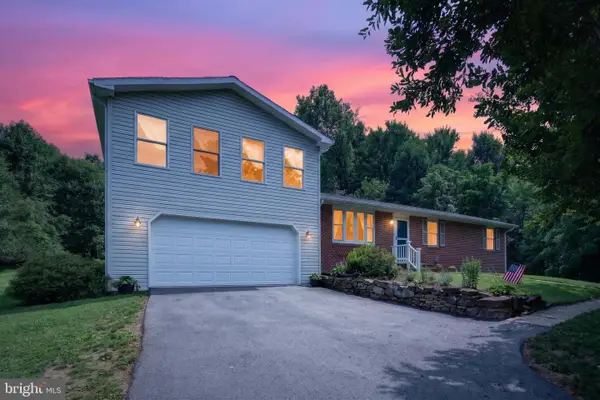 $425,000Pending3 beds 2 baths1,965 sq. ft.
1147 Pinetown, LEWISBERRY, PA 17339
MLS# PAYK2107016Listed by: TAMANINI REALTY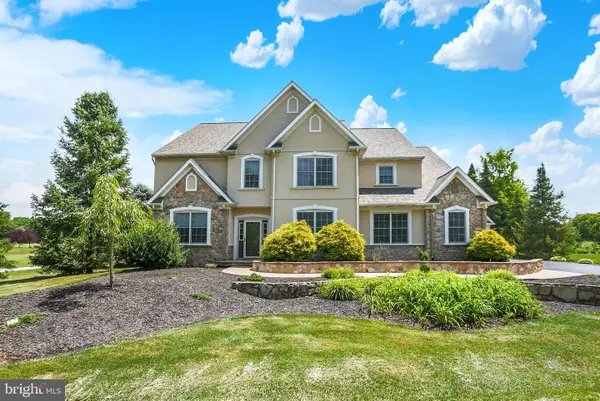 $800,000Pending4 beds 6 baths4,444 sq. ft.
804 Stonybrook Ln, LEWISBERRY, PA 17339
MLS# PAYK2109022Listed by: COLDWELL BANKER REALTY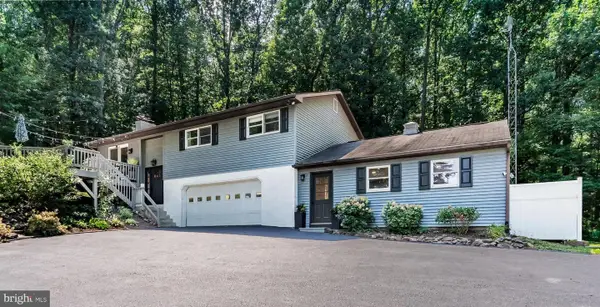 $409,900Pending3 beds 3 baths2,557 sq. ft.
769 Glen Arden Dr, LEWISBERRY, PA 17339
MLS# PAYK2109118Listed by: COLDWELL BANKER REALTY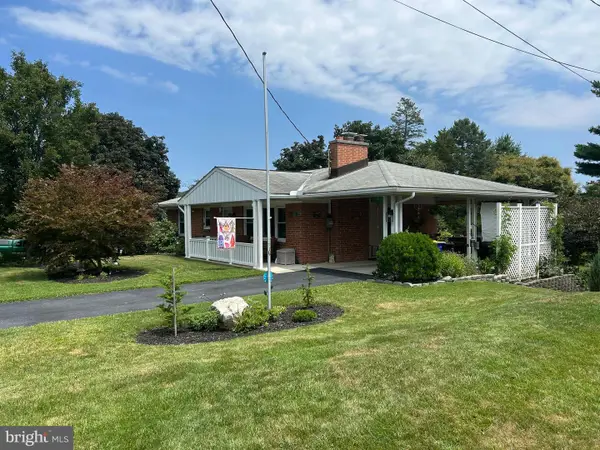 $314,900Pending3 beds 2 baths1,495 sq. ft.
502 Bowman Ave, LEWISBERRY, PA 17339
MLS# PAYK2108376Listed by: KELLER WILLIAMS OF CENTRAL PA- Open Sun, 1 to 3pm
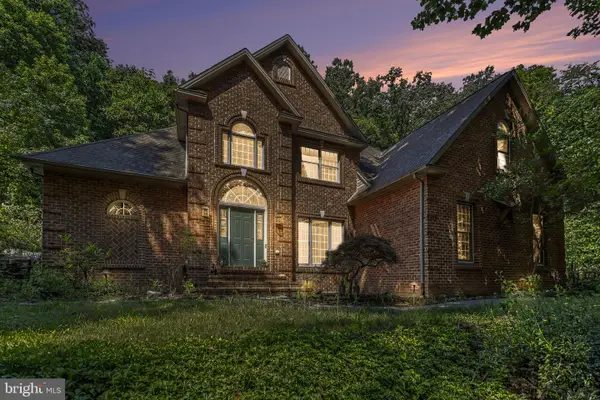 $724,900Active4 beds 4 baths4,854 sq. ft.
661 Hunters Ln, LEWISBERRY, PA 17339
MLS# PAYK2108072Listed by: KELLER WILLIAMS OF CENTRAL PA 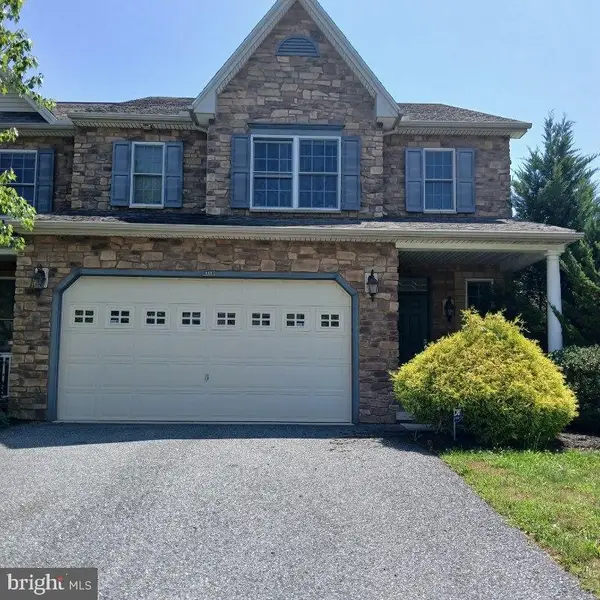 $299,900Active3 beds 3 baths2,534 sq. ft.
111 Scully Pl, LEWISBERRY, PA 17339
MLS# PAYK2108124Listed by: SJI JACKSON REALTY, LLC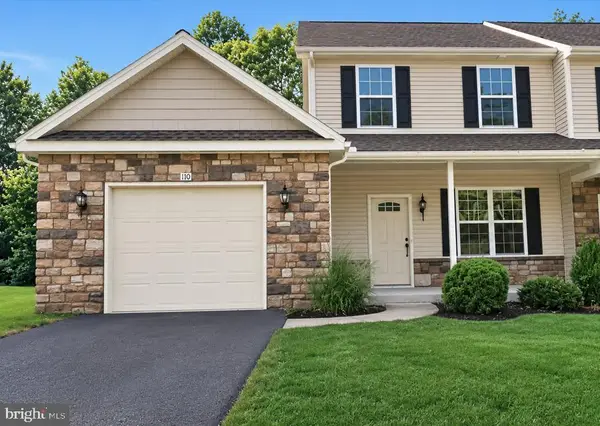 $254,900Active3 beds 3 baths1,856 sq. ft.
110 Scully Pl, LEWISBERRY, PA 17339
MLS# PAYK2107986Listed by: SJI JACKSON REALTY, LLC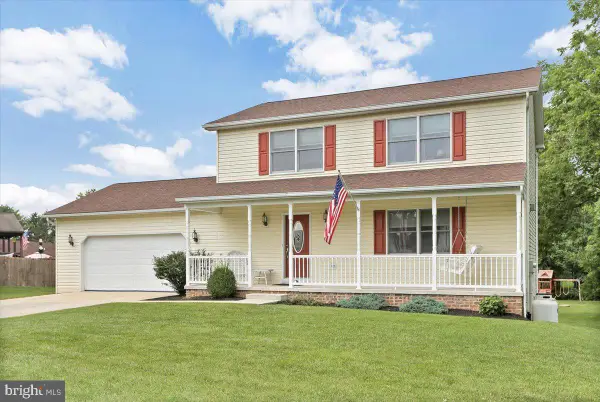 $409,900Pending3 beds 3 baths1,664 sq. ft.
643 Elliott Dr, LEWISBERRY, PA 17339
MLS# PAYK2108372Listed by: HOWARD HANNA COMPANY-CAMP HILL


Protect your home and budget from life's surprises with an Assurant Home Warranty, backed by a partner that supports you through every step of homeownership. Explore Plans.
© 2023 - 2026 ERA Franchise Systems LLC. All rights reserved. ERA Franchise Systems LLC fully supports the principles of the Fair Housing Act and the Equal Opportunity Act. ERA, ERA Real Estate powered, and their respective logos are registered service marks of ERA Franchise Systems LLC. Each office is independently owned and operated.