
260 Pleasant Hill Rd, Lewisberry, PA 17339
Local realty services provided by:O'BRIEN REALTY ERA POWERED
260 Pleasant Hill Rd,Lewisberry, PA 17339
$410,000
- 4 Beds
- 3 Baths
- - sq. ft.
- Single family
- Sold
Listed by: jennifer kline
Office: iron valley real estate of york county
MLS#:PAYK2107374
Source:BRIGHTMLS
Sorry, we are unable to map this address
Price summary
- Price:$410,000
About this home
Welcome Home to this beautifully updated Contemporary home, offering the perfect blend of comfort, style, and privacy! Nestled on a peaceful, scenic lot of approximately 0.74 acres, this spacious home features over 2,440 square feet of living space with 4 Bedrooms and 3 full Bathrooms, and potential 5th Bedroom on the lower level, providing plenty of room for family, extended family, and guests! The property has been thoughtfully remodeled and showcases beautiful flooring, an inviting open layout, and abundant natural light throughout each floor.
The spacious Master/primary suite offers a walk-in closet, updated private bath, and private deck, creating a relaxing retreat at the end of the day. Beautifully remodeled kitchen and dining area boasts a stylish modern flair, offering space to enjoy favorite meals and beautiful views of deer and wildlife in the rear yard! Natural light abounds in the main living areas, creating a fresh and relaxing setting for everyday living and entertaining. A full walkout basement provides additional living quarters, plenty of storage, and a large entertainment space perfect for movie night, gaming, or gatherings. The oversized driveway parks 4-6 cars, depending on the vehicle size. Secondary driveway and lane to the shed add additional work trailer, ATV, or
multi- vehicle parking convenience for your guests. Beautiful outdoor seating/entertainment space offers plenty of room for extensive outdoor kitchen, swimming pool, play yard, etc. Built in lighting in custom stone wall adds a soft ambiance to a still night under the stars, or while gathering around fire pit. Generator outlet/ power generator inlet box exists in patio area to plug in a home generator. Additional Pet Bonus: Large shaded and fenced off dog pen offers plenty of running room for multiple pets, and other animals! Shed conveys with property.
Enjoy the tranquility of country living with mature trees and a private setting, all while being just minutes from I-83, shopping, dining, and desired West Shore School District. Whether you're relaxing on the deck, entertaining friends, or simply enjoying the peaceful surroundings, this home delivers the space, comfort, and location today's buyers are looking for.
Don't miss the opportunity to make this move-in-ready Lewisberry home your own!
*Total Estimated 0.74 Acre Lot! - includes additional Parcel 67-39-000-OF-0017-U0-00000.
No sign on property. Multiple Offers received....
Contact an agent
Home facts
- Year built:1978
- Subdivision & Development:NONE AVAILABLE
- Listing ID #:PAYK2107374
- Added:27 day(s) ago
- Updated:August 06, 2026 at 03:36 AM
Rooms and interior
- Bedrooms:4
- Total bathrooms:3
- Full bathrooms:3
- Dining Description:Combination Kitchen/Dining
- Bathrooms Description:Bathroom 1, Bathroom 2, Bathroom 3
- Kitchen Description:Built-Ins, Dishwasher, Range Hood, Recessed Lighting, Refrigerator, Stove
- Bedroom Description:Entry Level Bedroom, Walk In Closet(s)
- Basement:Yes
- Basement Description:Daylight, Full, Outside Entrance, Walkout Level
Heating and cooling
- Cooling:Central A/C
- Heating:Electric, Heat Pump(s)
Structure and exterior
- Roof:Asphalt, Shingle
- Year built:1978
- Lot Features:Cleared, Not In Development, Trees/Wooded
- Architectural Style:Chalet, Contemporary, Traditional
- Construction Materials:Stick Built
- Exterior Features:Deck(s), Exterior Lighting, Outbuilding(s)
- Levels:2 Stories
Schools
- High school:RED LAND
- Middle school:CROSSROADS
Utilities
- Water:Well
- Sewer:Septic Exists
Finances and disclosures
- Price:$410,000
- Tax amount:$4,907 (2026)
Features and amenities
- Laundry features:Dryer - Front Loading, Washer - Front Loading
- Amenities:Built-Ins, Ceiling Fan(s), Exterior Cameras, Recessed Lighting, Skylight(s), Window Treatments
New listings near 260 Pleasant Hill Rd
- Coming Soon
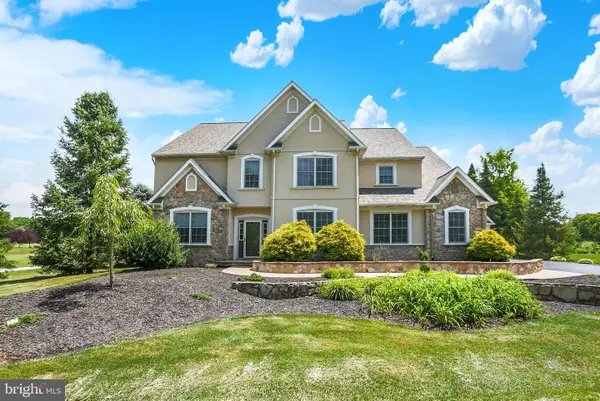 $800,000Coming Soon4 beds 6 baths
804 Stonybrook Ln, LEWISBERRY, PA 17339
MLS# PAYK2109022Listed by: COLDWELL BANKER REALTY - Coming Soon
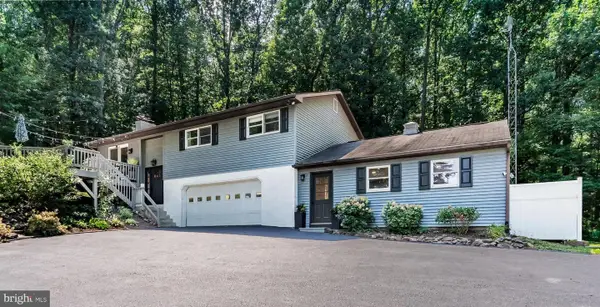 $409,900Coming Soon3 beds 3 baths
769 Glen Arden Dr, LEWISBERRY, PA 17339
MLS# PAYK2109118Listed by: COLDWELL BANKER REALTY - Coming Soon
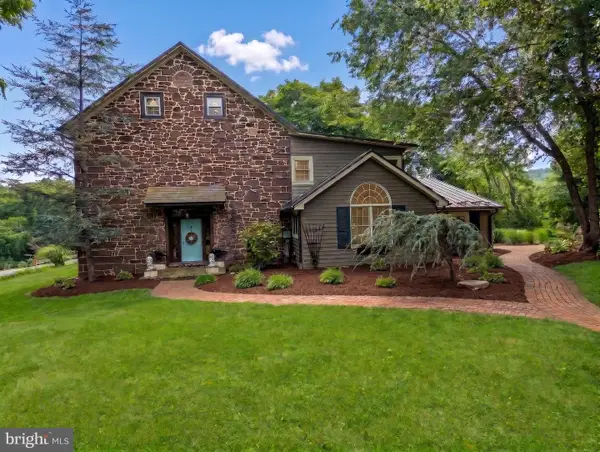 $799,900Coming Soon5 beds 5 baths
741 Wyndamere Rd, LEWISBERRY, PA 17339
MLS# PAYK2108892Listed by: LONG & FOSTER REAL ESTATE, INC. 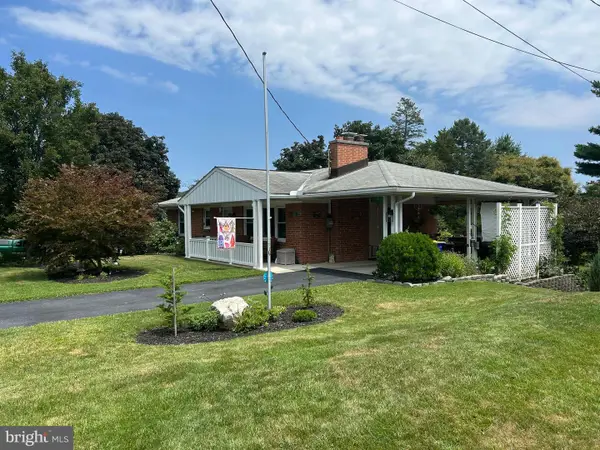 $314,900Pending3 beds 2 baths1,495 sq. ft.
502 Bowman Ave, LEWISBERRY, PA 17339
MLS# PAYK2108376Listed by: KELLER WILLIAMS OF CENTRAL PA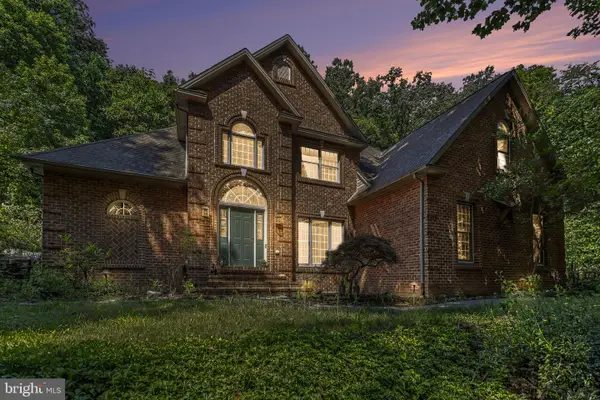 $724,900Active4 beds 4 baths4,854 sq. ft.
661 Hunters Ln, LEWISBERRY, PA 17339
MLS# PAYK2108072Listed by: KELLER WILLIAMS OF CENTRAL PA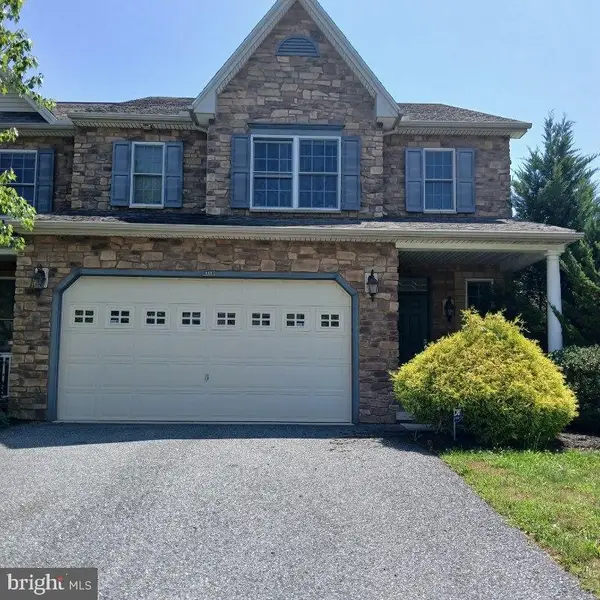 $299,900Active3 beds 3 baths2,534 sq. ft.
111 Scully Pl, LEWISBERRY, PA 17339
MLS# PAYK2108124Listed by: SJI JACKSON REALTY, LLC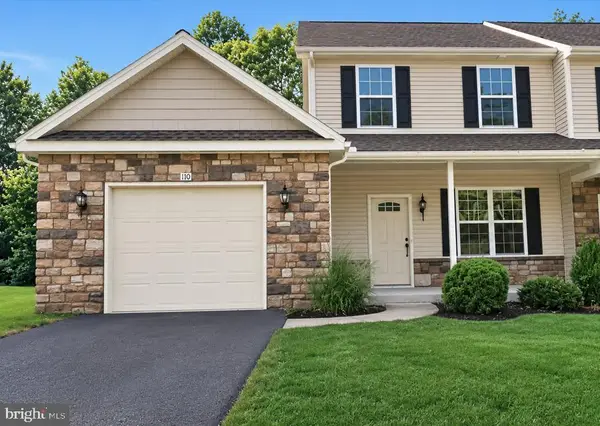 $254,900Active3 beds 3 baths1,856 sq. ft.
110 Scully Pl, LEWISBERRY, PA 17339
MLS# PAYK2107986Listed by: SJI JACKSON REALTY, LLC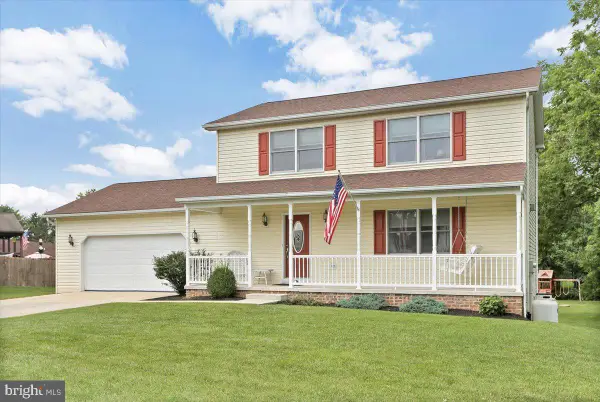 $409,900Pending3 beds 3 baths1,664 sq. ft.
643 Elliott Dr, LEWISBERRY, PA 17339
MLS# PAYK2108372Listed by: HOWARD HANNA COMPANY-CAMP HILL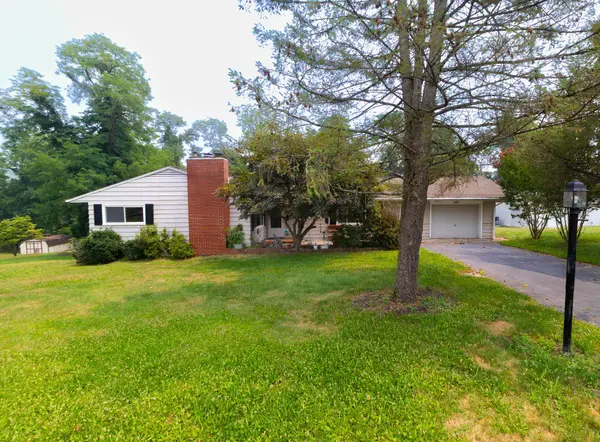 $339,999Active3 beds 3 baths1,702 sq. ft.
490 Pine Ridge Cir, LEWISBERRY, PA 17339
MLS# PAYK2108028Listed by: STRAUB & ASSOCIATES REAL ESTATE $415,000Pending3 beds 4 baths2,359 sq. ft.
145 Lakeside Dr, LEWISBERRY, PA 17339
MLS# PAYK2107640Listed by: JMG PENNSYLVANIA


Protect your home and budget from life's surprises with an Assurant Home Warranty, backed by a partner that supports you through every step of homeownership. Explore Plans.
© 2023 - 2026 ERA Franchise Systems LLC. All rights reserved. ERA Franchise Systems LLC fully supports the principles of the Fair Housing Act and the Equal Opportunity Act. ERA, ERA Real Estate powered, and their respective logos are registered service marks of ERA Franchise Systems LLC. Each office is independently owned and operated.