
295 Cornfield Circle, Lewistown, PA 17044
Local realty services provided by:ERA OakCrest Realty, Inc.
295 Cornfield Circle,Lewistown, PA 17044
$695,000
- 4 Beds
- 4 Baths
- 5,394 sq. ft.
- Single family
- Active
Listed by: mark eddy
Office: gold key real estate & appraising
MLS#:PAMF2053408
Source:BRIGHTMLS
Price summary
- Price:$695,000
- Price per sq. ft.:$128.85
About this home
Welcome to this immaculate, one of a kind ranch home offering over 3,500 sq ft. of beautifully designed living space in one of Mifflin county's finest neighborhoods. The open concept floor plan features a spacious kitchen and family room with high ceilings throughout, a large center island with abundant counter space, and a stunning two-sided see-through gas fireplace shared by the living room and family room.
The main level offers a comfortable and functional layout with a living room, dining room, laundry room, 3 bedrooms, and 3 full bathrooms. The luxurious primary suite features a spacious bedroom dedicated makeup area exceptional walk-in closet, and an impressive on-suite bath complete with a Jacuzzi tub, separate shower, double vanity and private toilet area. enjoy additional living and entertaining space in the beautiful, expansive Florida room, perfect for relaxing and taking in the peaceful surroundings.
The finished lower level offers 2 huge rooms and a convenient half bath, while a substantial unfinished area provides excellent storage space and future possibilities. An over-sized 3 car garage provides plenty of room for vehicles, equipment, and additional storage. Meticulously maintained and thoughtfully designed this excellent property is listed at $695,000 and offers comfort, space and quality in a highly desirable Mifflin County location.
Potential buyers must have a prequalification letter to tour this home....
Contact an agent
Home facts
- Year built:1993
- Subdivision & Development:DERRY
- Listing ID #:PAMF2053408
- Added:46 day(s) ago
- Updated:September 28, 2026 at 01:56 PM
Rooms and interior
- Bedrooms:4
- Total bathrooms:4
- Full bathrooms:3
- Half bathrooms:1
- Flooring:Carpet, Ceramic Tile
- Dining Description:Dining Room
- Bathrooms Description:Full Bath, Half Bath
- Basement:Yes
- Basement Description:Full, Partially Finished
- Living area:5,394 sq. ft.
Heating and cooling
- Cooling:Central A/C
- Heating:Forced Air, Geo-thermal
Structure and exterior
- Roof:Tile
- Year built:1993
- Building area:5,394 sq. ft.
- Lot area:0.61 Acres
- Architectural Style:Mediterranean, Raised Ranch/Rambler
- Construction Materials:Stucco
- Exterior Features:Enclosed
- Foundation Description:Concrete Perimeter
- Levels:1 Story
Utilities
- Water:Public
- Sewer:Public Sewer
Finances and disclosures
- Price:$695,000
- Price per sq. ft.:$128.85
- Tax amount:$9,669 (2026)
Features and amenities
- Laundry features:Laundry
- Amenities:200+ Amp Service
Parking
- Parking description:Attached Garage, Concrete Driveway, Garage - Front Entry
- Garage:Yes
- Garage spaces:3
New listings near 295 Cornfield Circle
- New
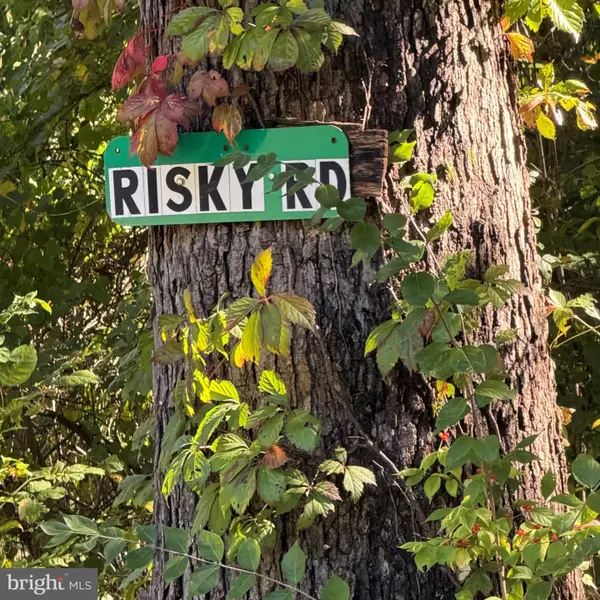 $59,999.99Active10.6 Acres
Risky Road, Lot 9, LEWISTOWN, PA 17044
MLS# PAMF2053586Listed by: JACK GAUGHEN NETWORK SERVICES HOWER & ASSOCIATES - New
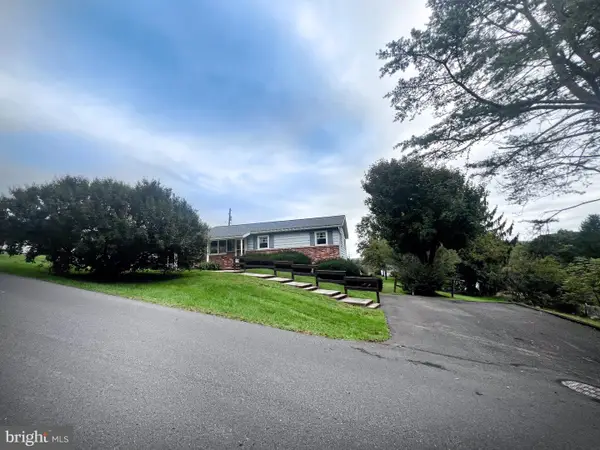 $199,900Active3 beds 1 baths1,120 sq. ft.
9 King Dr, LEWISTOWN, PA 17044
MLS# PAMF2053566Listed by: GOLD KEY REAL ESTATE & APPRAISING - New
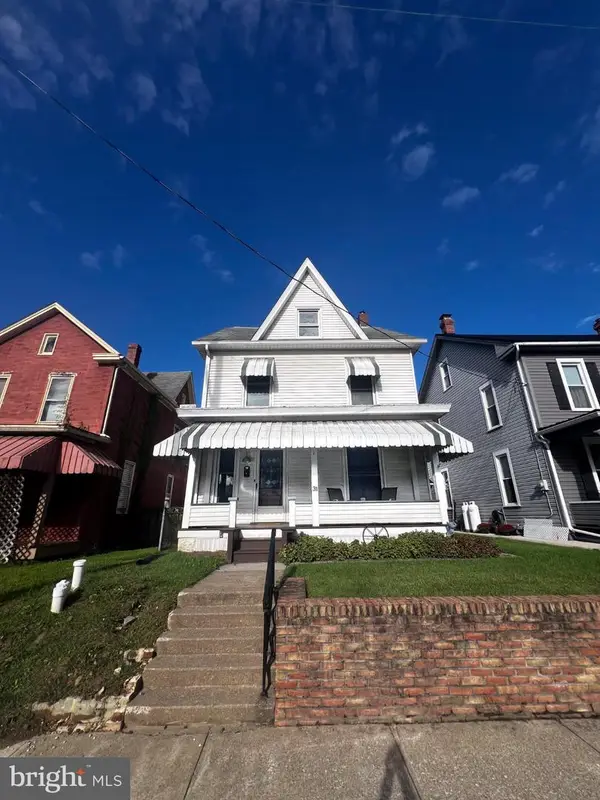 $179,000Active4 beds 1 baths1,960 sq. ft.
31 Shaw Ave, LEWISTOWN, PA 17044
MLS# PAMF2053572Listed by: GOLD KEY REAL ESTATE & APPRAISING - New
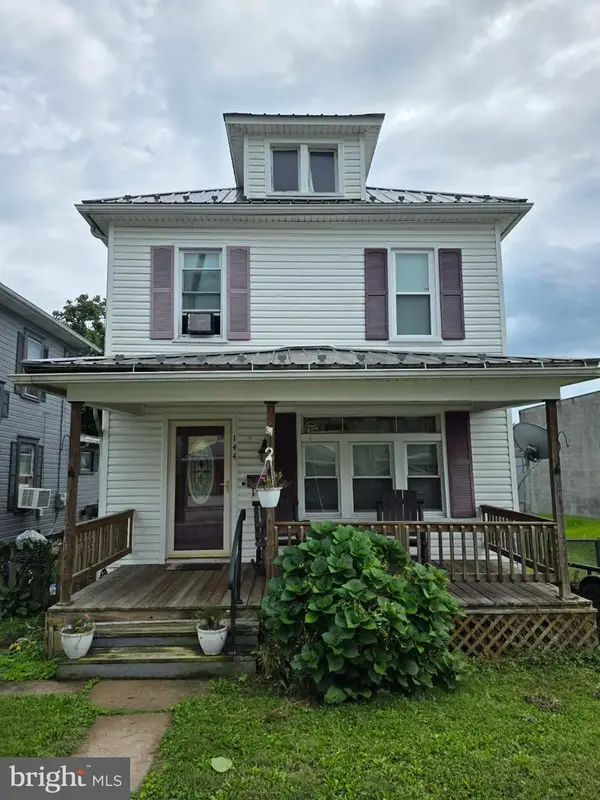 $140,000Active3 beds 2 baths1,040 sq. ft.
144 W 4th St, LEWISTOWN, PA 17044
MLS# PAMF2053574Listed by: REALTY ONE GROUP LANDMARK - New
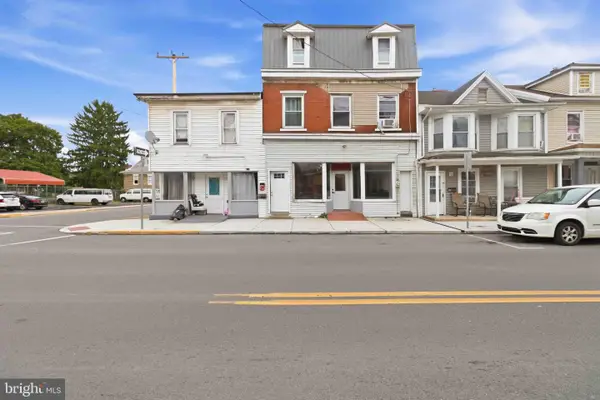 $454,900Active11 beds -- baths5,000 sq. ft.
170 Valley St, LEWISTOWN, PA 17044
MLS# PAMF2053562Listed by: IRON VALLEY REAL ESTATE OF LANCASTER - New
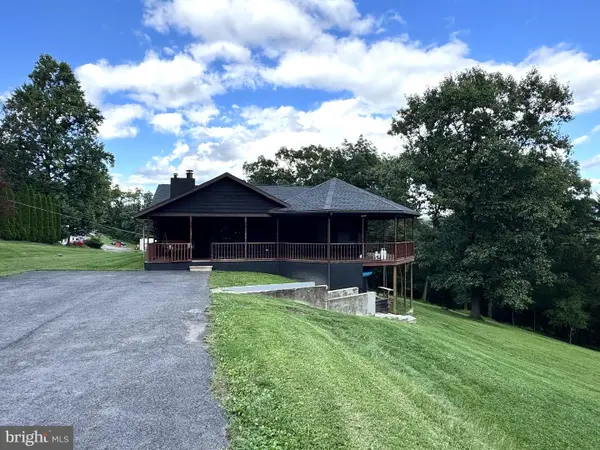 $435,000Active4 beds 2 baths2,558 sq. ft.
60 N Ridgley Ave, LEWISTOWN, PA 17044
MLS# PAMF2053552Listed by: RE/MAX TOGETHER - New
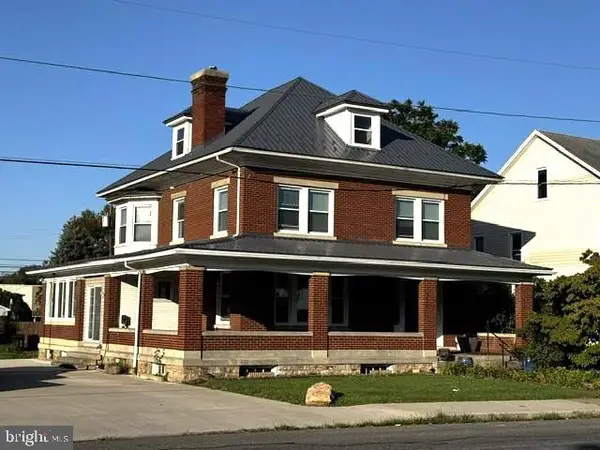 $349,900Active3 beds 3 baths3,989 sq. ft.
422 S Main, LEWISTOWN, PA 17044
MLS# PAMF2053482Listed by: SMELTZ AND AUMILLER REAL ESTATE, LLC. - New
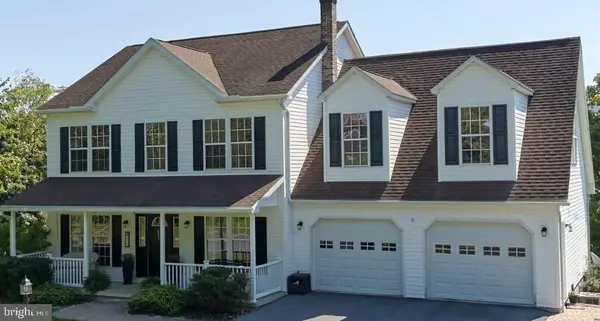 $424,900Active3 beds 4 baths2,896 sq. ft.
209 Sand Rock Rd, LEWISTOWN, PA 17044
MLS# PAMF2053540Listed by: KELLER WILLIAMS ADVANTAGE REALTY - New
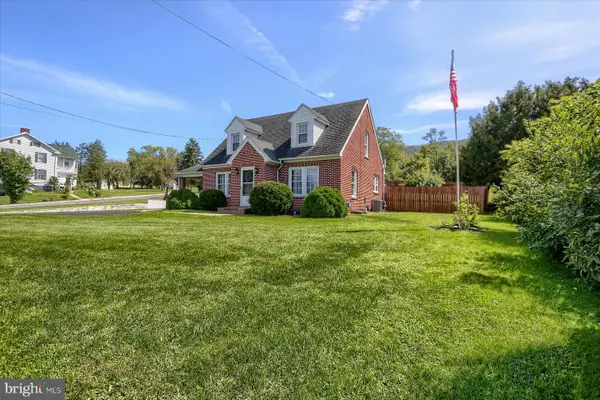 $270,000Active3 beds 2 baths1,526 sq. ft.
2150 Back Maitland Rd, LEWISTOWN, PA 17044
MLS# PAMF2053534Listed by: RHODES TEAM INC. 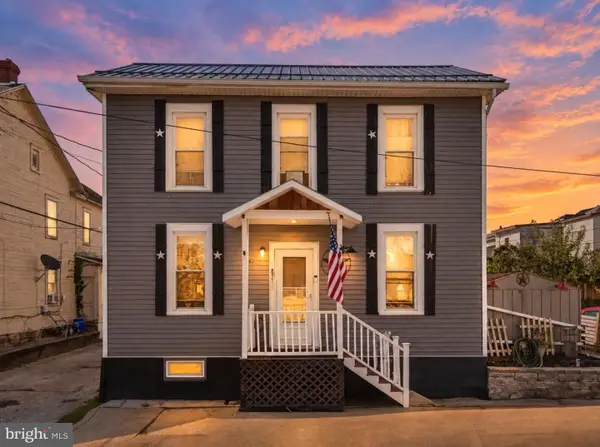 $124,900Pending2 beds 1 baths992 sq. ft.
206 S Spruce St, LEWISTOWN, PA 17044
MLS# PAMF2053544Listed by: REALTY ONE GROUP LANDMARK


Protect your home and budget from life's surprises with an Assurant Home Warranty, backed by a partner that supports you through every step of homeownership. Explore Plans.
© 2023 - 2026 ERA Franchise Systems LLC. All rights reserved. ERA Franchise Systems LLC fully supports the principles of the Fair Housing Act and the Equal Opportunity Act. ERA, ERA Real Estate powered, and their respective logos are registered service marks of ERA Franchise Systems LLC. Each office is independently owned and operated.