
333 Terrace Blvd, Lewistown, PA 17044
Local realty services provided by:Pagoda Realty ERA Powered
333 Terrace Blvd,Lewistown, PA 17044
$105,000
- 3 Beds
- 2 Baths
- 1,122 sq. ft.
- Townhouse
- Active
Listed by: richard a smeltz
Office: smeltz and aumiller real estate, llc.
MLS#:PAMF2053664
Source:BRIGHTMLS
Price summary
- Price:$105,000
- Price per sq. ft.:$93.58
About this home
JUNIATA TERRACE END UNIT
3 bedroom, 1.5 bath with large fenced yard. Plenty of parking both on-street and off alley to rear. Updated kitchen with appliances included. Convenient first floor powder room and stack laundry in full bath. Economical natural gas heat and hot water heater. No direct heat to 2nd floor means cash or conventional financing only. Front and rear porches in good condition. Updated flooring. Replacement windows throughout. Custom built wooden interior shutters for privacy. Great for investor or owner occupant, it is move-in ready.
Contact an agent
Home facts
- Year built:1923
- Subdivision & Development:JUNIATA TERRANCE
- Listing ID #:PAMF2053664
- Added:3 day(s) ago
- Updated:October 20, 2026 at 01:57 PM
Rooms and interior
- Bedrooms:3
- Total bathrooms:2
- Full bathrooms:1
- Half bathrooms:1
- Rooms Total:6
- Flooring:Laminate Plank, Vinyl, Wood
- Kitchen Description:Kitchen - Efficiency, Oven/Range - Electric, Refrigerator
- Basement:Yes
- Basement Description:Full
- Living area:1,122 sq. ft.
Heating and cooling
- Heating:Forced Air, Natural Gas
Structure and exterior
- Year built:1923
- Building area:1,122 sq. ft.
- Lot area:0.06 Acres
- Lot Features:Front Yard, Rear Yard, Suburban
- Construction Materials:Brick
- Exterior Features:Gutter System, Outbuilding(s), Patio(s), Porch(es), Sidewalks, Street Lights
- Foundation Description:Concrete Perimeter
- Levels:2 Stories
Schools
- High school:MIFFLIN COUNTY HIGH
- Middle school:MIFFLIN COUNTY JUNIOR
- Elementary school:STRODES MILLS
Utilities
- Water:Public
- Sewer:Public Sewer
Finances and disclosures
- Price:$105,000
- Price per sq. ft.:$93.58
- Tax amount:$1,552 (2026)
Features and amenities
- Laundry features:Washer/Dryer Stacked
- Amenities:100 Amp Service, Double Hung Windows, Replacement Windows, Window Treatments
Parking
- Parking description:Alley, On Street
New listings near 333 Terrace Blvd
- New
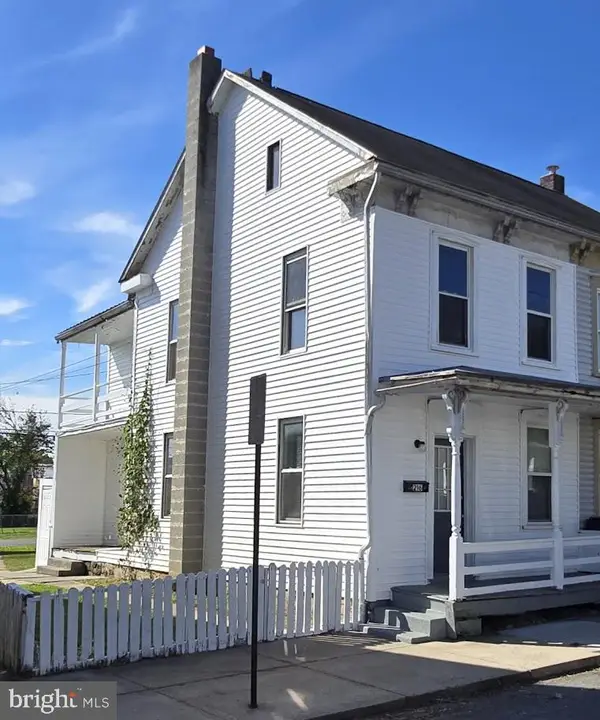 $60,000Active3 beds 2 baths1,056 sq. ft.
216 N Grand St, LEWISTOWN, PA 17044
MLS# PAMF2053654Listed by: KELLER WILLIAMS OF CENTRAL PA - New
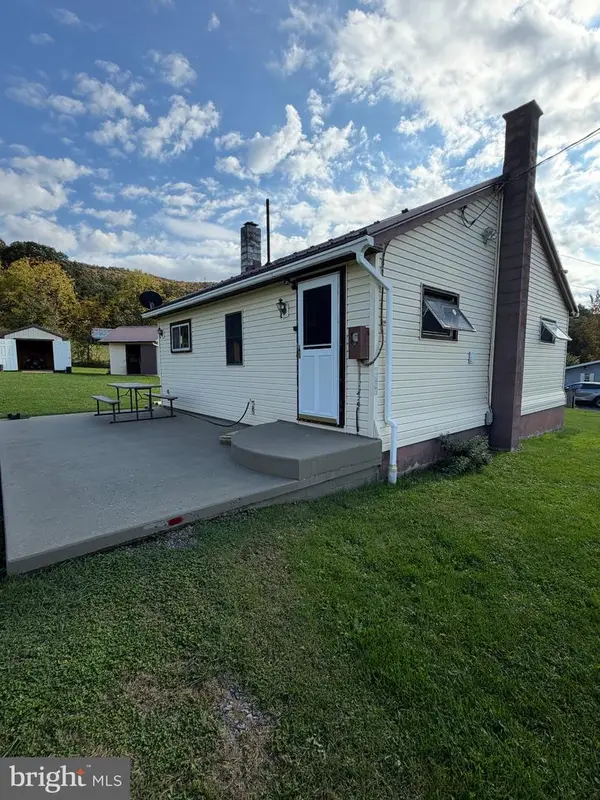 $144,900Active2 beds 1 baths700 sq. ft.
3556 State Route 103 N, LEWISTOWN, PA 17044
MLS# PAMF2053662Listed by: KELLER WILLIAMS ADVANTAGE REALTY 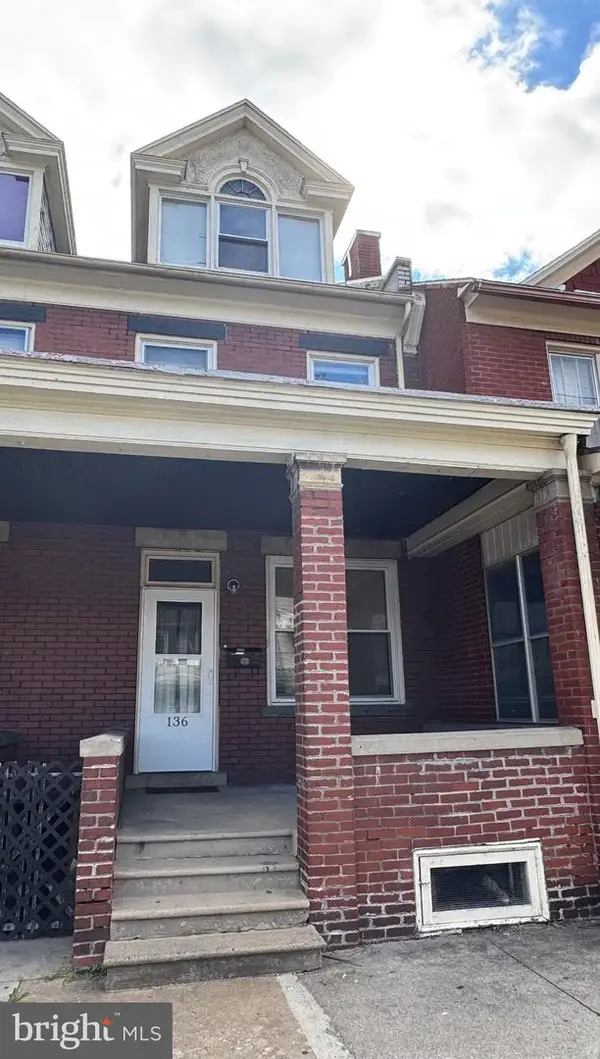 $72,000Pending3 beds 2 baths1,304 sq. ft.
136 W 3rd St, LEWISTOWN, PA 17044
MLS# PAMF2053658Listed by: PERRY WELLINGTON REALTY LEWISTOWN- New
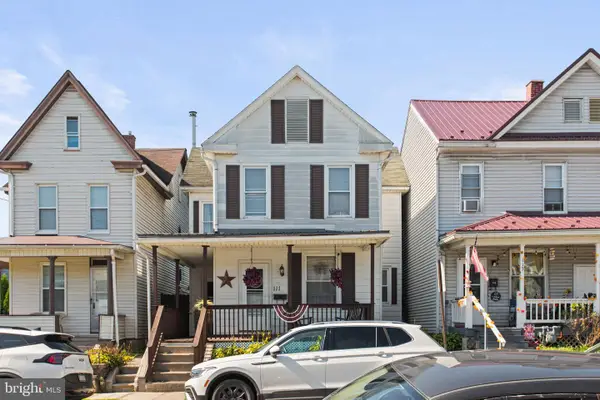 $170,000Active4 beds 2 baths2,032 sq. ft.
111 Pannebaker Ave, LEWISTOWN, PA 17044
MLS# PAMF2053650Listed by: KELLER WILLIAMS OF CENTRAL PA - New
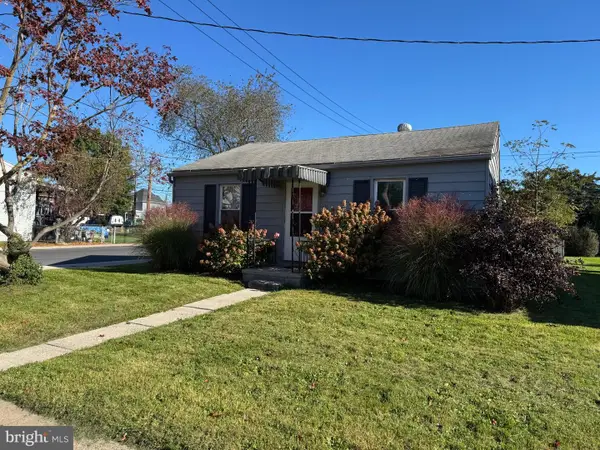 $95,000Active2 beds 1 baths728 sq. ft.
501 S Wayne St, LEWISTOWN, PA 17044
MLS# PAMF2053648Listed by: RE/MAX CENTRE REALTY 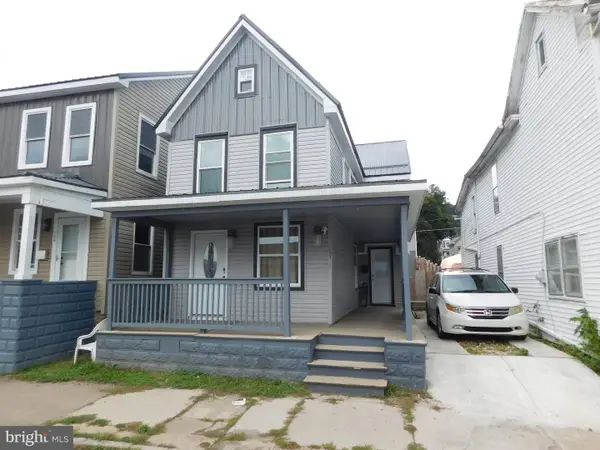 $172,500Active3 beds 2 baths1,456 sq. ft.
157 W 4th St, LEWISTOWN, PA 17044
MLS# PAMF2053632Listed by: GOLD KEY REAL ESTATE & APPRAISING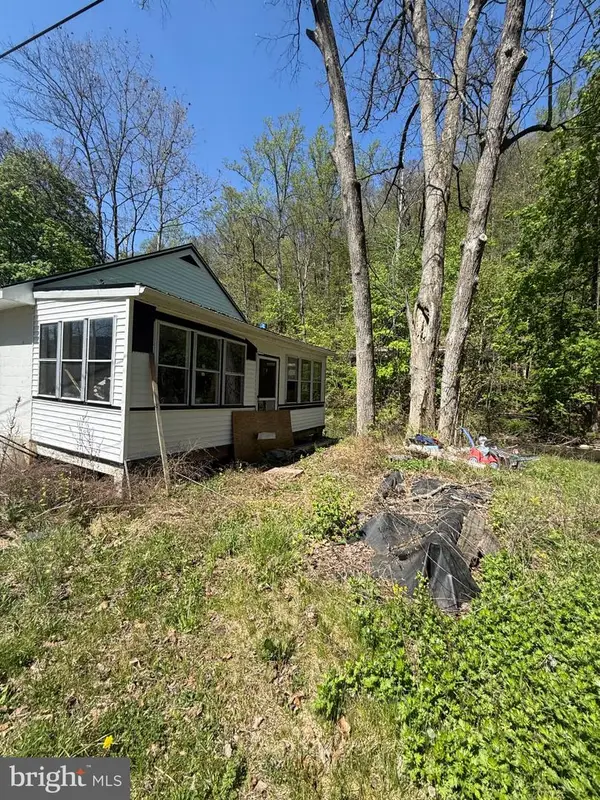 $50,000Pending3 beds 1 baths838 sq. ft.
35 Hibridge Cir, LEWISTOWN, PA 17044
MLS# PAMF2053628Listed by: JRHELLER.COM LLC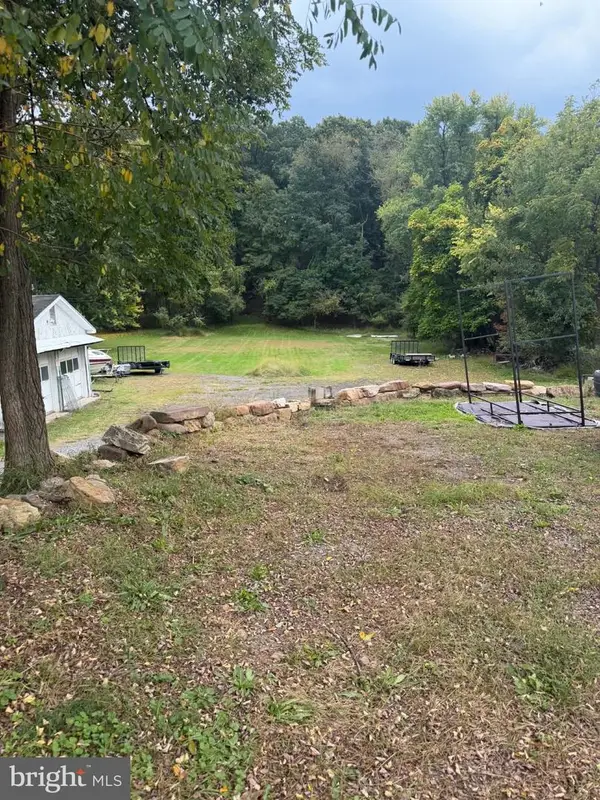 $45,000Active0.97 Acres
355 N Walnut St, LEWISTOWN, PA 17044
MLS# PAMF2053624Listed by: GOLD KEY REAL ESTATE & APPRAISING $299,900Active8 beds 5 baths3,626 sq. ft.
128 Valley St, LEWISTOWN, PA 17044
MLS# PAMF2053598Listed by: REALTY ONE GROUP LANDMARK


Protect your home and budget from life's surprises with an Assurant Home Warranty, backed by a partner that supports you through every step of homeownership. Explore Plans.
© 2023 - 2026 ERA Franchise Systems LLC. All rights reserved. ERA Franchise Systems LLC fully supports the principles of the Fair Housing Act and the Equal Opportunity Act. ERA, ERA Real Estate powered, and their respective logos are registered service marks of ERA Franchise Systems LLC. Each office is independently owned and operated.