
88 Exeter Ln, Lewistown, PA 17044
Local realty services provided by:Mountain Realty ERA Powered
88 Exeter Ln,Lewistown, PA 17044
$364,900
- 4 Beds
- 3 Baths
- 2,780 sq. ft.
- Single family
- Coming Soon
Listed by: kim rickert
Office: perry wellington realty lewistown
MLS#:PAMF2053770
Source:BRIGHTMLS
Price summary
- Price:$364,900
- Price per sq. ft.:$131.26
- Monthly HOA dues:$77
About this home
Welcome to this beautifully appointed ranch home in the desirable Blossom Hill neighborhood, offering the perfect blend of comfortable main-level living, spacious entertaining areas, and flexible lower-level space. Built in 2017, this home features approximately 1,580 square feet of above-grade living space, an additional 1,200 square feet of finished lower-level space, and a generous .20-acre lot. The main level open floor plan seamlessly connects the kitchen, dining area, sunroom, and spacious family room, creating an inviting atmosphere for everyday living and entertaining. The kitchen is sure to impress with a center island, stainless steel appliances, gas range, subway tile backsplash, recessed lighting, and stylish pendant lighting above the island.The adjoining sunroom is a wonderful place to relax and enjoy the natural light, featuring a cathedral ceiling, recessed lighting, ceiling fan, and sliding glass doors leading to the outdoor patio. The large family room offers beautiful views of the surrounding fields and mountains, bringing the beauty of the outdoors right into your living space.The main level includes three bedrooms and two full bathrooms, highlighted by a spacious primary suite featuring a walk-in closet, double-sink vanity, walk-in shower, linen closet, and recessed lighting. Convenient first-floor laundry, complete with washer and dryer, adds to the ease of one-level living. Luxury vinyl plank flooring extends throughout the main floor, providing a cohesive and low-maintenance finish.The finished lower level offers approximately 1,200 additional square feet of versatile living space, including a large recreation room with plenty of room for relaxing, entertaining, or gathering with family and friends. A fun play area featuring a climbing wall is ready for the kids to enjoy! Additional bedroom space, a full bathroom with shower, provides more flexibility for the space to be used as a guest or in-law suite.
Step outside and enjoy the spacious paver patio, enclosed by a vinyl fence, creating a wonderful outdoor retreat. The playground set makes this backyard especially appealing for families and outdoor enjoyment. A two-car garage with additional shelving provides convenient parking and valuable storage space.
Ideally situated in the Blossom Hill neighborhood, this home offers convenient access for commuters traveling to Harrisburg or State College, with local schools nearby.
With its open-concept design, spacious finished lower level, beautiful outdoor living space, and scenic views, this home offers room to grow, gather, and enjoy all that Blossom Hill has to offer. Don't miss the opportunity to make this wonderful property your next home!...
Contact an agent
Home facts
- Year built:2017
- Subdivision & Development:BLOSSOM HILL
- Listing ID #:PAMF2053770
- Updated:November 18, 2026 at 03:18 PM
Rooms and interior
- Bedrooms:4
- Total bathrooms:3
- Full bathrooms:3
- Flooring:Carpet, Luxury Vinyl Plank
- Bathrooms Description:Bathroom 2, Full Bath, Primary Bath(s), Primary Bathroom
- Kitchen Description:Built-In Microwave, Dishwasher, Kitchen - Eat-In, Oven/Range - Gas, Pantry, Recessed Lighting, Refrigerator, Stainless Steel Appliances
- Bedroom Description:Primary Bedroom, Walk In Closet(s)
- Basement:Yes
- Basement Description:Full, Fully Finished, Interior Access
- Living area:2,780 sq. ft.
Heating and cooling
- Cooling:Central A/C
- Heating:Forced Air, Natural Gas
Structure and exterior
- Roof:Shingle
- Year built:2017
- Building area:2,780 sq. ft.
- Lot area:0.2 Acres
- Lot Features:Level, PUD
- Architectural Style:Ranch/Rambler
- Construction Materials:Vinyl Siding
- Exterior Features:Extensive Hardscape, Patio(s), Play Equipment
- Foundation Description:Active Radon Mitigation
- Levels:1 Story
Schools
- High school:MIFFLIN COUNTY HIGH
- Middle school:MIFFLIN COUNTY MIDDLE
- Elementary school:LEWISTOWN
Utilities
- Water:Public
- Sewer:Public Sewer
Finances and disclosures
- Price:$364,900
- Price per sq. ft.:$131.26
- Tax amount:$3,514 (2026)
Features and amenities
- Laundry features:Dryer - Electric, Laundry, Washer
- Amenities:200+ Amp Service, Attic, Natural Gas Available, Recessed Lighting
Parking
- Parking description:Asphalt Driveway, Attached Garage, Garage Door Opener, Private
- Garage:Yes
- Garage spaces:2
New listings near 88 Exeter Ln
- New
 $125,000Active3 beds -- baths1,878 sq. ft.
35 Ridge Rd, LEWISTOWN, PA 17044
MLS# PAMF2053796Listed by: GOLD KEY REAL ESTATE & APPRAISING - New
 $109,900Active3 beds 1 baths1,296 sq. ft.
513 Lindbergh Way, LEWISTOWN, PA 17044
MLS# PAMF2053786Listed by: REALTY ONE GROUP LANDMARK - New
 $139,900Active5 beds 2 baths1,916 sq. ft.
427 S Grand St, LEWISTOWN, PA 17044
MLS# PAMF2053788Listed by: REALTY ONE GROUP LANDMARK - Open Sat, 1 to 3pmNew
 $155,000Active3 beds 2 baths1,508 sq. ft.
317 S Wayne St, LEWISTOWN, PA 17044
MLS# PAMF2053782Listed by: JMG PENNSYLVANIA - New
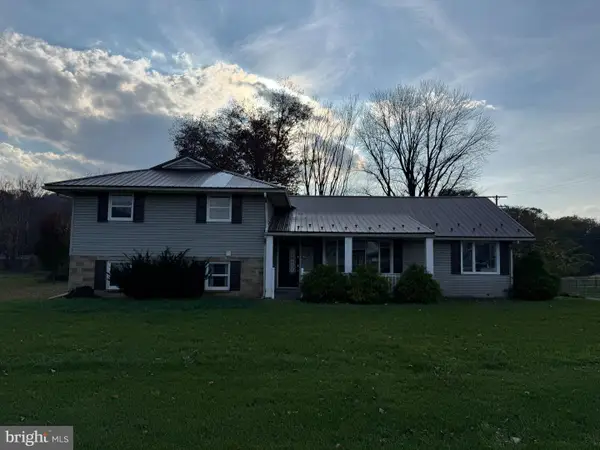 $180,000Active3 beds 2 baths1,632 sq. ft.
214 Lincoln Ave, LEWISTOWN, PA 17044
MLS# PAMF2053776Listed by: KISH CREEK REALTY - New
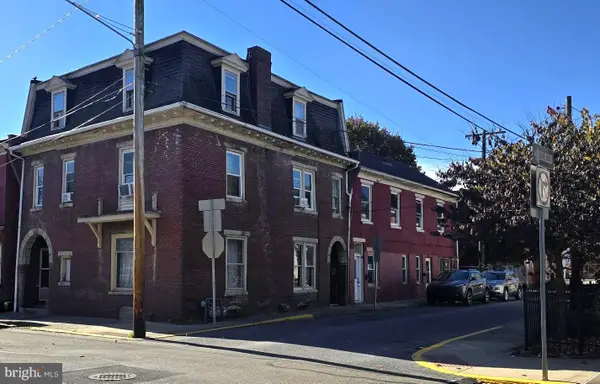 $189,900Active7 beds -- baths2,050 sq. ft.
25 Logan St, LEWISTOWN, PA 17044
MLS# PAMF2053668Listed by: KELLER WILLIAMS OF CENTRAL PA 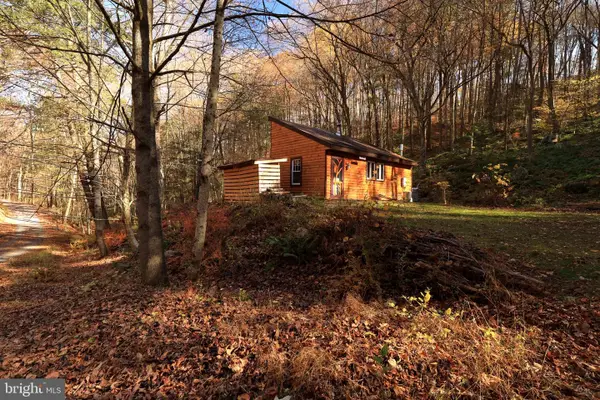 $224,900Active1 beds 1 baths851 sq. ft.
908 Blue Mountain Dr, LEWISTOWN, PA 17044
MLS# PAMF2053758Listed by: KISSINGER, BIGATEL & BROWER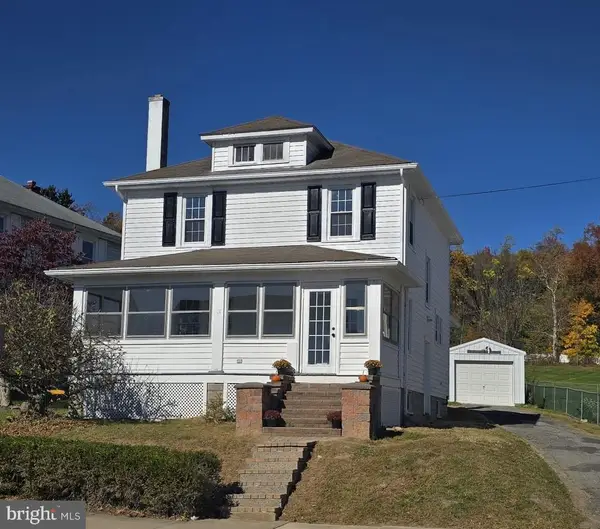 $199,900Pending3 beds 1 baths1,570 sq. ft.
359 W 5th St, LEWISTOWN, PA 17044
MLS# PAMF2053652Listed by: KELLER WILLIAMS OF CENTRAL PA $189,500Pending3 beds 3 baths2,512 sq. ft.
11 E 3rd St, LEWISTOWN, PA 17044
MLS# PAMF2053734Listed by: REALTY ONE GROUP LANDMARK


Protect your home and budget from life's surprises with an Assurant Home Warranty, backed by a partner that supports you through every step of homeownership. Explore Plans.
© 2023 - 2026 ERA Franchise Systems LLC. All rights reserved. ERA Franchise Systems LLC fully supports the principles of the Fair Housing Act and the Equal Opportunity Act. ERA, ERA Real Estate powered, and their respective logos are registered service marks of ERA Franchise Systems LLC. Each office is independently owned and operated.