
845 Oak Ridge Dr, Licking Creek, PA 17233
Local realty services provided by:O'BRIEN REALTY ERA POWERED
845 Oak Ridge Dr,Mc Connellsburg, PA 17233
$259,900
- 2 Beds
- 1 Baths
- 1,403 sq. ft.
- Single family
- Pending
Listed by: sharon hoopengardner
Office: coldwell banker realty
MLS#:PAFU2002166
Source:BRIGHTMLS
Price summary
- Price:$259,900
- Price per sq. ft.:$185.25
- Monthly HOA dues:$15
About this home
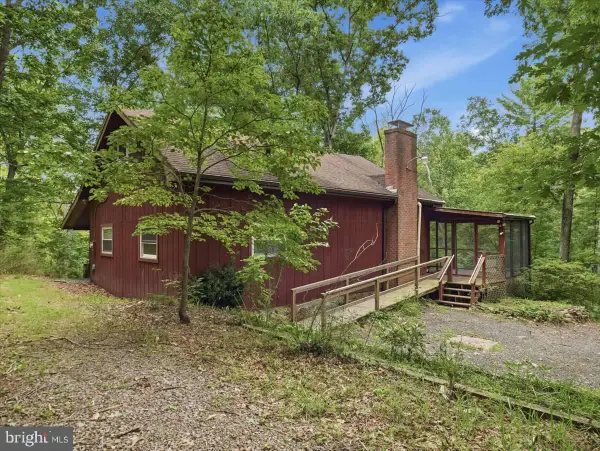
Welcome to this peaceful mountain retreat, a charming cabin-style home offering privacy, rustic charm, and a beautiful natural setting. Tucked away on 3.75 private acres and surrounded by woods, this inviting property offers the perfect escape while remaining close to State Game Lands and outdoor recreation. The home features 2 bedrooms plus a loft currently used as an additional sleeping area, a full bath, kitchen with center island, dining room, and comfortable living room. Enjoy the beauty and tranquility of nature from the expansive wraparound decks, ideal for relaxing and taking in the wooded surroundings. An unfinished basement provides ample storage and future potential. Whether you're looking for a full-time residence or a weekend getaway, this unique property is a rare opportunity to enjoy peaceful country living in Fulton County, PA.
Contact an agent
Home facts
- Year built:1985
- Subdivision & Development:OAK RIDGE SUBDIVISION
- Listing ID #:PAFU2002166
- Added:54 day(s) ago
- Updated:September 07, 2026 at 08:07 AM
Rooms and interior
- Bedrooms:2
- Total bathrooms:1
- Full bathrooms:1
- Rooms Total:5
- Flooring:Ceramic Tile, Hardwood, Luxury Vinyl Plank
- Dining Description:Combination Kitchen/Dining, Dining Area, Dining Room
- Bathrooms Description:Bathroom 1
- Kitchen Description:Kitchen - Island, Microwave, Oven/Range - Electric, Range Hood, Refrigerator
- Bedroom Description:Entry Level Bedroom
- Basement:Yes
- Basement Description:Connecting Stairway, Interior Access, Outside Entrance, Poured Concrete, Side Entrance, Unfinished, Walkout Level
- Living area:1,403 sq. ft.
Heating and cooling
- Cooling:Ductless/Mini-Split
- Heating:Baseboard - Electric, Electric
Structure and exterior
- Roof:Metal
- Year built:1985
- Building area:1,403 sq. ft.
- Lot area:3.75 Acres
- Lot Features:Front Yard, Hunting Available, Rural, Trees/Wooded
- Architectural Style:Cabin/Lodge, Loft with Bedrooms
- Construction Materials:Block, Stone, Wood Siding
- Exterior Features:Balcony, Deck(s), Stone Retaining Walls
- Foundation Description:Block
- Levels:2 Stories
Schools
- High school:MCCONNELLSBURG
- Middle school:MCCONNELLSBURG
- Elementary school:MCCONNELLSBURG
Utilities
- Water:Well
- Sewer:On Site Septic
Finances and disclosures
- Price:$259,900
- Price per sq. ft.:$185.25
- Tax amount:$1,714 (2025)
Features and amenities
- Laundry features:Dryer, Washer
- Amenities:200+ Amp Service, Above Ground Utilities
Parking
- Parking description:Detached Carport
New listings near 845 Oak Ridge Dr
 $299,000Active2 beds 1 baths1,467 sq. ft.
598 Oak Ridge Dr, MC CONNELLSBURG, PA 17233
MLS# PAFU2002208Listed by: RE/MAX REALTY AGENCY, INC. $19,900Active0.33 Acres
Lot #3 Village Lane, HARRISONVILLE, PA 17228
MLS# PAFU2001150Listed by: SAMSON PROPERTIES $22,900Active0.44 Acres
Lot #4 Village Lane, HARRISONVILLE, PA 17228
MLS# PAFU2001152Listed by: SAMSON PROPERTIES $19,900Active0.34 Acres
Lot #7 Village Lane, HARRISONVILLE, PA 17228
MLS# PAFU2001156Listed by: SAMSON PROPERTIES $19,900Active0.38 Acres
Lot #10 Village Lane, HARRISONVILLE, PA 17228
MLS# PAFU2001158Listed by: SAMSON PROPERTIES $19,900Active0.38 Acres
Lot #15 Village Lane, HARRISONVILLE, PA 17228
MLS# PAFU2001160Listed by: SAMSON PROPERTIES $19,900Active0.28 Acres
Lot #16 Village Lane, HARRISONVILLE, PA 17228
MLS# PAFU2001162Listed by: SAMSON PROPERTIES $24,900Active0.67 Acres
Lot #17 Village Lane, HARRISONVILLE, PA 17228
MLS# PAFU2001164Listed by: SAMSON PROPERTIES $19,900Active0.43 Acres
Lot #20 Village Lane, HARRISONVILLE, PA 17228
MLS# PAFU2001166Listed by: SAMSON PROPERTIES


Protect your home and budget from life's surprises with an Assurant Home Warranty, backed by a partner that supports you through every step of homeownership. Explore Plans.
© 2023 - 2026 ERA Franchise Systems LLC. All rights reserved. ERA Franchise Systems LLC fully supports the principles of the Fair Housing Act and the Equal Opportunity Act. ERA, ERA Real Estate powered, and their respective logos are registered service marks of ERA Franchise Systems LLC. Each office is independently owned and operated.