
109 Westview Dr, Ligonier, PA 15658
Local realty services provided by:ERA Lechner & Associates, Inc.
109 Westview Dr,Ligonier, PA 15658
$389,900
- 4 Beds
- 3 Baths
- 2,060 sq. ft.
- Single family
- Active
Listed by: susan jones
Office: vernon realty services
MLS#:1758691
Source:PA_WPN
Price summary
- Price:$389,900
- Price per sq. ft.:$189.27
About this home
More space. More style. More reasons to take a closer look! Welcome to 109 Westview Drive, a beautifully maintained 4-bedroom, 3-full-bath home with the room and flexibility today’s buyers are searching for.
Step inside to bright, welcoming spaces filled with natural light, brand-new flooring throughout the main level, and an updated kitchen ready for everything from quick breakfasts to holiday gatherings. French doors open to the patio and fenced backyard, creating the perfect spot for relaxing, entertaining, pets, and outdoor fun.
The spacious family room is made for cozy evenings around the wood-burning fireplace, while the separate den gives you the flexibility for a home office, reading room, playroom, or whatever fits your lifestyle.
Set on approximately .60 acre, this home delivers space inside and out.
If 109 Westview has caught your eye before, it’s time to take another look. This could be the one you’ve been waiting for!
Contact an agent
Home facts
- Subdivision & Development:Oakwood Hills
- Listing ID #:1758691
- Added:110 day(s) ago
- Updated:September 28, 2026 at 10:06 AM
Rooms and interior
- Bedrooms:4
- Total bathrooms:3
- Full bathrooms:3
- Rooms Total:11
- Kitchen Description:Dishwasher, Disposal, Microwave, Refrigerator, Stove
- Basement:Yes
- Basement Description:FInished, Walk Out Access
- Living area:2,060 sq. ft.
Heating and cooling
- Cooling:Central Air
- Heating:Gas
- Central air:Yes
Structure and exterior
- Roof:Composition
- Building area:2,060 sq. ft.
- Lot area:0.6 Acres
- Construction Materials:Brick
Utilities
- Water:Public
Finances and disclosures
- Price:$389,900
- Price per sq. ft.:$189.27
- Tax amount:$4,148
Features and amenities
- Laundry features:Dryer, Washer
- Amenities:Some Gas Appliances
Parking
- Total parking spaces:2
- Garage:Yes
 Last Updated September 28, 2026. Information deemed reliable but not guaranteed. Information is provided exclusively for consumers' personal, non-commercial use and may not be used for any purpose other than to identify prospective properties consumers may be interested in purchasing.
New listings near 109 Westview Dr
- New
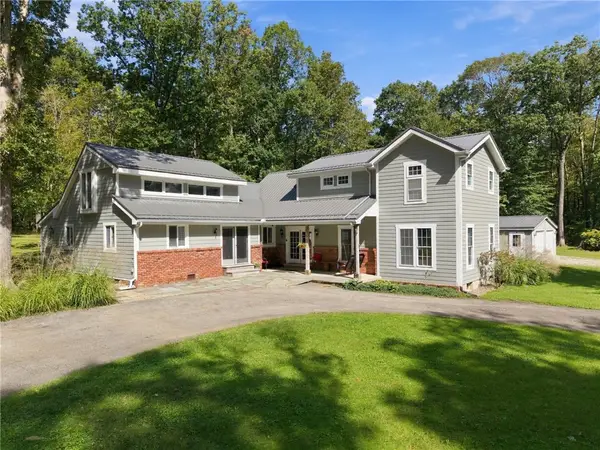 $445,000Active4 beds 3 baths2,737 sq. ft.
271 Rudder Rd, Ligonier, PA 15658
MLS# 1776119Listed by: BERKSHIRE HATHAWAY THE PREFERRED REALTY - New
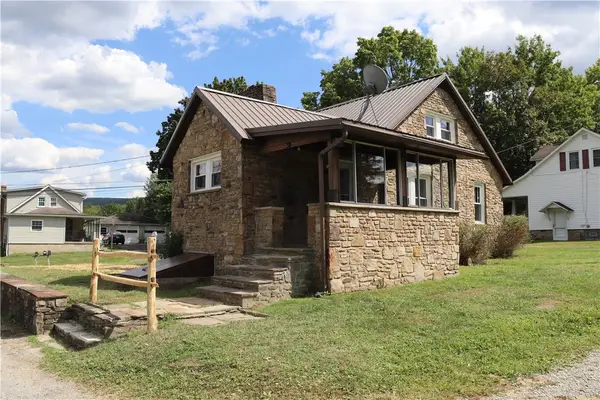 $199,000Active3 beds 2 baths
873 Nature Run Road, Ligonier, PA 15658
MLS# 1775961Listed by: DAVIES REAL ESTATE INC - New
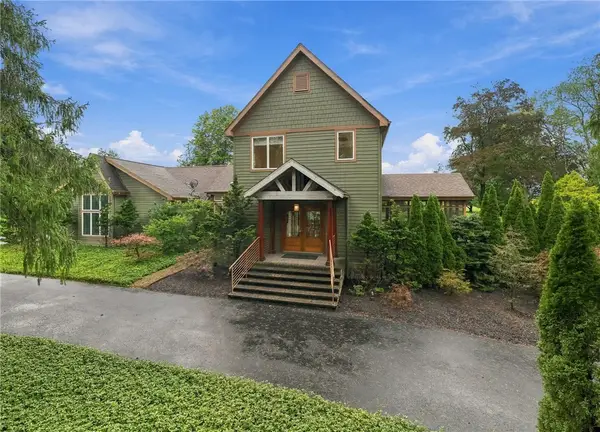 $800,000Active4 beds 4 baths3,607 sq. ft.
2741 Route 711, Ligonier, PA 15658
MLS# 1775708Listed by: BERKSHIRE HATHAWAY THE PREFERRED REALTY - New
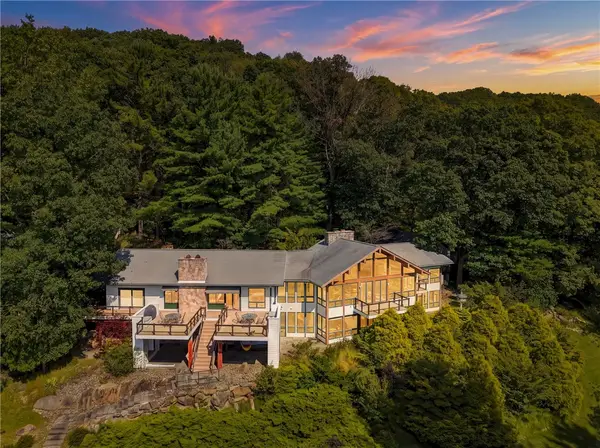 $1,599,000Active8 beds 7 baths
428 Jefferson School Rd, Ligonier, PA 15658
MLS# 1775495Listed by: BERKSHIRE HATHAWAY THE PREFERRED REALTY 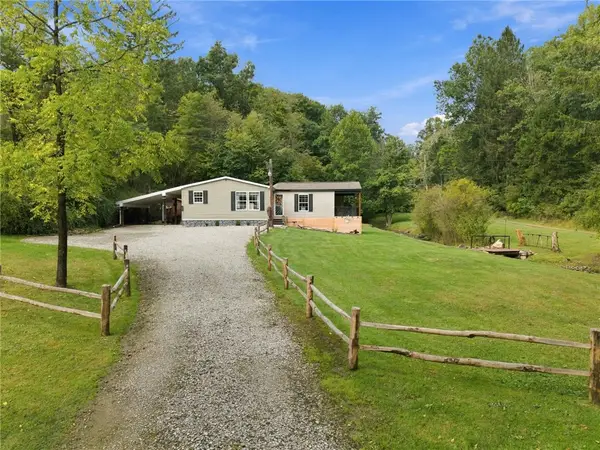 $249,900Pending2 beds 1 baths
171 Fetter Ln, Ligonier, PA 15658
MLS# 1775148Listed by: BERKSHIRE HATHAWAY THE PREFERRED REALTY- New
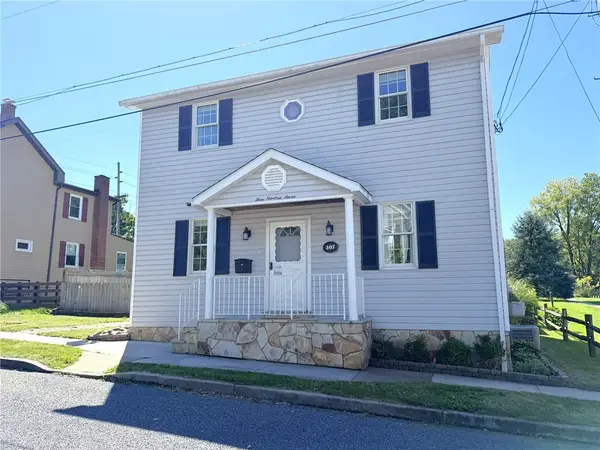 $375,000Active4 beds 2 baths1,484 sq. ft.
307 W Church Street, Ligonier, PA 15658
MLS# 1775281Listed by: BERKSHIRE HATHAWAY THE PREFERRED REALTY 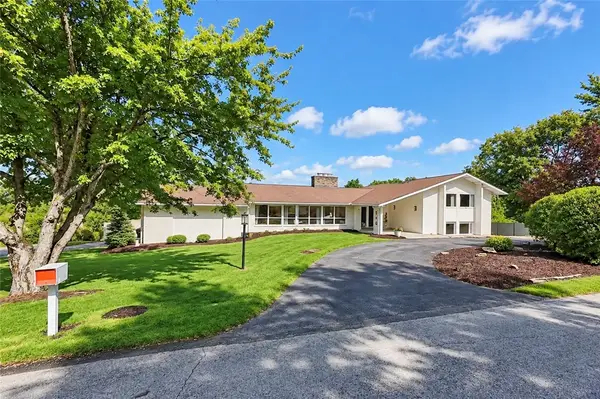 $499,000Active5 beds 4 baths3,886 sq. ft.
110 Beech Drive, Ligonier, PA 15658
MLS# 1774407Listed by: BERKSHIRE HATHAWAY THE PREFERRED REALTY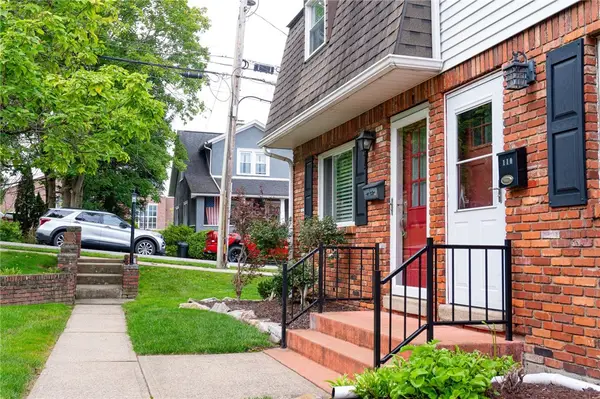 $170,000Pending2 beds 2 baths
112 W Vincent, Ligonier, PA 15658
MLS# 1774004Listed by: LIGONIER REAL ESTATE, LLC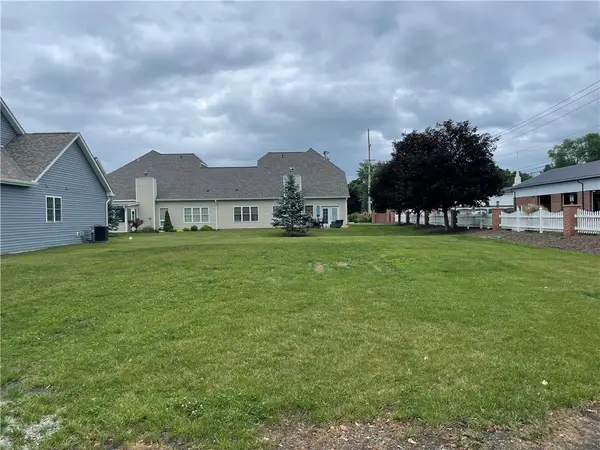 $550,000Active3 beds 3 baths2,400 sq. ft.
402 Kastner St, Ligonier, PA 15658
MLS# 1759523Listed by: BERKSHIRE HATHAWAY THE PREFERRED REALTY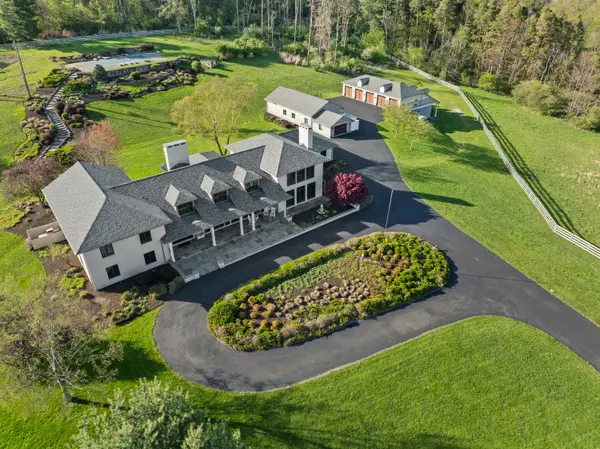 $2,895,000Active7 beds 6 baths9,488 sq. ft.
131 Tyburn Lane, Ligonier, PA 15658
MLS# 1774015Listed by: HOWARD HANNA REAL ESTATE SERVICES


Protect your home and budget from life's surprises with an Assurant Home Warranty, backed by a partner that supports you through every step of homeownership. Explore Plans.
© 2023 - 2026 ERA Franchise Systems LLC. All rights reserved. ERA Franchise Systems LLC fully supports the principles of the Fair Housing Act and the Equal Opportunity Act. ERA, ERA Real Estate powered, and their respective logos are registered service marks of ERA Franchise Systems LLC. Each office is independently owned and operated.