
117 Tall Timber Drive, Ligonier, PA 15658
Local realty services provided by:ERA Johnson Real Estate, Inc.
Listed by: donna tidwell
Office: berkshire hathaway the preferred realty
MLS#:1772462
Source:PA_WPN
Price summary
- Price:$425,000
- Price per sq. ft.:$199.91
About this home
Welcome to 117 Tall Timber Drive - a truly distinctive property tucked beneath the treetops in beautiful Ligonier Township. The main level was designed for gathering, with spacious living and an eat-in kitchen opening to a wonderful sun porch. It’s an inviting layout for entertaining family and friends or simply enjoying the peaceful surroundings. The first floor offers a private bedroom suite, dressing room, full bath, office, laundry area, and convenient access to the outdoor living spaces. Upstairs, three additional guest bedrooms and a full bath create a comfortable, separate area for family or overnight guests. The finished lower level is complete with a wet bar, full bathroom, fireplace, game-room space, and French doors leading directly to the patio and pool, it could become the ultimate cigar lounge, entertainment room or relaxed hangout after a long summer day by the pool. Outside, the expansive fenced inground pool feels private beneath the surrounding canopy - making it easy to understand why this special setting is called Tall Timber Drive. Car enthusiasts, collectors, hobbyists and creatives will appreciate the oversized 4+car garage. Its finished upper level offers endless possibilities as a private study, library, art studio or home office, while the additional unfinished space could remain a workshop or be transformed to fit your vision. With approximately 2,500 square feet, four bedrooms, three-and-a-half baths, generous entertaining areas, abundant storage, public utilities, central air and a whole-house generator, this is much more than a home - it’s a property filled with character, history and possibilities....
Contact an agent
Home facts
- Year built:1989
- Subdivision & Development:Oakwood Hills
- Listing ID #:1772462
- Added:3 day(s) ago
- Updated:September 07, 2026 at 10:26 AM
Rooms and interior
- Bedrooms:4
- Total bathrooms:4
- Full bathrooms:3
- Half bathrooms:1
- Rooms Total:12
- Flooring:Carpet, Hardwood, Tile
- Kitchen Description:Cooktop, Dishwasher, Disposal, Refrigerator, Stove
- Basement:Yes
- Basement Description:FInished, Walk Out Access
- Living area:2,126 sq. ft.
Heating and cooling
- Cooling:Central Air
- Heating:Gas
- Central air:Yes
Structure and exterior
- Year built:1989
- Building area:2,126 sq. ft.
- Lot area:1.58 Acres
Utilities
- Water:Public
Finances and disclosures
- Price:$425,000
- Price per sq. ft.:$199.91
- Tax amount:$8,927
Features and amenities
- Amenities:Some Electric Appliances, Some Gas Appliances
- Pool features:Pool
Parking
- Total parking spaces:4
- Garage:Yes
 Last Updated September 7, 2026. Information deemed reliable but not guaranteed. Information is provided exclusively for consumers' personal, non-commercial use and may not be used for any purpose other than to identify prospective properties consumers may be interested in purchasing.
New listings near 117 Tall Timber Drive
- New
 $375,000Active4 beds 3 baths
109 Charlotte Drive, Ligonier, PA 15658
MLS# 1772344Listed by: REALTY ONE GROUP GOLD STANDARD - New
 $1,699,000Active4 beds 7 baths6,468 sq. ft.
486 Settler Road, Ligonier, PA 15658
MLS# 1772667Listed by: BERKSHIRE HATHAWAY THE PREFERRED REALTY - New
 $89,900Active3 beds 1 baths
1410 Darlington Road, Ligonier, PA 15658
MLS# 1772909Listed by: DAVIES REAL ESTATE INC  $339,000Pending3 beds 3 baths
1820 Mckelvey Rd, Ligonier, PA 15658
MLS# 1772929Listed by: BERKSHIRE HATHAWAY THE PREFERRED REALTY- New
 $150,000Active-- beds -- baths
312 N St. Clair Street, Ligonier, PA 15658
MLS# 1773077Listed by: COLDWELL BANKER REALTY 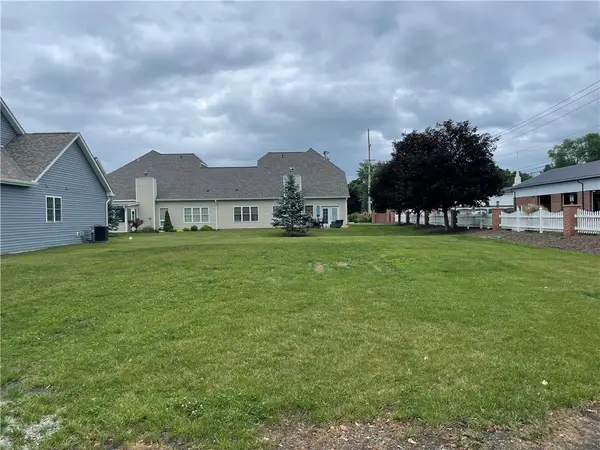 $550,000Active3 beds 3 baths2,400 sq. ft.
404 Kastner St, Ligonier, PA 15658
MLS# 1759523Listed by: BERKSHIRE HATHAWAY THE PREFERRED REALTY- New
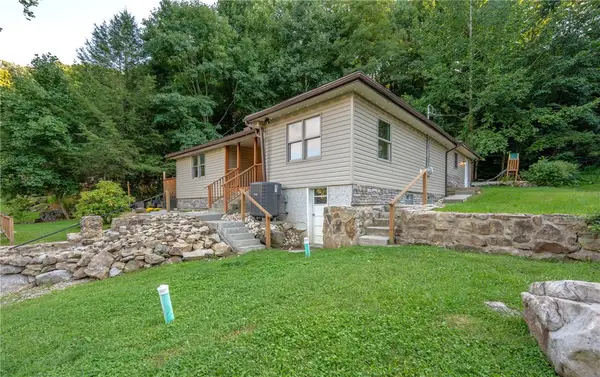 $265,000Active3 beds 2 baths
1571 Darlington Road, Ligonier, PA 15658
MLS# 1772481Listed by: BERKSHIRE HATHAWAY THE PREFERRED REALTY 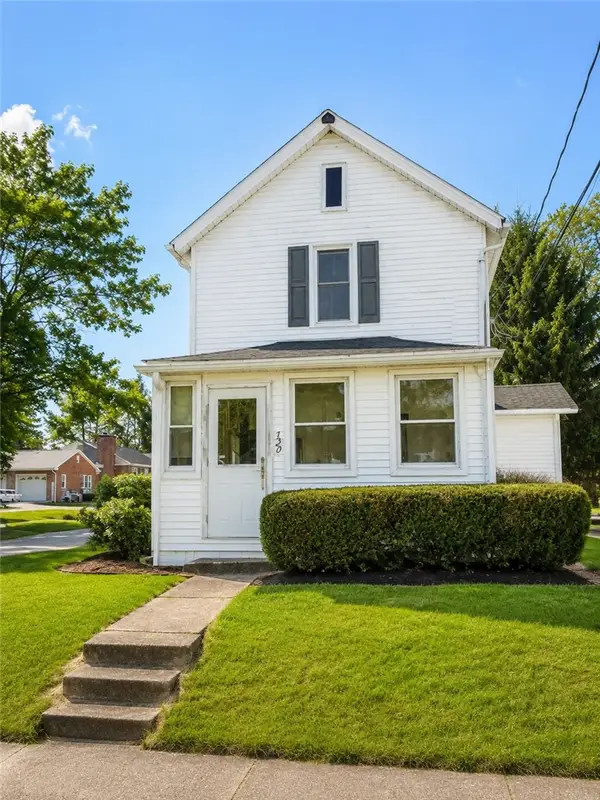 $150,000Pending2 beds 2 baths
320 Indian St, Ligonier, PA 15658
MLS# 1772289Listed by: BERKSHIRE HATHAWAY THE PREFERRED REALTY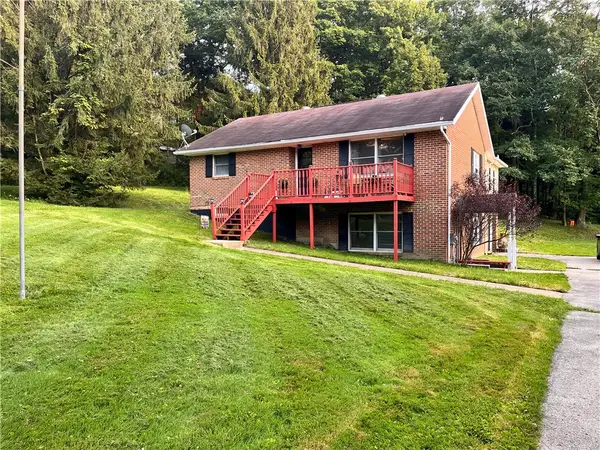 $340,000Pending3 beds 2 baths
1218 State Route 271, Ligonier, PA 15658
MLS# 1771555Listed by: RE/MAX SELECT REALTY


Protect your home and budget from life's surprises with an Assurant Home Warranty, backed by a partner that supports you through every step of homeownership. Explore Plans.
© 2023 - 2026 ERA Franchise Systems LLC. All rights reserved. ERA Franchise Systems LLC fully supports the principles of the Fair Housing Act and the Equal Opportunity Act. ERA, ERA Real Estate powered, and their respective logos are registered service marks of ERA Franchise Systems LLC. Each office is independently owned and operated.