
168 Lundquist Rd, Ligonier, PA 15658
Local realty services provided by:ERA Lechner & Associates, Inc.
Listed by: donna tidwell
Office: berkshire hathaway the preferred realty
MLS#:1763440
Source:PA_WPN
Price summary
- Price:$1,200,000
- Price per sq. ft.:$297.47
About this home
Set on 10 private acres in highly desirable Cook Township, this fully renovated contemporary home offers exceptional craftsmanship, luxury finishes and complete privacy in the Laurel Highlands. Expansive windows, soaring ceilings and hardwood flooring complement the open-concept design, while custom millwork and live-edge wood accents harvested from the property create a one-of-a-kind interior. The chef's kitchen features custom cabinetry, stone countertops, heated tile floors, premium GE Monogram and Bosch appliances, a workstation sink and coffee bar. Designed for entertaining, the home also offers custom dining and bar areas, a wood-burning fireplace, and a stunning loft overlooking the main living space. The luxurious primary suite includes a spa-inspired bath with heated tile floors, soaking tub, custom walk-in shower and walk-in closet. The finished lower level provides additional living space for guests or recreation. High-efficiency geothermal heating and cooling, water treatment systems, updated mechanicals and numerous improvements complete the home. Outside, enjoy extensive landscaping, custom decking, a waterfall feature, firepit, walking trails, abundant wildlife and an oversized detached garage—all surrounded by the peace and beauty of 10 private acres....
Contact an agent
Home facts
- Listing ID #:1763440
- Added:47 day(s) ago
- Updated:August 24, 2026 at 10:28 AM
Rooms and interior
- Bedrooms:3
- Total bathrooms:3
- Full bathrooms:2
- Half bathrooms:1
- Rooms Total:12
- Flooring:Hardwood
- Kitchen Description:Cooktop, Dishwasher, Pantry, Refrigerator
- Basement:Yes
- Basement Description:FInished, Walk Out Access
- Living area:4,034 sq. ft.
Heating and cooling
- Cooling:Central Air
- Heating:Electric
- Central air:Yes
Structure and exterior
- Building area:4,034 sq. ft.
- Lot area:10 Acres
Utilities
- Water:Well
Finances and disclosures
- Price:$1,200,000
- Price per sq. ft.:$297.47
- Tax amount:$6,699
Features and amenities
- Amenities:Security System, Some Gas Appliances
Parking
- Total parking spaces:4
- Garage:Yes
 Last Updated August 24, 2026. Information deemed reliable but not guaranteed. Information is provided exclusively for consumers' personal, non-commercial use and may not be used for any purpose other than to identify prospective properties consumers may be interested in purchasing.
New listings near 168 Lundquist Rd
- New
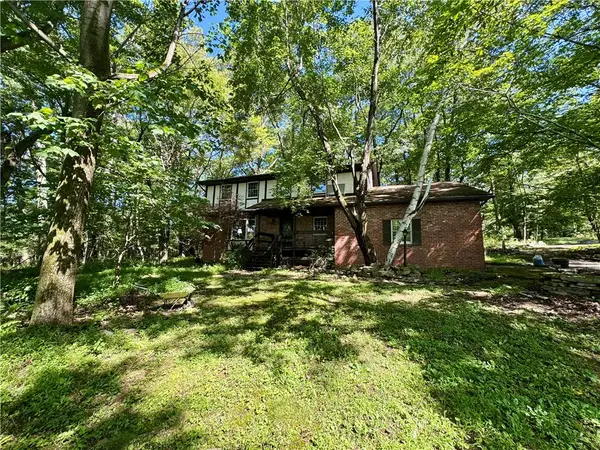 $324,900Active4 beds 3 baths
901 Stratford Rd, Ligonier, PA 15658
MLS# 1770981Listed by: LOYALHANNA REALTY, LLC - New
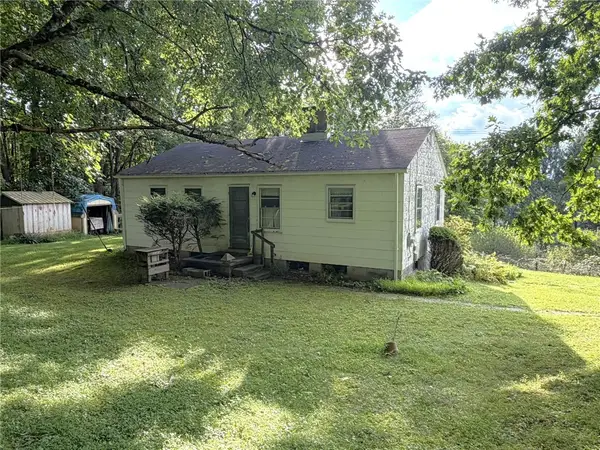 $80,000Active2 beds 1 baths
26 Mountain Road, Ligonier, PA 15658
MLS# 1770928Listed by: BERKSHIRE HATHAWAY THE PREFERRED REALTY - New
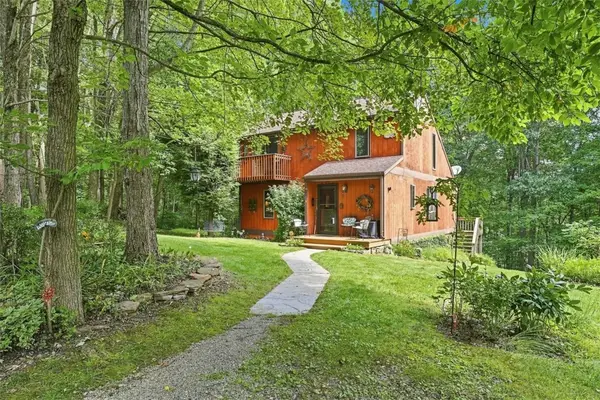 $350,000Active3 beds 2 baths
114 Firetower Rd, Ligonier, PA 15658
MLS# 1770772Listed by: COMPASS PENNSYLVANIA, LLC - New
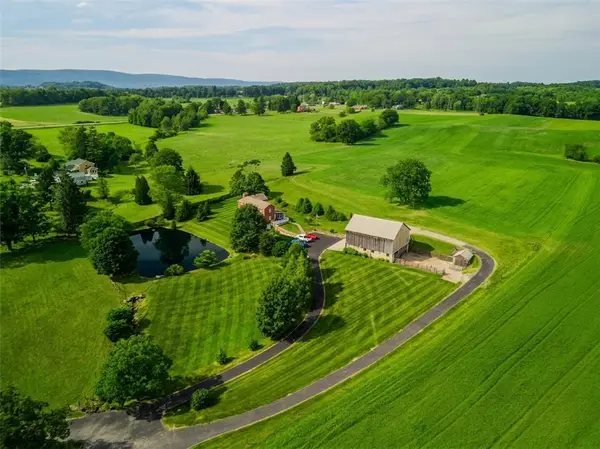 $1,700,000Active5 beds 5 baths
440 Owl Hollow Road, Ligonier, PA 15658
MLS# 1770393Listed by: COLDWELL BANKER REALTY - New
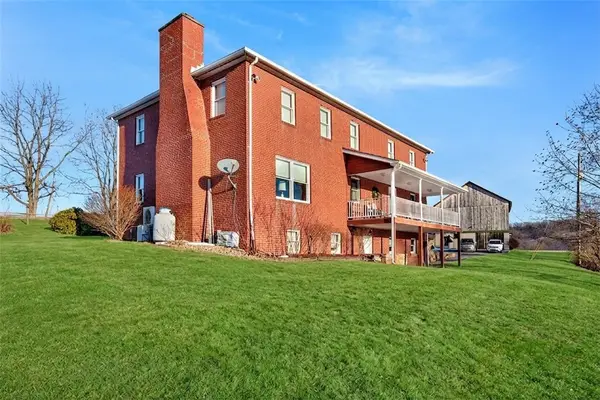 $850,000Active4 beds 4 baths2,737 sq. ft.
440 Owl Hollow Road, Ligonier, PA 15658
MLS# 1770213Listed by: COLDWELL BANKER REALTY - New
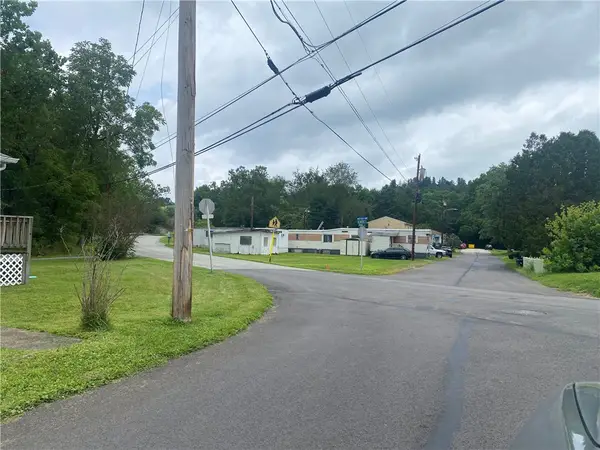 $119,000Active-- beds 2 baths
528 W Vincent St, Ligonier, PA 15658
MLS# 1770238Listed by: MARTIN APPRAISAL SERVICE 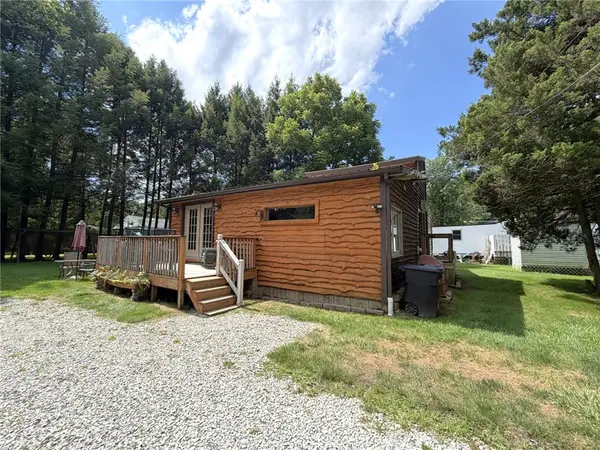 $250,000Active2 beds 2 baths
113 Goldenrod Lane, Ligonier, PA 15658
MLS# 1769114Listed by: BERKSHIRE HATHAWAY THE PREFERRED REALTY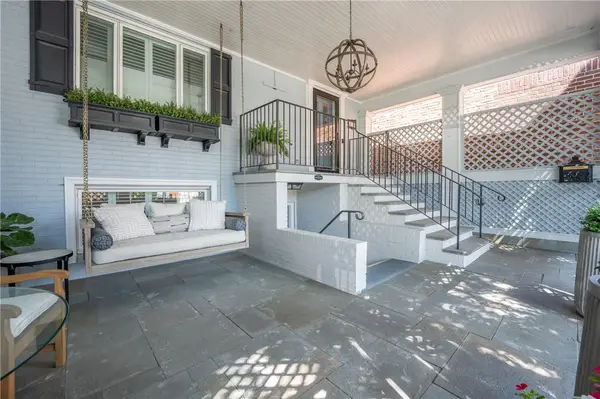 $635,000Active3 beds 3 baths2,085 sq. ft.
214 W Main Street, Ligonier, PA 15658
MLS# 1768824Listed by: BERKSHIRE HATHAWAY THE PREFERRED REALTY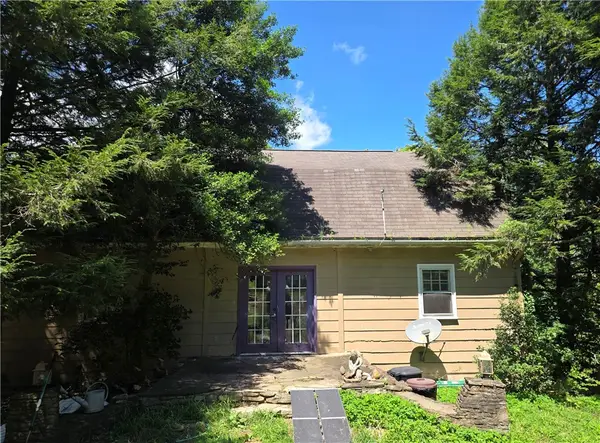 $325,000Active2 beds 1 baths
160 Derry Ridge Rd, Ligonier, PA 15658
MLS# 1768664Listed by: BERKSHIRE HATHAWAY THE PREFERRED REALTY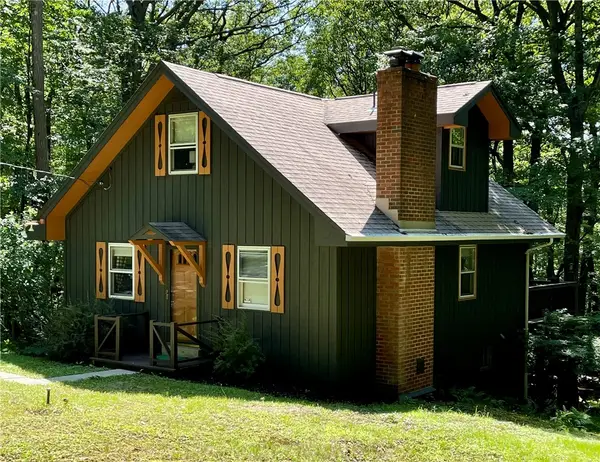 $194,500Pending3 beds 3 baths
501 Laurel Summit Rd., Ligonier, PA 15658
MLS# 1768094Listed by: BERKSHIRE HATHAWAY THE PREFERRED REALTY


Protect your home and budget from life's surprises with an Assurant Home Warranty, backed by a partner that supports you through every step of homeownership. Explore Plans.
© 2023 - 2026 ERA Franchise Systems LLC. All rights reserved. ERA Franchise Systems LLC fully supports the principles of the Fair Housing Act and the Equal Opportunity Act. ERA, ERA Real Estate powered, and their respective logos are registered service marks of ERA Franchise Systems LLC. Each office is independently owned and operated.