
426 N Walnut St, Ligonier, PA 15658
Local realty services provided by:ERA Lechner & Associates, Inc.
Listed by: pamela auld
Office: re/max home center
MLS#:1762540
Source:PA_WPN
Price summary
- Price:$94,000
- Price per sq. ft.:$71.21
About this home
Welcome to 426 North Walnut St. in the heart of Ligonier! Located in the Ligonier Valley School District, this charming ranch-style home offers convenient one-level living on a 0.138-acre lot. The updated kitchen provides a modern touch, while the spacious family room with a cozy fireplace creates the perfect place to relax or entertain. A large shed in the backyard offers plenty of additional storage or workspace. Whether you’re looking for your first home, downsizing, or seeking low-maintenance living in a desirable location, this property is a wonderful opportunity to enjoy all that Ligonier has to offer.
Contact an agent
Home facts
- Year built:1975
- Listing ID #:1762540
- Added:54 day(s) ago
- Updated:August 24, 2026 at 10:08 AM
Rooms and interior
- Bedrooms:2
- Total bathrooms:2
- Full bathrooms:2
- Living area:1,320 sq. ft.
Heating and cooling
- Cooling:Central Air
- Heating:Gas
- Central air:Yes
Structure and exterior
- Roof:Asphalt
- Year built:1975
- Building area:1,320 sq. ft.
- Lot area:0.14 Acres
- Architectural Style:Ranch
- Construction Materials:Frame
Utilities
- Water:Public
Finances and disclosures
- Price:$94,000
- Price per sq. ft.:$71.21
- Tax amount:$1,231
 Last Updated August 24, 2026. Information deemed reliable but not guaranteed. Information is provided exclusively for consumers' personal, non-commercial use and may not be used for any purpose other than to identify prospective properties consumers may be interested in purchasing.
New listings near 426 N Walnut St
- New
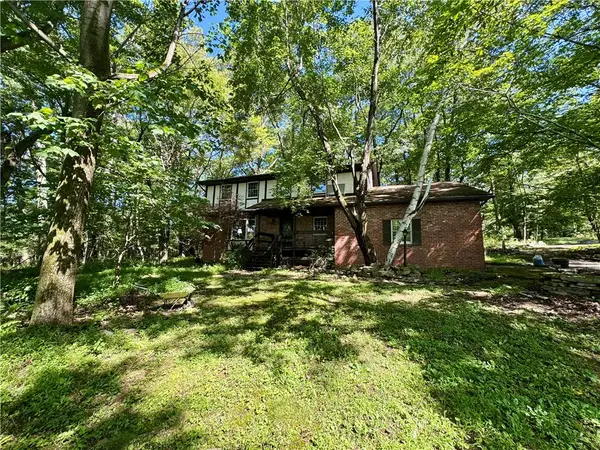 $324,900Active4 beds 3 baths
901 Stratford Rd, Ligonier, PA 15658
MLS# 1770981Listed by: LOYALHANNA REALTY, LLC - New
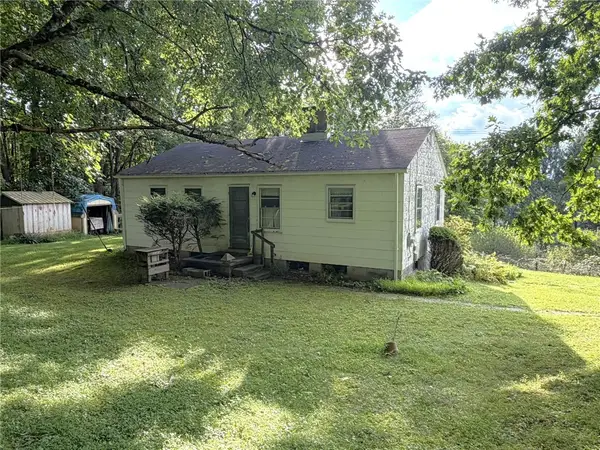 $80,000Active2 beds 1 baths
26 Mountain Road, Ligonier, PA 15658
MLS# 1770928Listed by: BERKSHIRE HATHAWAY THE PREFERRED REALTY - New
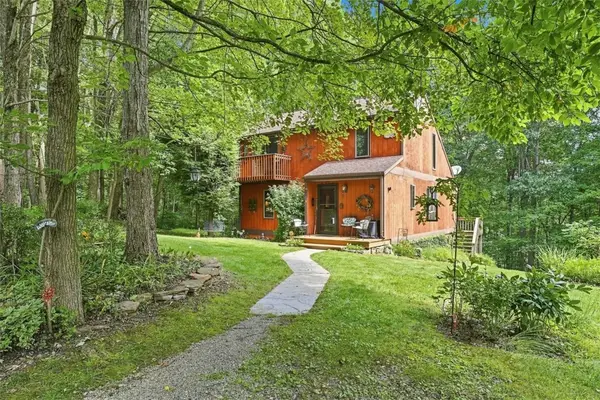 $350,000Active3 beds 2 baths
114 Firetower Rd, Ligonier, PA 15658
MLS# 1770772Listed by: COMPASS PENNSYLVANIA, LLC - New
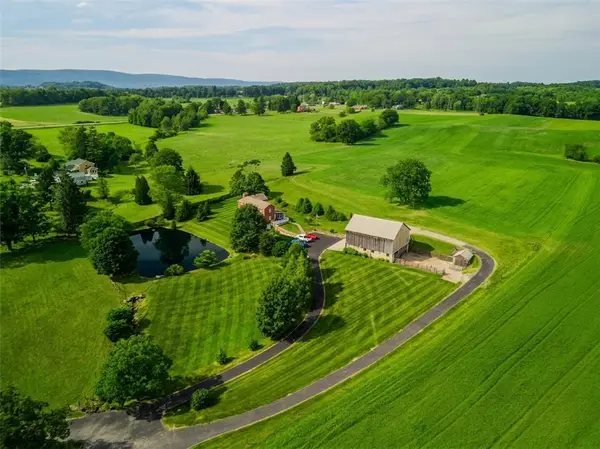 $1,700,000Active5 beds 5 baths
440 Owl Hollow Road, Ligonier, PA 15658
MLS# 1770393Listed by: COLDWELL BANKER REALTY - New
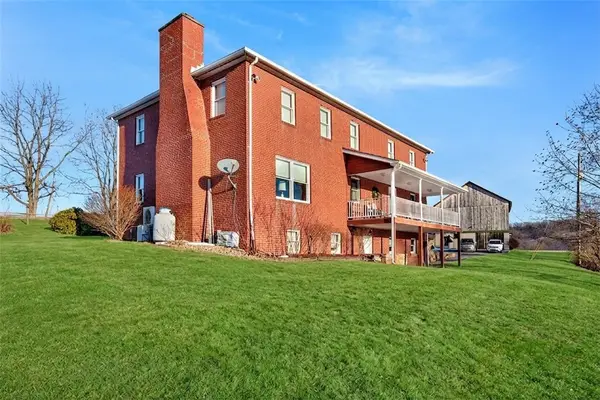 $850,000Active4 beds 4 baths2,737 sq. ft.
440 Owl Hollow Road, Ligonier, PA 15658
MLS# 1770213Listed by: COLDWELL BANKER REALTY - New
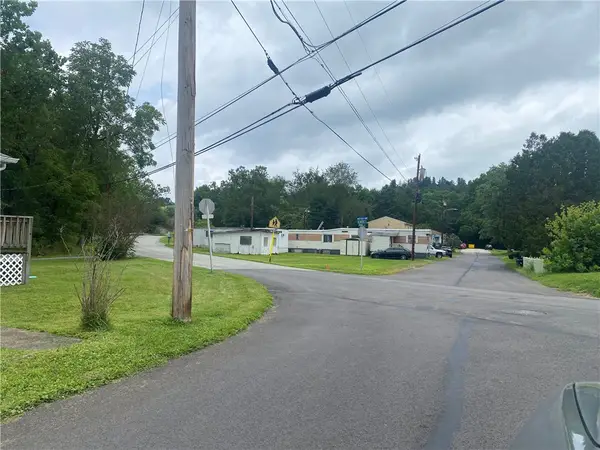 $119,000Active-- beds 2 baths
528 W Vincent St, Ligonier, PA 15658
MLS# 1770238Listed by: MARTIN APPRAISAL SERVICE 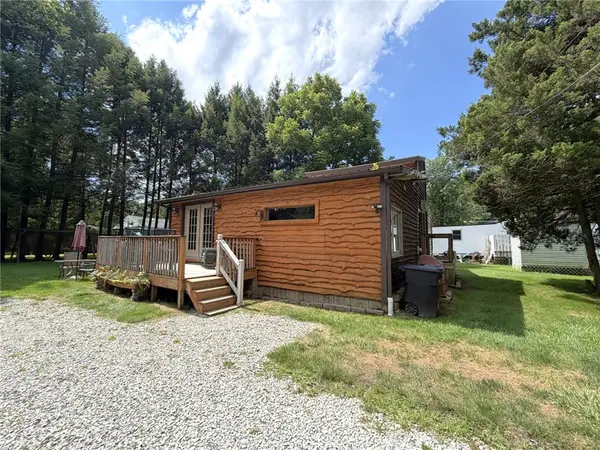 $250,000Active2 beds 2 baths
113 Goldenrod Lane, Ligonier, PA 15658
MLS# 1769114Listed by: BERKSHIRE HATHAWAY THE PREFERRED REALTY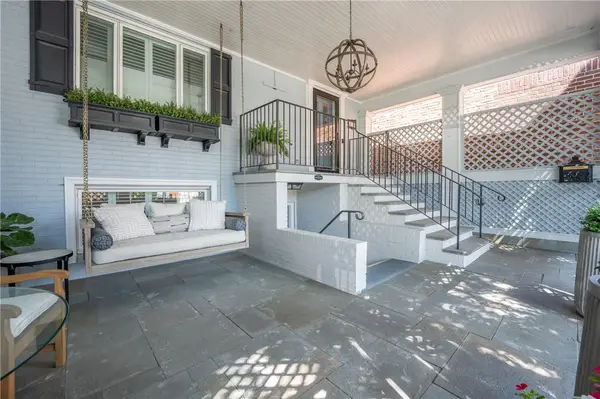 $635,000Active3 beds 3 baths2,085 sq. ft.
214 W Main Street, Ligonier, PA 15658
MLS# 1768824Listed by: BERKSHIRE HATHAWAY THE PREFERRED REALTY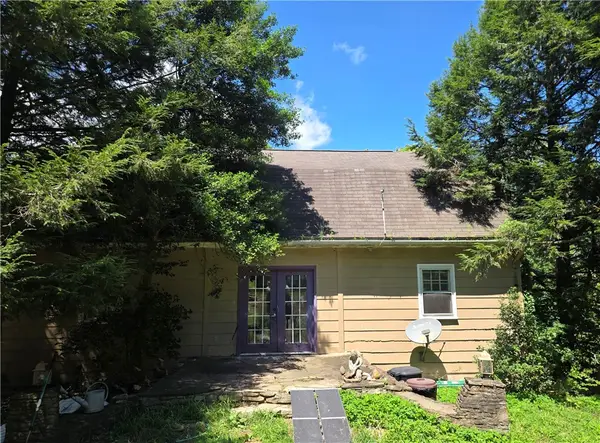 $325,000Active2 beds 1 baths
160 Derry Ridge Rd, Ligonier, PA 15658
MLS# 1768664Listed by: BERKSHIRE HATHAWAY THE PREFERRED REALTY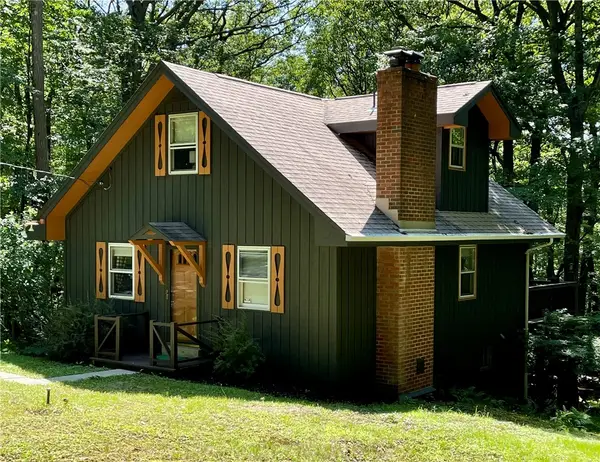 $194,500Pending3 beds 3 baths
501 Laurel Summit Rd., Ligonier, PA 15658
MLS# 1768094Listed by: BERKSHIRE HATHAWAY THE PREFERRED REALTY


Protect your home and budget from life's surprises with an Assurant Home Warranty, backed by a partner that supports you through every step of homeownership. Explore Plans.
© 2023 - 2026 ERA Franchise Systems LLC. All rights reserved. ERA Franchise Systems LLC fully supports the principles of the Fair Housing Act and the Equal Opportunity Act. ERA, ERA Real Estate powered, and their respective logos are registered service marks of ERA Franchise Systems LLC. Each office is independently owned and operated.