
445 Matson Road, Ligonier, PA 15658
Local realty services provided by:ERA Lechner & Associates, Inc.
Listed by: ronald davies
Office: davies real estate inc
MLS#:1771296
Source:PA_WPN
Price summary
- Price:$259,900
- Price per sq. ft.:$238
About this home
All-brick ranch on a private 1-acre parcel strategically situated just 2 miles north of Route 30 and 2 miles west of Ligonier Borough. Kitchen/Dining room combination. Bright front living room with new picture window, oak floors under carpeting, updated main-level bathroom. Full, partially finished basement with family room, Brick fireplace with wood-burner insert, walks out to grade in the rear. Great rear/side multi-level Trex deck for outdoor entertaining. Detached small barn/shed great for extra storage. Upgrades include partial new windows, dining and bath flooring.
Contact an agent
Home facts
- Year built:1973
- Listing ID #:1771296
- Added:5 day(s) ago
- Updated:September 01, 2026 at 10:41 AM
Rooms and interior
- Bedrooms:3
- Total bathrooms:2
- Full bathrooms:1
- Half bathrooms:1
- Rooms Total:8
- Flooring:Carpet, Hardwood, Laminate
- Kitchen Description:Refrigerator, Stove
- Basement:Yes
- Basement Description:Full, Walk Out Access
- Living area:1,092 sq. ft.
Heating and cooling
- Cooling:Wall Window Units
- Heating:Electric, Radiant
Structure and exterior
- Roof:Asphalt
- Year built:1973
- Building area:1,092 sq. ft.
- Lot area:1 Acres
- Architectural Style:Bungalow, Ranch
- Construction Materials:Brick
Utilities
- Water:Well
Finances and disclosures
- Price:$259,900
- Price per sq. ft.:$238
- Tax amount:$2,625
Features and amenities
- Amenities:Multi Pane Windows, Some Electric Appliances
Parking
- Total parking spaces:4
 Last Updated September 1, 2026. Information deemed reliable but not guaranteed. Information is provided exclusively for consumers' personal, non-commercial use and may not be used for any purpose other than to identify prospective properties consumers may be interested in purchasing.
New listings near 445 Matson Road
- New
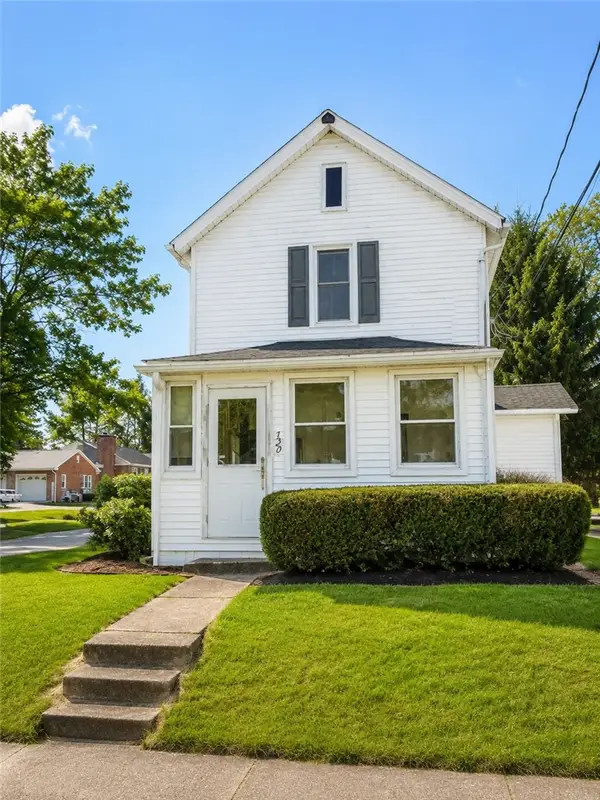 $150,000Active2 beds 2 baths
320 Indian St, Ligonier, PA 15658
MLS# 1772289Listed by: BERKSHIRE HATHAWAY THE PREFERRED REALTY - New
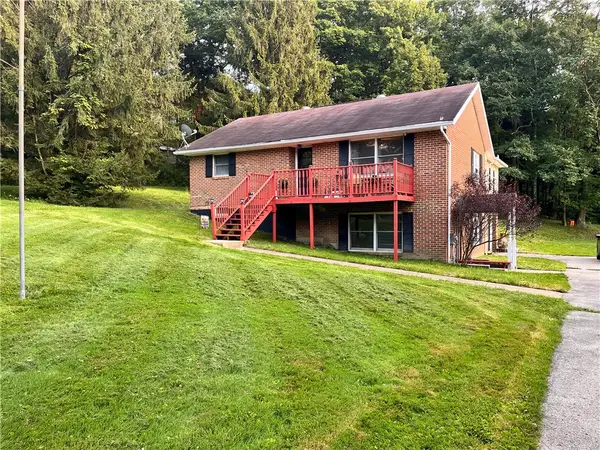 $340,000Active3 beds 2 baths
1218 State Route 271, Ligonier, PA 15658
MLS# 1771555Listed by: RE/MAX SELECT REALTY 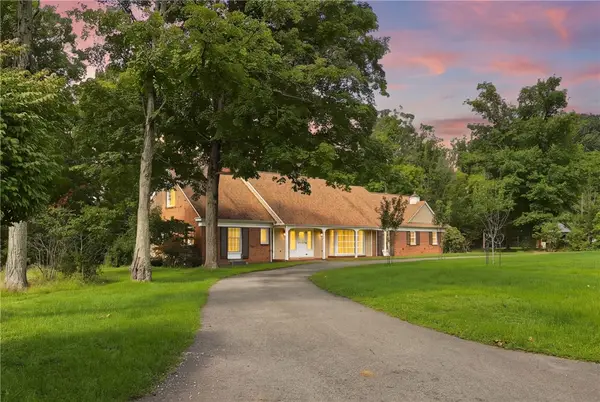 $675,000Pending4 beds 5 baths3,722 sq. ft.
124 Hermitage Cir, Ligonier, PA 15658
MLS# 1771441Listed by: BERKSHIRE HATHAWAY THE PREFERRED REALTY- New
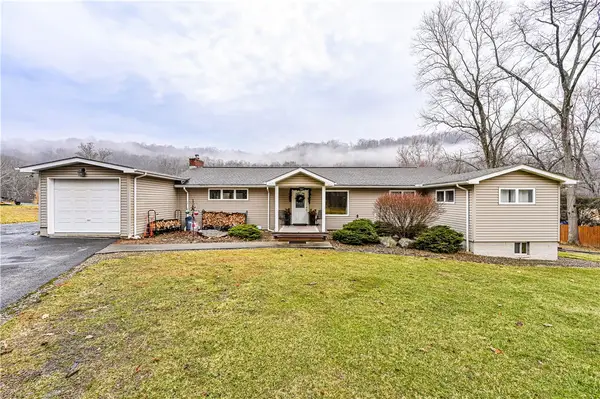 $424,900Active3 beds 2 baths
931 Darlington Rd, Ligonier, PA 15658
MLS# 1771497Listed by: BERKSHIRE HATHAWAY THE PREFERRED REALTY - New
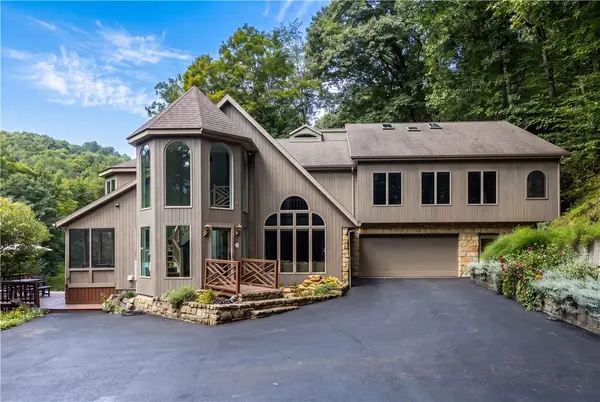 $2,400,000Active5 beds 7 baths5,106 sq. ft.
207 Youngstown Ridge Rd, Ligonier, PA 15658
MLS# 1771325Listed by: COLDWELL BANKER REALTY - New
 $285,000Active3 beds 3 baths
133 Singer Way, Ligonier, PA 15658
MLS# 1771248Listed by: SCALISE REAL ESTATE - New
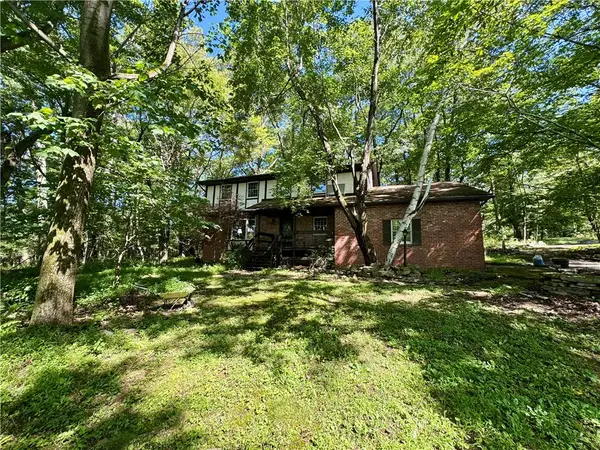 $324,900Active4 beds 3 baths
901 Stratford Rd, Ligonier, PA 15658
MLS# 1770981Listed by: LOYALHANNA REALTY, LLC 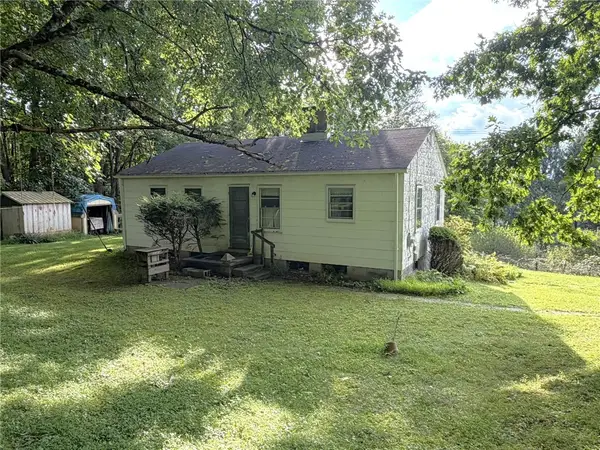 $80,000Pending2 beds 1 baths
26 Mountain Road, Ligonier, PA 15658
MLS# 1770801Listed by: BERKSHIRE HATHAWAY THE PREFERRED REALTY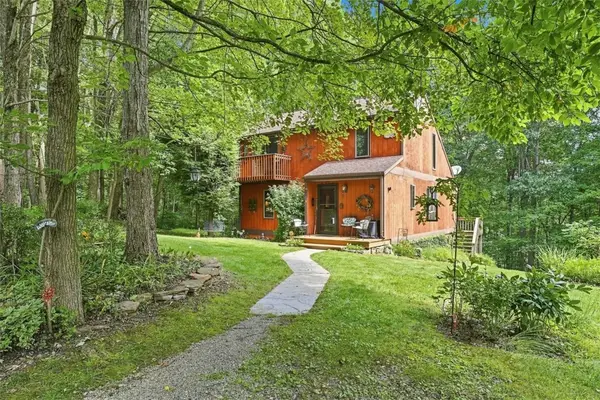 $350,000Pending3 beds 2 baths
114 Firetower Rd, Ligonier, PA 15658
MLS# 1770772Listed by: COMPASS PENNSYLVANIA, LLC


Protect your home and budget from life's surprises with an Assurant Home Warranty, backed by a partner that supports you through every step of homeownership. Explore Plans.
© 2023 - 2026 ERA Franchise Systems LLC. All rights reserved. ERA Franchise Systems LLC fully supports the principles of the Fair Housing Act and the Equal Opportunity Act. ERA, ERA Real Estate powered, and their respective logos are registered service marks of ERA Franchise Systems LLC. Each office is independently owned and operated.