
624 Kensington Dr, Lincoln University, PA 19352
Local realty services provided by:Pagoda Realty ERA Powered
624 Kensington Dr,Lincoln University, PA 19352
$784,000
- 5 Beds
- 4 Baths
- 4,611 sq. ft.
- Single family
- Coming Soon
Listed by: thomas toole iii, sarah tymon hogg
Office: re/max main line - west chester
MLS#:PACT2138236
Source:BRIGHTMLS
Price summary
- Price:$784,000
- Price per sq. ft.:$170.03
- Monthly HOA dues:$25
About this home
Welcome to 624 Kensington Drive, a spacious five-bedroom, three-and-a-half-bath home in a quiet, private setting in Lincoln University. With room to spread out on three finished levels, this home pairs everyday comfort with plenty of space to gather and unwind. The main level opens with a living room and dining room, both finished with hardwood floors and crown molding, with chair rail adding a classic touch to the dining room. The generous eat-in kitchen is the heart of the home, featuring a center island, recessed lighting, and propane cooking for anyone who loves to cook. Just off the kitchen, the family room offers a dramatic vaulted ceiling and a gas fireplace with stone surround from floor to ceiling, creating a bright and airy place to relax. Step out to the screened porch, also with a vaulted ceiling and ceiling fan, and enjoy fresh air and peaceful views in any season. A half bath and a tiled laundry room complete the main level. Upstairs, the primary suite is a true retreat with a tray ceiling, walk-in closet, and a private bath with a separate shower, soaking tub, and double sinks. Three additional bedrooms, two with chair rail detail, share a full hall bath with a tub/shower combo and double sinks. The finished walk-out lower level adds valuable flexibility, with a recreation room featuring a gas fireplace and recessed lighting, a fifth bedroom with a ceiling fan, and a full bath with a shower. It’s an ideal setup for guests, a home office, or a hobby space. Outdoor lovers will appreciate being close to Big Elk Creek State Park, White Clay Creek Preserve, Springlawn Trail, and Peacedale Preserve for hiking, biking, and exploring. The location also offers convenient access to the Maryland and Delaware borders, giving you easy options for shopping, dining, and commuting while still enjoying the quiet and privacy of the countryside. Schedule your showing today and see everything 624 Kensington Drive has to offer!...
Contact an agent
Home facts
- Year built:1999
- Subdivision & Development:ESTS OF LONDN BRDG
- Listing ID #:PACT2138236
- Updated:October 27, 2026 at 11:33 AM
Rooms and interior
- Bedrooms:5
- Total bathrooms:4
- Full bathrooms:3
- Half bathrooms:1
- Flooring:Carpet, Ceramic Tile, Hardwood
- Dining Description:Dining Room
- Bathrooms Description:Full Bath, Half Bath, Primary Bathroom
- Bedroom Description:Primary Bedroom
- Basement:Yes
- Basement Description:Fully Finished, Walkout Level
- Living area:4,611 sq. ft.
Heating and cooling
- Cooling:Ceiling Fan(s), Central A/C
- Heating:Forced Air, Propane - Owned
Structure and exterior
- Roof:Pitched, Shingle
- Year built:1999
- Building area:4,611 sq. ft.
- Lot area:1.09 Acres
- Lot Features:Backs to Trees, Cul-de-sac, Front Yard, Rear Yard
- Architectural Style:Colonial
- Construction Materials:Stucco, Vinyl Siding
- Exterior Features:Porch(es), Screened
- Foundation Description:Concrete Perimeter
- Levels:2 Stories
Schools
- High school:AVON GROVE
- Middle school:FRED S. ENGLE
- Elementary school:PENN LONDON
Utilities
- Water:Public
- Sewer:On Site Septic
Finances and disclosures
- Price:$784,000
- Price per sq. ft.:$170.03
- Tax amount:$9,205 (2026)
Features and amenities
- Laundry features:Laundry
- Amenities:200+ Amp Service
Parking
- Parking description:Attached Garage, Garage - Side Entry, Garage Door Opener
- Garage:Yes
- Garage spaces:3
New listings near 624 Kensington Dr
- New
 $275,000Active3 beds 2 baths1,324 sq. ft.
106 First Ave, LINCOLN UNIVERSITY, PA 19352
MLS# PACT2138654Listed by: KELLER WILLIAMS ELITE - New
 $579,900Active3 beds 3 baths2,550 sq. ft.
613 Chesterville Rd, LINCOLN UNIVERSITY, PA 19352
MLS# PACT2138422Listed by: PATTERSON-SCHWARTZ - GREENVILLE - New
 $585,000Active4 beds 3 baths2,484 sq. ft.
510 Montana Dr, LINCOLN UNIVERSITY, PA 19352
MLS# PACT2138138Listed by: FORAKER REALTY CO. - Open Sun, 1 to 3pm
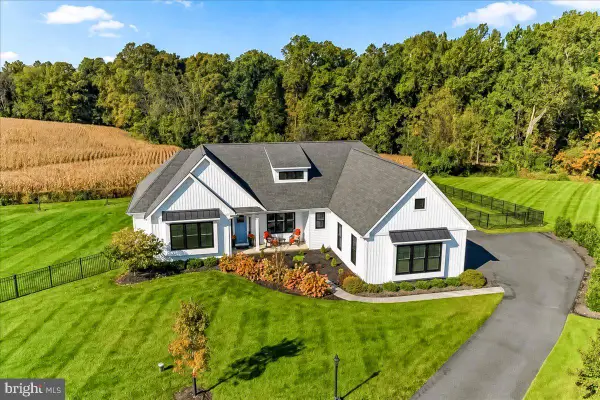 $899,000Active4 beds 4 baths2,538 sq. ft.
9 Bennett Dr, LINCOLN UNIVERSITY, PA 19352
MLS# PACT2137330Listed by: BEILER-CAMPBELL REALTORS-AVONDALE  $679,900Pending4 beds 4 baths3,688 sq. ft.
13 Dougherty Dr, LINCOLN UNIVERSITY, PA 19352
MLS# PACT2129608Listed by: BHHS FOX & ROACH-KENNETT SQ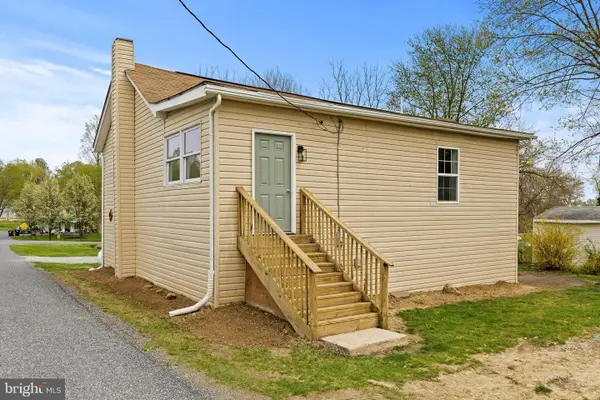 $279,000Active3 beds 2 baths1,324 sq. ft.
106 First Ave, LINCOLN UNIVERSITY, PA 19352
MLS# PACT2136846Listed by: KELLER WILLIAMS ELITE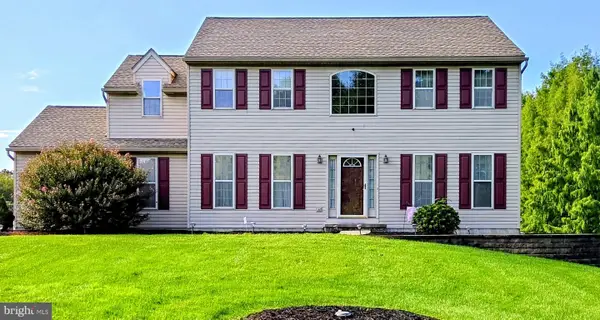 $525,000Active4 beds 3 baths2,860 sq. ft.
101 White Doe Dr, LINCOLN UNIVERSITY, PA 19352
MLS# PACT2136776Listed by: VRA REALTY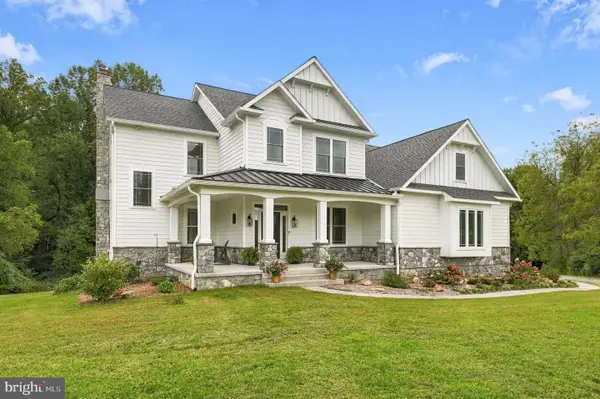 $1,350,000Active4 beds 4 baths3,218 sq. ft.
1371 State Rd, LINCOLN UNIVERSITY, PA 19352
MLS# PACT2136042Listed by: BEILER-CAMPBELL REALTORS-KENNETT SQUARE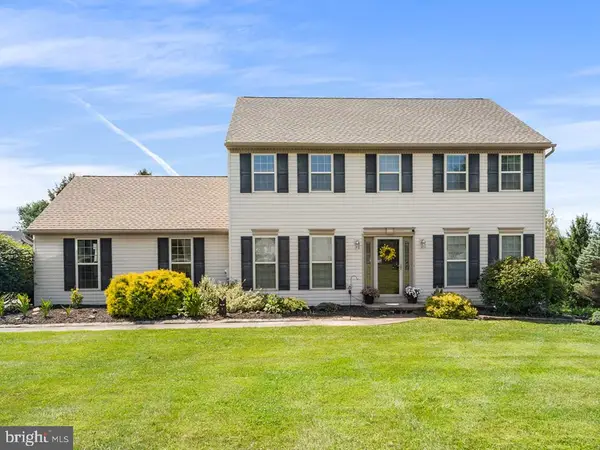 $525,000Active4 beds 3 baths2,298 sq. ft.
311 Heron Dr, LINCOLN UNIVERSITY, PA 19352
MLS# PACT2136290Listed by: REDFIN CORPORATION


Protect your home and budget from life's surprises with an Assurant Home Warranty, backed by a partner that supports you through every step of homeownership. Explore Plans.
© 2023 - 2026 ERA Franchise Systems LLC. All rights reserved. ERA Franchise Systems LLC fully supports the principles of the Fair Housing Act and the Equal Opportunity Act. ERA, ERA Real Estate powered, and their respective logos are registered service marks of ERA Franchise Systems LLC. Each office is independently owned and operated.