
5882 Wheeler Road, Linesville, PA 16424
Local realty services provided by:ERA Team VP Real Estate
Listed by: chandler mason
Office: re/max lakeland realty
MLS#:193483
Source:PA_GEBR
Price summary
- Price:$289,900
- Price per sq. ft.:$207.07
About this home
Charming rural retreat waiting for its next chapter with incredible potential in the country. Nestled on almost 7 acres of private countryside in Linesville. The classic architectural bones of this house offer the perfect canvas for your dream country homestead. Bring your vision and tools to this ready to renovate 4 bedroom, 1 1/2 bathroom home. The main level features a functional layout including living room with classic French doors, dining room, kitchen, family room, sunroom, full bathroom and two bedrooms. The second floor hosts two more bedrooms and a half bathroom. While the home is ready for a modern makeover, the classic charm is undeniable. Step outside to enjoy a partially fenced yard, wide open spaces, fresh air and detached garage. Conveniently located just a short drive from local town amenities, Pymatuning and Conneaut lakes, and outdoor recreation.
Contact an agent
Home facts
- Year built:1975
- Listing ID #:193483
- Added:1 day(s) ago
- Updated:September 30, 2026 at 02:56 AM
Rooms and interior
- Bedrooms:4
- Total bathrooms:2
- Full bathrooms:1
- Half bathrooms:1
- Rooms Total:10
- Flooring:Carpet, Hardwood, Tile
- Kitchen Description:Dishwasher, Electric Oven, Electric Range, Microwave, Refrigerator
- Basement:Yes
- Basement Description:Crawl Space
- Living area:1,400 sq. ft.
Heating and cooling
- Heating:Baseboard, Electric
Structure and exterior
- Roof:Asphalt
- Year built:1975
- Building area:1,400 sq. ft.
- Lot area:6.9 Acres
- Lot Features:Flat
- Construction Materials:Brick, Mixed
- Exterior Features:Covered, Covered Patio, Enclosed, Patio, Porch
Utilities
- Water:Private
- Sewer:Private Sewer
Finances and disclosures
- Price:$289,900
- Price per sq. ft.:$207.07
- Tax amount:$3,709 (2026)
Features and amenities
- Appliances:Dishwasher, Dryer, Electric Oven, Electric Range, Microwave, Refrigerator, Washer
- Laundry features:Dryer, Washer
- Amenities:Ceiling Fans
Parking
- Parking description:Detached Garage, Garage
- Garage:Yes
- Garage spaces:2
New listings near 5882 Wheeler Road
- New
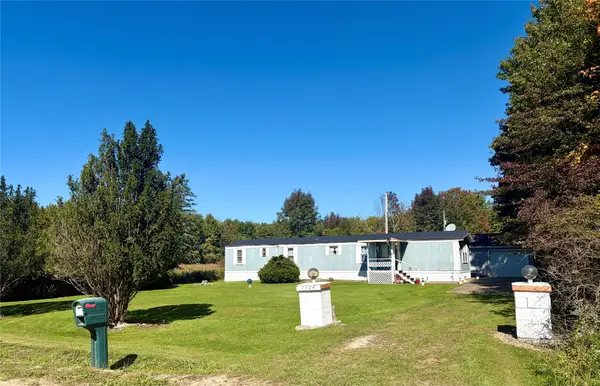 $139,900Active3 beds 2 baths1,098 sq. ft.
7394 Ruheville Road, Linesville, PA 16424
MLS# 193489Listed by: RE/MAX LAKELAND REALTY - New
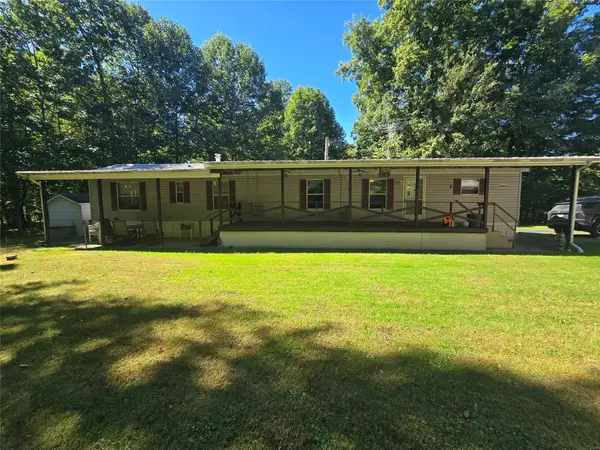 $130,000Active3 beds 1 baths1,000 sq. ft.
2395 Raleigh Lane, Linesville, PA 16424
MLS# 193439Listed by: ASSURED REAL ESTATE  $120,000Pending3 beds 3 baths
227 S Mercer St, Linesville, PA 16424
MLS# 1776241Listed by: INTERSTATE REAL ESTATE SERVICES, INC.
- New
 $159,000Active3 beds 1 baths738 sq. ft.
15307 Conaway Drive, Linesville, PA 16424
MLS# 193302Listed by: EXP REALTY - MEADVILLE 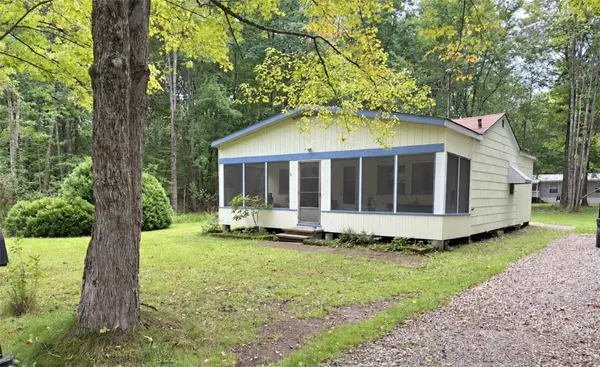 $119,000Active3 beds 1 baths
1983 Erin Ave, Linesville, PA 16424
MLS# 1774599Listed by: BERKSHIRE HATHAWAY THE PREFERRED REALTY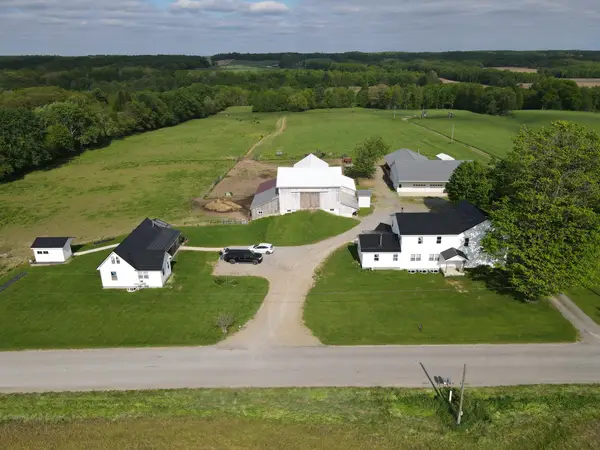 Pending20.01 Acres
15916 Airport Road, Linesville, PA 16424
MLS# 192952Listed by: KIKO AGENCY $150,000Pending3 beds 2 baths1,488 sq. ft.
15035 Lee Road, Linesville, PA 16424
MLS# 193075Listed by: HOWARD HANNA BK MEADVILLE $189,900Active3 beds 2 baths920 sq. ft.
8928 Mullen Drive, Linesville, PA 16424
MLS# 193064Listed by: HOWARD HANNA BK MEADVILLE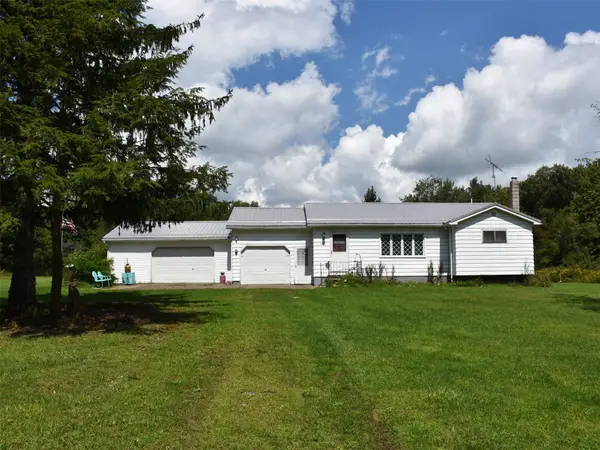 Listed by ERA$329,900Active3 beds 1 baths1,100 sq. ft.
1902 W Center Road, Linesville, PA 16424
MLS# 192987Listed by: ERA RICHMOND REAL ESTATE SERVICE


Protect your home and budget from life's surprises with an Assurant Home Warranty, backed by a partner that supports you through every step of homeownership. Explore Plans.
© 2023 - 2026 ERA Franchise Systems LLC. All rights reserved. ERA Franchise Systems LLC fully supports the principles of the Fair Housing Act and the Equal Opportunity Act. ERA, ERA Real Estate powered, and their respective logos are registered service marks of ERA Franchise Systems LLC. Each office is independently owned and operated.