
1572 Market St, Linwood, PA 19061
Local realty services provided by:Mountain Realty ERA Powered
1572 Market St,Linwood, PA 19061
$175,000
- 3 Beds
- 1 Baths
- 1,146 sq. ft.
- Single family
- Active
Listed by: melissa saunders ward
Office: century 21 the real estate store
MLS#:PADE2127712
Source:BRIGHTMLS
Price summary
- Price:$175,000
- Price per sq. ft.:$152.71
About this home
This three bedroom twin home with 2 car garage is ready for you to make some renovations and make this your dream home or an amazing investment opportunity to expand your rental portfolio. The two-car cinder block garage with loft was built in 2005 with a new roof installed in 2025 and offers off street parking and access from the alley way. Enter the home through the rear and you will be welcomed by the back porch and laundry area which is waiting for you to create a true mud room. The Kitchen is in need of a full rehab. Main floor offers a Living room and Dining room both with lots of sun light. The second floor features 3 bedrooms and a full bathroom. Don't miss the 3rd floor walk up attic with a little more remodeling could be converted into a flex room to give this property even more square footage. The home features a 100amp main house service and a 50 amp dedicate garage electric, oil heat and a new sewer lateral in March of 2025. This is an opportunity that you don't want to miss! Property being sold as-is!...
Contact an agent
Home facts
- Year built:1940
- Subdivision & Development:TWIN OAKS
- Listing ID #:PADE2127712
- Updated:November 18, 2026 at 04:32 PM
Rooms and interior
- Bedrooms:3
- Total bathrooms:1
- Full bathrooms:1
- Dining Description:Dining Area
- Basement:Yes
- Basement Description:Full
- Living area:1,146 sq. ft.
Heating and cooling
- Cooling:Central A/C
- Heating:Hot Water, Oil
Structure and exterior
- Roof:Architectural Shingle
- Year built:1940
- Building area:1,146 sq. ft.
- Lot area:0.09 Acres
- Architectural Style:Colonial
- Construction Materials:Aluminum Siding, Vinyl Siding
- Levels:2 Stories
Schools
- High school:CHICHESTER
- Middle school:CHICHESTER
- Elementary school:LINWOOD
Utilities
- Water:Public
- Sewer:Public Sewer
Finances and disclosures
- Price:$175,000
- Price per sq. ft.:$152.71
- Tax amount:$4,768 (2026)
Features and amenities
- Amenities:100 Amp Service, Attic
New listings near 1572 Market St
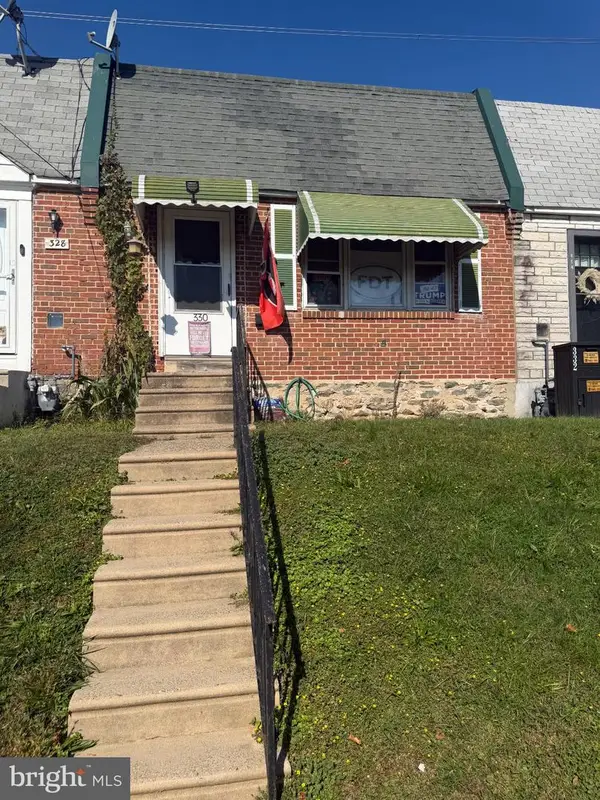 $99,000Pending3 beds 1 baths720 sq. ft.
330 White Ave, MARCUS HOOK, PA 19061
MLS# PADE2126958Listed by: KELLER WILLIAMS REAL ESTATE - MEDIA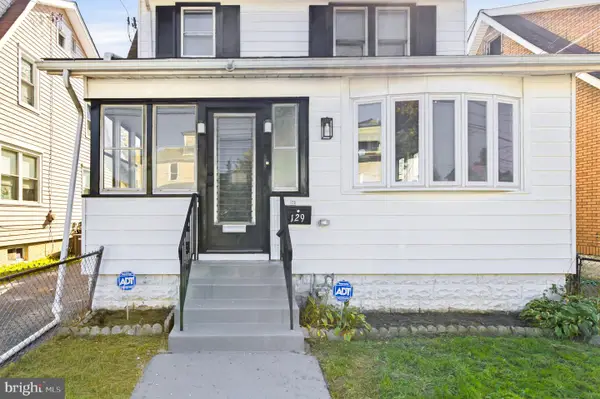 $325,000Active4 beds 2 baths1,636 sq. ft.
129 W Laughead Ave, MARCUS HOOK, PA 19061
MLS# PADE2126848Listed by: COMPASS PENNSYLVANIA, LLC $195,000Pending3 beds 1 baths1,471 sq. ft.
1534 Chichester Ave, LINWOOD, PA 19061
MLS# PADE2126102Listed by: LONG & FOSTER REAL ESTATE, INC.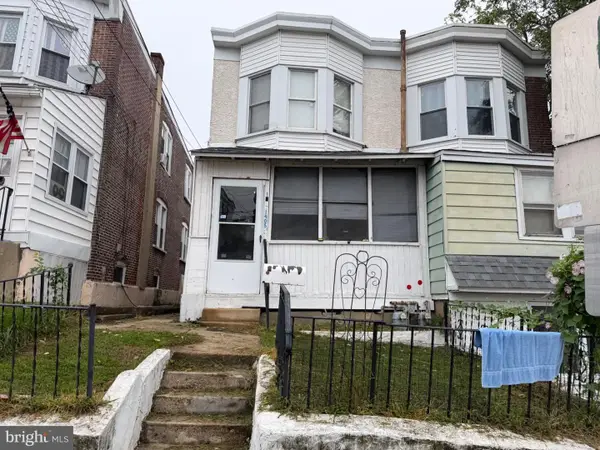 $149,900Active3 beds 2 baths1,316 sq. ft.
1405 Hewes Ave, LINWOOD, PA 19061
MLS# PADE2126046Listed by: SCOTT REALTY GROUP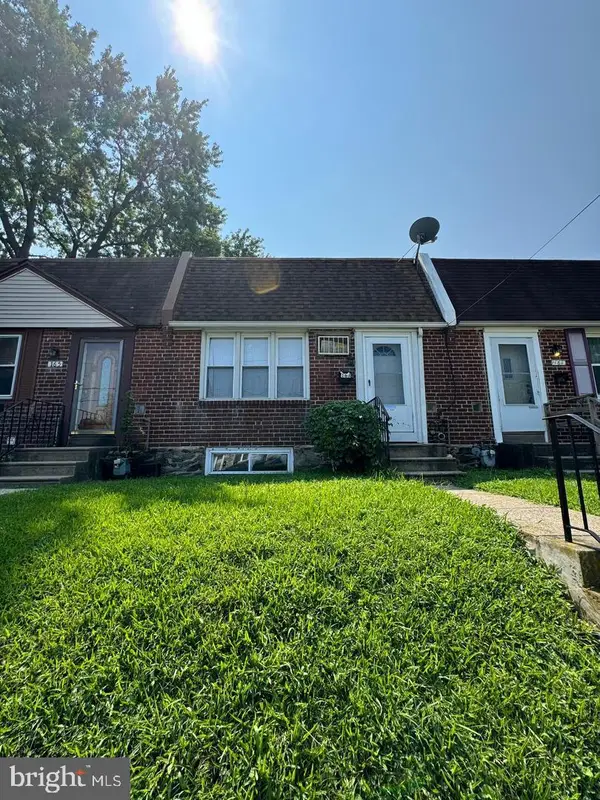 $170,000Active3 beds 2 baths720 sq. ft.
163 Chadwick Ave, MARCUS HOOK, PA 19061
MLS# PADE2125922Listed by: OPULENT REALTY GROUP LLC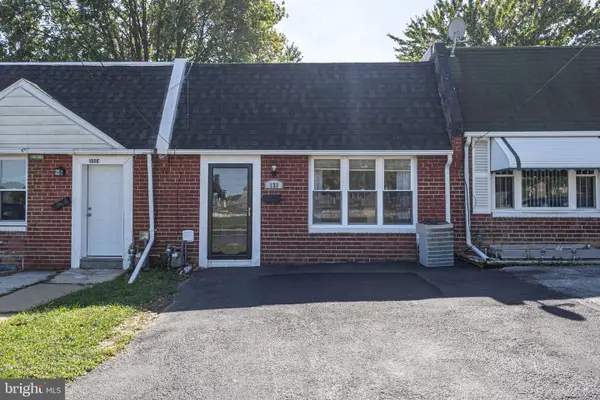 $199,900Pending3 beds 2 baths1,144 sq. ft.
133 E Laughead Ave, MARCUS HOOK, PA 19061
MLS# PADE2124440Listed by: RE/MAX CENTRAL - BLUE BELL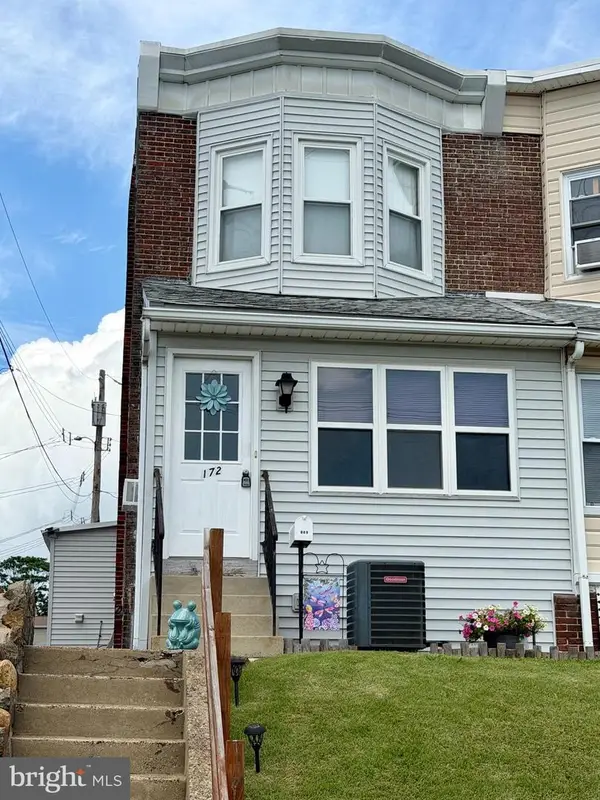 $185,000Active3 beds 1 baths1,318 sq. ft.
172 W Ridge, LINWOOD, PA 19061
MLS# PADE2119764Listed by: LONG & FOSTER REAL ESTATE, INC.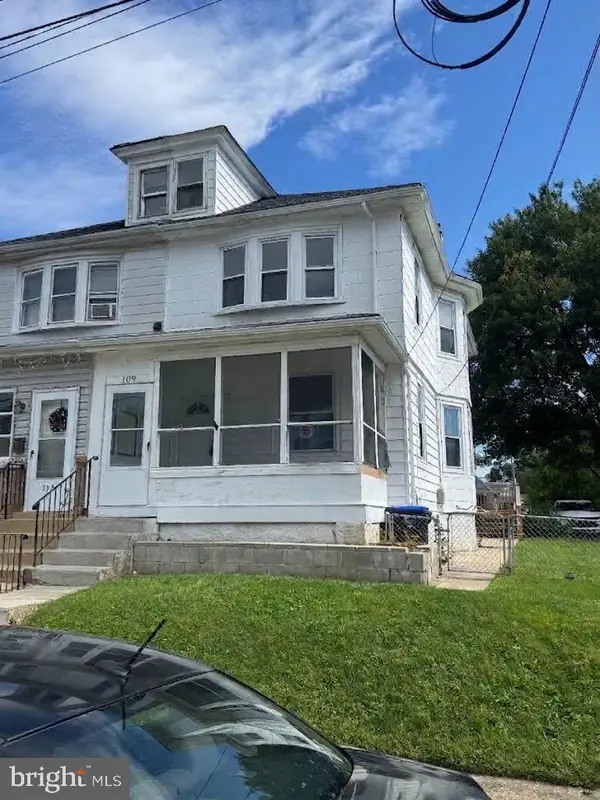 $209,900Active3 beds 2 baths1,372 sq. ft.
307 Taylor Ave, UPPER CHICHESTER, PA 19061
MLS# PADE2123612Listed by: RE/MAX EDGE $199,900Pending3 beds 2 baths720 sq. ft.
161 Chadwick Ave, MARCUS HOOK, PA 19061
MLS# PADE2122932Listed by: KW GREATER WEST CHESTER


Protect your home and budget from life's surprises with an Assurant Home Warranty, backed by a partner that supports you through every step of homeownership. Explore Plans.
© 2023 - 2026 ERA Franchise Systems LLC. All rights reserved. ERA Franchise Systems LLC fully supports the principles of the Fair Housing Act and the Equal Opportunity Act. ERA, ERA Real Estate powered, and their respective logos are registered service marks of ERA Franchise Systems LLC. Each office is independently owned and operated.