
127 Pepperton Ct, Lititz, PA 17543
Local realty services provided by:ERA Byrne Realty
Listed by: peter rutt
Office: re/max evolved
MLS#:PALA2093616
Source:BRIGHTMLS
Price summary
- Price:$329,000
- Price per sq. ft.:$140.24
About this home
This is a must see beautifully updated 3-bedroom, 2.5-bathroom townhome located just one mile from downtown Lititz. Nestled in the Staffordshire neighborhood it features fresh paint, modern updates, and over 2,300 sq feet of living space.
Entering through the foyer leads to an updated kitchen with space for an eat-in table. The combination living/dining area adds flexibility and scale with a vaulted ceiling. The oversized rear windows highlight a perfect spot for a desk or hobby space before exiting to the updated deck with privacy fences.
Upstairs are two bedrooms, a primary bedroom and a bedroom in the loft. The large bathroom features a walk-in shower, jetted tub, and double vanity. The lower level offers a complete living area with a 2nd kitchen, full bath, and bedroom; perfect for an In-law / Au Pair suite. The separate entrance leads to a small patio and the rear yard. The property is complete with a one car garage, newer water heater and HVAC, and a one-year home warranty offered for buyer peace-of-mind....
Contact an agent
Home facts
- Year built:1993
- Subdivision & Development:STAFFORDSHIRE
- Listing ID #:PALA2093616
- Added:44 day(s) ago
- Updated:September 26, 2026 at 08:41 AM
Rooms and interior
- Bedrooms:3
- Total bathrooms:3
- Full bathrooms:2
- Half bathrooms:1
- Bathrooms Description:Full Bath, Half Bath
- Kitchen Description:2nd Kitchen, Breakfast Area, Carpet, Dishwasher, Disposal, Kitchen - Eat-In, Oven/Range - Electric, Recessed Lighting, Refrigerator, Upgraded Countertops
- Bedroom Description:Carpet, Primary Bedroom
- Basement:Yes
- Basement Description:Full, Fully Finished, Outside Entrance, Sump Pump, Walkout Level
- Living area:2,346 sq. ft.
Heating and cooling
- Cooling:Central A/C
- Heating:Electric, Heat Pump(s), Programmable Thermostat
Structure and exterior
- Roof:Architectural Shingle
- Year built:1993
- Building area:2,346 sq. ft.
- Lot area:0.06 Acres
- Architectural Style:Contemporary
- Construction Materials:Brick, Stick Built, Vinyl Siding
- Exterior Features:Deck(s), Patio(s), Porch(es)
- Foundation Description:Block
- Levels:2 Stories
Schools
- High school:WARWICK
- Middle school:WARWICK
- Elementary school:LITITZ
Utilities
- Water:Public
- Sewer:Public Sewer
Finances and disclosures
- Price:$329,000
- Price per sq. ft.:$140.24
- Tax amount:$3,669 (2026)
Features and amenities
- Laundry features:Dryer, Washer
- Amenities:200+ Amp Service, Atrium Windows, Carbon Monoxide Detector(s), Carpet, Ceiling Fan(s), Double Hung Windows, Recessed Lighting, Skylight(s), Smoke Detector
Parking
- Parking description:Attached Garage, Garage - Front Entry, Garage Door Opener, Inside Access
- Garage:Yes
- Garage spaces:1
New listings near 127 Pepperton Ct
- Coming Soon
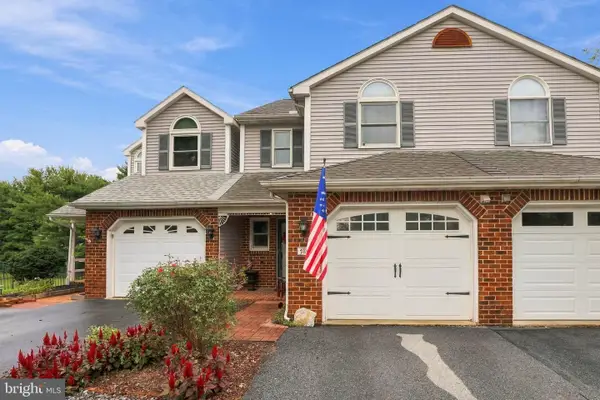 $360,000Coming Soon3 beds 3 baths2,636 sq. ft.
139 Pepperton Ct, LITITZ, PA 17543
MLS# PALA2095828Listed by: KINGSWAY REALTY - EPHRATA - Coming Soon
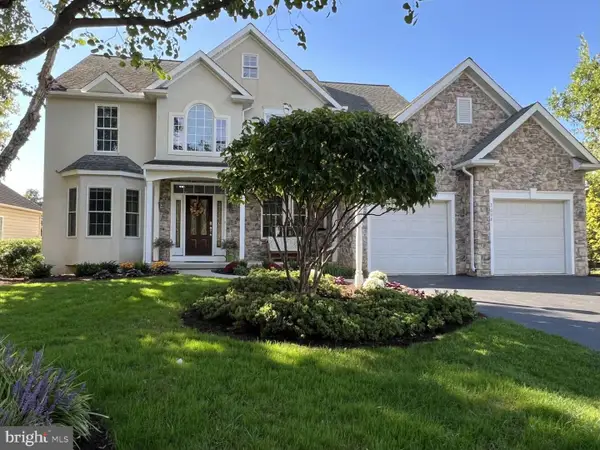 $887,000Coming Soon4 beds 4 baths4,439 sq. ft.
3008 Weaver Rd, LITITZ, PA 17543
MLS# PALA2096080Listed by: HOMEZU BY SIMPLE CHOICE - New
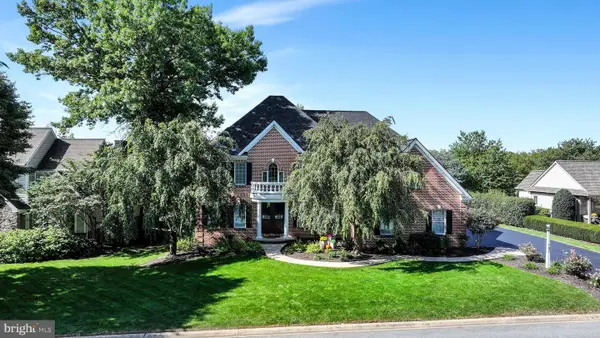 $1,200,000Active4 beds 4 baths3,644 sq. ft.
787 Bent Creek Dr, LITITZ, PA 17543
MLS# PALA2096118Listed by: BERKSHIRE HATHAWAY HOMESERVICES HOMESALE REALTY - New
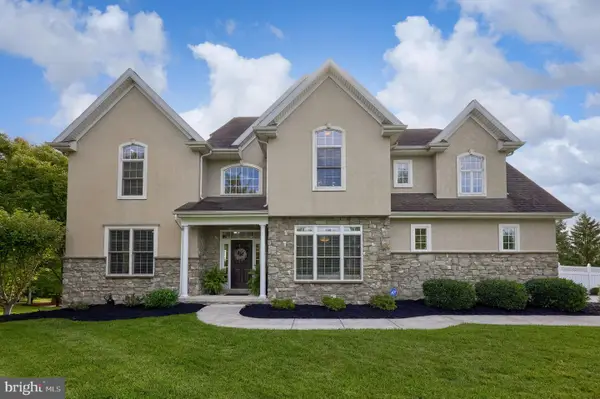 $775,000Active4 beds 4 baths3,726 sq. ft.
22 Windsor Ln, LITITZ, PA 17543
MLS# PALA2095728Listed by: BERKSHIRE HATHAWAY HOMESERVICES HOMESALE REALTY - Open Sun, 1 to 3pmNew
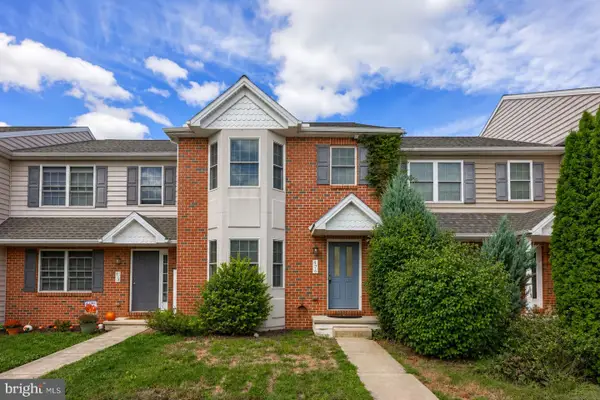 $339,900Active3 beds 3 baths1,492 sq. ft.
476 Balmer Rd, LITITZ, PA 17543
MLS# PALA2096024Listed by: RE/MAX EVOLVED - New
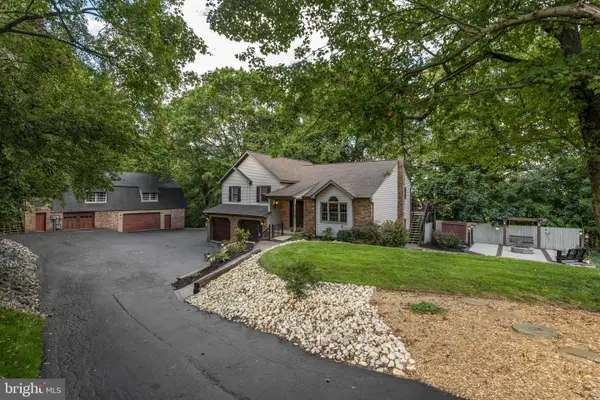 $575,000Active4 beds 3 baths2,682 sq. ft.
115 Skyview Ln, LITITZ, PA 17543
MLS# PALA2096016Listed by: KINGSWAY REALTY - EPHRATA - New
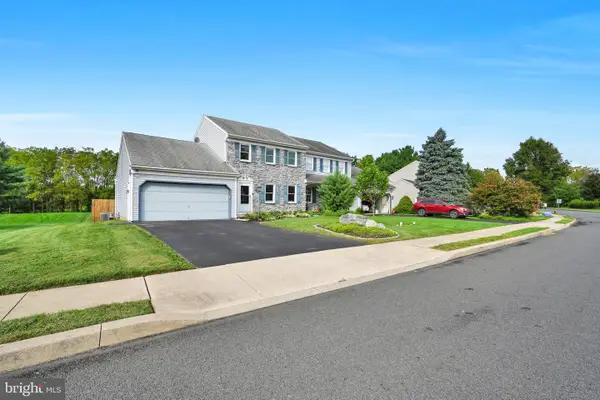 $360,000Active3 beds 2 baths1,870 sq. ft.
113 Laurie Ln, LITITZ, PA 17543
MLS# PALA2095960Listed by: BERKSHIRE HATHAWAY HOMESERVICES HOMESALE REALTY - New
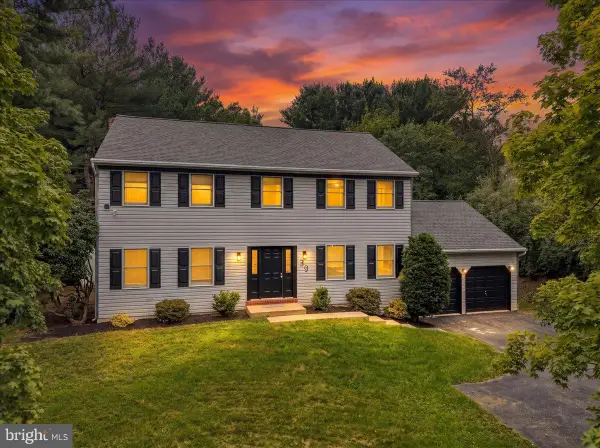 $649,900Active4 beds 3 baths2,240 sq. ft.
39 Brookwood Dr, LITITZ, PA 17543
MLS# PALA2095950Listed by: I-DO REAL ESTATE - New
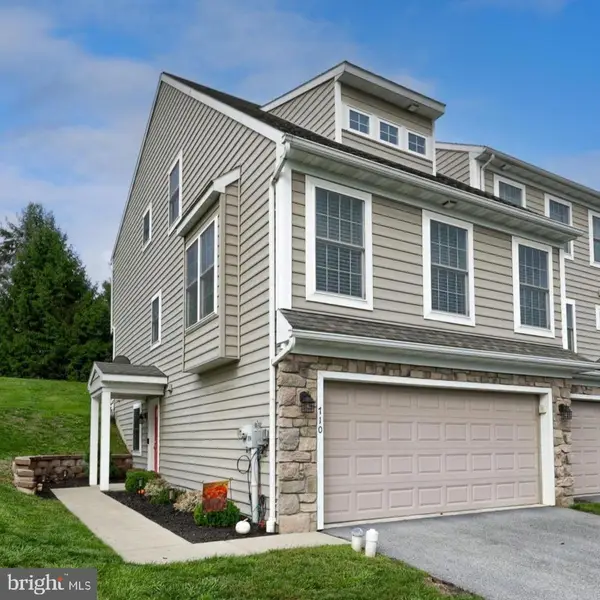 $370,000Active3 beds 3 baths1,876 sq. ft.
710 Keller Dr, LITITZ, PA 17543
MLS# PALA2095808Listed by: BERKSHIRE HATHAWAY HOMESERVICES HOMESALE REALTY - Open Sat, 1 to 3pmNew
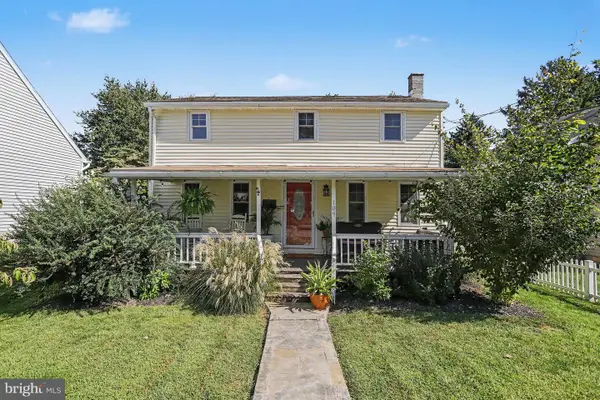 $375,000Active3 beds 2 baths1,512 sq. ft.
109 Leaman St, LITITZ, PA 17543
MLS# PALA2095554Listed by: RE/MAX PINNACLE


Protect your home and budget from life's surprises with an Assurant Home Warranty, backed by a partner that supports you through every step of homeownership. Explore Plans.
© 2023 - 2026 ERA Franchise Systems LLC. All rights reserved. ERA Franchise Systems LLC fully supports the principles of the Fair Housing Act and the Equal Opportunity Act. ERA, ERA Real Estate powered, and their respective logos are registered service marks of ERA Franchise Systems LLC. Each office is independently owned and operated.