
207 Weaver Dr, Lititz, PA 17543
Local realty services provided by:ERA OakCrest Realty, Inc.
207 Weaver Dr,Lititz, PA 17543
$599,900
- 4 Beds
- 3 Baths
- 2,979 sq. ft.
- Single family
- Active
Listed by: anne m lusk
Office: lusk & associates sotheby's international realty
MLS#:PALA2096098
Source:BRIGHTMLS
Price summary
- Price:$599,900
- Price per sq. ft.:$201.38
About this home
Designed for making memories and bringing people together, 207 Weaver Drive offers inviting living spaces, a finished walkout lower level, and an impressive backyard with room for everything from birthday celebrations and weekend get-togethers to game nights and overnight guests. This 4-bedroom, 3-full-bath bi-level sits on nearly half an acre in Warwick Township, with a versatile layout and plenty of places to gather, relax, and enjoy time together throughout the seasons.
Step inside to a welcoming foyer that opens to the main living areas. Hardwood floors carry through much of the main level, including the family room with built-ins and adjoining dining area. The kitchen keeps everyone connected with Corian countertops, a center island, breakfast bar, built-in cabinetry, recessed and pendant lighting, and plenty of room for preparing meals while conversation continues in the surrounding gathering spaces.
Four bedrooms and two full baths are conveniently located on the main level, providing plenty of flexibility for overnight guests, home offices, hobbies, and everyday needs. The primary suite stands apart with cathedral ceilings, a sitting area, large walk-in closet, electric fireplace, and a combination of hardwood and carpet. Its en-suite bath continues the spacious feel with a vaulted ceiling, skylight, built-in storage, stall shower, and jacuzzi tub. The additional bedrooms feature hardwood flooring, with one offering direct access to the other full bath.
Downstairs, the finished walkout lower level feels ready for fun. The spacious recreation room and rough timber-topped bar create a natural setting for movie marathons, game nights, birthday parties, sleepovers, or simply spending a relaxed evening with guests. Luxury vinyl plank flooring and recessed lighting complement the space, while a third full bath with a walk-in shower and lower-level laundry add convenience. Direct access to both the garage and backyard makes it easy for gatherings to flow between indoors and out.
Outside, there is even more room to celebrate and unwind. A large rear deck provides space for outdoor meals, conversation, and relaxing, while a second bar area below creates another gathering spot just steps from the expansive paver patio. Whether hosting a cookout, celebrating a special occasion, or spending a summer evening outside, there is plenty of room for guests to spread out and enjoy the setting.
Beyond the patio, the spacious rear yard continues with landscaped surroundings, mature trees, and an open lawn offering even more possibilities for outdoor activities and gatherings. As evening settles in, the fire pit and surrounding seating area provide a cozy spot to reconnect, share stories, or wind down after a day spent outside. Exterior lighting, extensive hardscaping, and stone retaining walls enhance the setting, while a shed provides additional storage for lawn and outdoor equipment.
An oversized three-car attached garage offers inside access and additional storage, while the paved driveway provides parking for several more vehicles—a welcome feature when the house is full of guests.
From mornings around the kitchen island to movie nights downstairs, celebrations on the patio, evenings around the fire pit, and weekends filled with welcome guests, 207 Weaver Drive offers spaces designed to be enjoyed together. With two bars, a large rear deck, expansive paver patio, recreation room, fire pit gathering area, and plenty of room indoors and out, this Warwick Township home is ready to be the backdrop for countless memorable moments....
Contact an agent
Home facts
- Year built:1974
- Subdivision & Development:NONE AVAILABLE
- Listing ID #:PALA2096098
- Added:6 day(s) ago
- Updated:October 07, 2026 at 01:59 PM
Rooms and interior
- Bedrooms:4
- Total bathrooms:3
- Full bathrooms:3
- Flooring:Carpet, Hardwood, Luxury Vinyl Plank, Tile/Brick
- Dining Description:Combination Dining/Living, Dining Area, Dining Room
- Bathrooms Description:Full Bath, Primary Bath(s), Primary Bathroom, WhirlPool/HotTub
- Kitchen Description:Built-Ins, Carpet, Kitchen - Island, Recessed Lighting, Water Heater - Tankless, Wet/Dry Bar
- Bedroom Description:Carpet, Primary Bedroom, Walk In Closet(s)
- Basement:Yes
- Basement Description:Connecting Stairway, Daylight, Full, Fully Finished, Garage Access, Heated, Interior Access, Outside Entrance, Rear Entrance, Walkout Level, Windows
- Living area:2,979 sq. ft.
Heating and cooling
- Cooling:Central A/C
- Heating:Electric, Forced Air
Structure and exterior
- Roof:Shingle
- Year built:1974
- Building area:2,979 sq. ft.
- Lot area:0.46 Acres
- Lot Features:Backs to Trees, Front Yard, Landscaping, Rear Yard, SideYard(s), Sloping, Suburban
- Architectural Style:Bi-level
- Construction Materials:Frame, Vinyl Siding
- Exterior Features:Deck(s), Extensive Hardscape, Exterior Lighting, Flood Lights, Gutter System, Outbuilding(s), Patio(s), Sidewalks, Stone Retaining Walls
- Levels:1 Story
Schools
- High school:WARWICK
- Middle school:WARWICK
Utilities
- Water:Well
- Sewer:On Site Septic
Finances and disclosures
- Price:$599,900
- Price per sq. ft.:$201.38
- Tax amount:$4,906 (2026)
Features and amenities
- Laundry features:Hookup, Laundry
- Amenities:200+ Amp Service, Attic, Bar, Bay/Bow Windows, Built-Ins, Carpet, Ceiling Fan(s), Chair Railings, Exposed Beams, Recessed Lighting, Skylight(s), Smoke Detector, Water Treat System, Wet/Dry Bar, Window Treatments
Parking
- Parking description:Additional Storage Area, Attached Garage, Basement Garage, Built In, Covered Parking, Garage - Front Entry, Garage Door Opener, Inside Access, On Street, Oversized, Paved Driveway, Private
- Garage:Yes
- Garage spaces:3
New listings near 207 Weaver Dr
- Coming Soon
 $799,900Coming Soon2 beds 2 baths1,856 sq. ft.
80 Dead End Rd, LITITZ, PA 17543
MLS# PALA2096528Listed by: KELLER WILLIAMS ELITE - Coming SoonOpen Sun, 1 to 3pm
 $625,000Coming Soon3 beds 3 baths2,819 sq. ft.
669 Laurel Ave, LITITZ, PA 17543
MLS# PALA2096412Listed by: REALTY ONE GROUP UNLIMITED - Coming Soon
 $445,000Coming Soon3 beds 2 baths1,941 sq. ft.
233 S Spruce St, LITITZ, PA 17543
MLS# PALA2096364Listed by: KINGSWAY REALTY - LANCASTER - Coming Soon
 $485,000Coming Soon4 beds 3 baths1,817 sq. ft.
338 Cambridge Ln, LITITZ, PA 17543
MLS# PALA2096286Listed by: NEXTHOME CAPITAL REALTY - Coming Soon
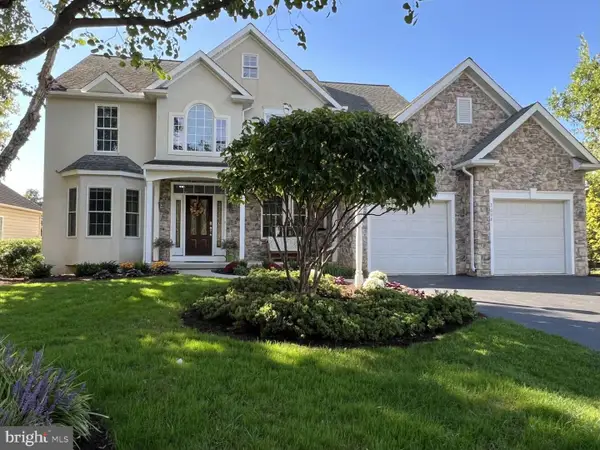 $887,000Coming Soon4 beds 4 baths4,439 sq. ft.
3008 Weaver Rd, LITITZ, PA 17543
MLS# PALA2096080Listed by: HOMEZU BY SIMPLE CHOICE - New
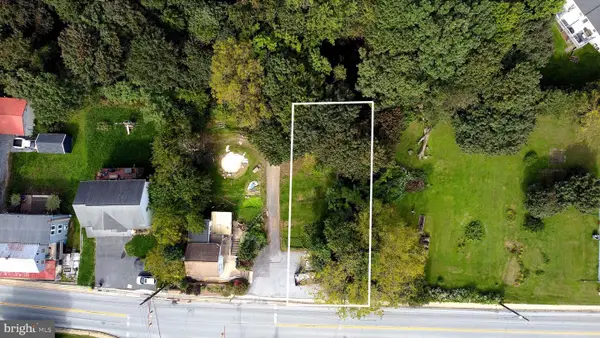 $119,000Active0.15 Acres
2045 Rear Main St, LITITZ, PA 17543
MLS# PALA2096498Listed by: IRON VALLEY REAL ESTATE OF LANCASTER - New
 $795,000Active4 beds 3 baths2,805 sq. ft.
354 Amber Dr, LITITZ, PA 17543
MLS# PALA2096444Listed by: RE/MAX SMARTHUB REALTY - New
 $419,900Active4 beds 2 baths1,547 sq. ft.
30 Buttonwood Dr, LITITZ, PA 17543
MLS# PALA2096656Listed by: PRIME HOME REAL ESTATE, LLC - New
 $1,299,900Active5 beds 5 baths5,342 sq. ft.
1201 Fruitville Pike, LITITZ, PA 17543
MLS# PALA2096602Listed by: KELLER WILLIAMS ELITE - New
 $75,000Active0.5 Acres
0 E Brubaker Valley Rd, LITITZ, PA 17543
MLS# PALA2096514Listed by: CAVALRY REALTY LLC


Protect your home and budget from life's surprises with an Assurant Home Warranty, backed by a partner that supports you through every step of homeownership. Explore Plans.
© 2023 - 2026 ERA Franchise Systems LLC. All rights reserved. ERA Franchise Systems LLC fully supports the principles of the Fair Housing Act and the Equal Opportunity Act. ERA, ERA Real Estate powered, and their respective logos are registered service marks of ERA Franchise Systems LLC. Each office is independently owned and operated.