
238 Andover Ln, Lititz, PA 17543
Local realty services provided by:ERA OakCrest Realty, Inc.
238 Andover Ln,Lititz, PA 17543
$470,000
- 4 Beds
- 4 Baths
- 1,988 sq. ft.
- Single family
- Pending
Listed by: jordan mackey
Office: berkshire hathaway homeservices homesale realty
MLS#:PALA2098438
Source:BRIGHTMLS
Price summary
- Price:$470,000
- Price per sq. ft.:$236.42
About this home
Location, Location, Location! This wonderful family home is nestled in a welcoming Lititz neighborhood known for its strong sense of community. Enjoy a short 10-minute walk to John R. Bonfield Elementary School in the Warwick School District and just a 5-minute drive to all the shopping, dining, and events that make Downtown Lititz so desirable. Major improvements include a new roof installed in 2025, HVAC system replaced in 2020, and new carpeting throughout the second floor, providing comfort and peace of mind for years to come. The fenced rear yard and deck with awning create the perfect setting for outdoor enjoyment, while the partially finished basement offers additional space for entertaining, game days, or cheering on your favorite team. And if you're an Eagles fan, you're in for a special treat! A great opportunity to make this home your own and add your personal touch in one of Lancaster County's most sought-after communities. Come check it out!
**Open House- Friday 11/20 from 4:30-6:30pm**...
Contact an agent
Home facts
- Year built:2003
- Subdivision & Development:NEWPORT SQUARE
- Listing ID #:PALA2098438
- Added:5 day(s) ago
- Updated:November 22, 2026 at 05:36 AM
Rooms and interior
- Bedrooms:4
- Total bathrooms:4
- Full bathrooms:2
- Half bathrooms:2
- Rooms Total:14
- Flooring:Carpet, Laminate Plank, Vinyl
- Dining Description:Dining Area, Dining Room, Formal/Separate Dining Room
- Bathrooms Description:Bathroom 1, Half Bath, Primary Bath(s), Primary Bathroom
- Kitchen Description:Built-In Microwave, Built-In Range, Carpet, Dishwasher, Disposal, Extra Refrigerator/Freezer, Kitchen - Eat-In, Kitchen - Island, Oven/Range - Gas, Pantry, Refrigerator, Water Dispenser, Water Heater
- Bedroom Description:Carpet, Primary Bedroom, Walk In Closet(s)
- Basement:Yes
- Basement Description:Heated, Outside Entrance, Partially Finished, Sump Pump, Windows
- Living area:1,988 sq. ft.
Heating and cooling
- Cooling:Central A/C
- Heating:Forced Air, Natural Gas
Structure and exterior
- Roof:Asphalt
- Year built:2003
- Building area:1,988 sq. ft.
- Lot area:0.19 Acres
- Lot Features:Front Yard, Rear Yard
- Architectural Style:Traditional
- Construction Materials:Stone, Vinyl Siding
- Exterior Features:Awning(s), Deck(s)
- Foundation Description:Concrete Perimeter
- Levels:2 Stories
Schools
- High school:WARWICK SENIOR
- Middle school:WARWICK
- Elementary school:JOHN R BONFIELD
Utilities
- Water:Public
- Sewer:Public Sewer
Finances and disclosures
- Price:$470,000
- Price per sq. ft.:$236.42
- Tax amount:$4,694 (2026)
Features and amenities
- Laundry features:Dryer - Gas, Laundry, Washer
- Amenities:200+ Amp Service, Attic, Bar, Cable TV Available, Carpet, Ceiling Fan(s), Natural Gas Available, Smoke Detector, Underground Utilities
Parking
- Parking description:Asphalt Driveway, Attached Garage, Garage - Side Entry, Garage Door Opener, On Street
- Garage:Yes
- Garage spaces:2
New listings near 238 Andover Ln
- Coming Soon
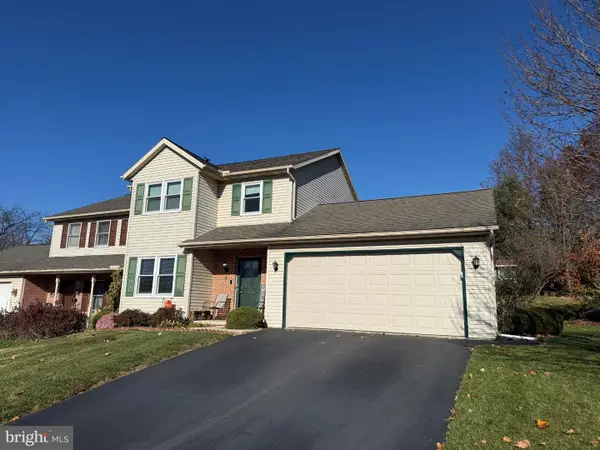 $350,000Coming Soon3 beds 2 baths1,996 sq. ft.
4 Edgewood Dr, LITITZ, PA 17543
MLS# PALA2099092Listed by: KINGSWAY REALTY - EPHRATA - New
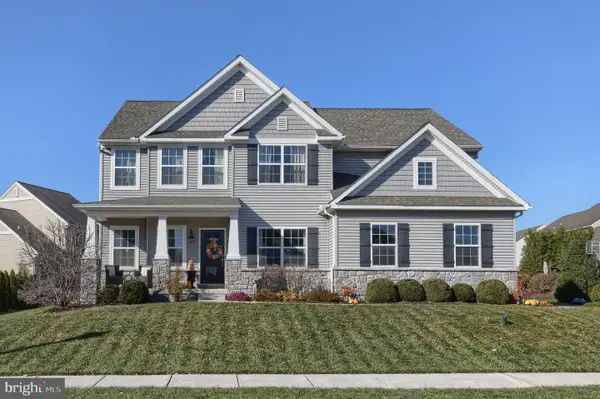 $724,000Active4 beds 3 baths2,900 sq. ft.
609 Warminster Ln, LITITZ, PA 17543
MLS# PALA2099192Listed by: IRON VALLEY REAL ESTATE - New
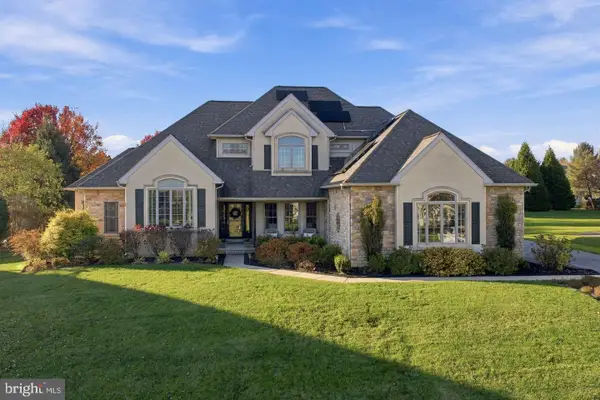 $925,000Active4 beds 5 baths4,714 sq. ft.
365 Wheatfield Dr, LITITZ, PA 17543
MLS# PALA2099074Listed by: COLDWELL BANKER REALTY - New
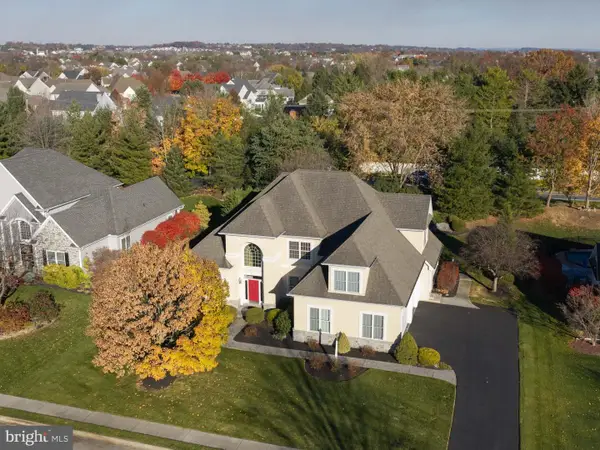 $875,000Active4 beds 5 baths2,961 sq. ft.
1129 N Bristol Dr, LITITZ, PA 17543
MLS# PALA2099170Listed by: LUSK & ASSOCIATES SOTHEBY'S INTERNATIONAL REALTY - New
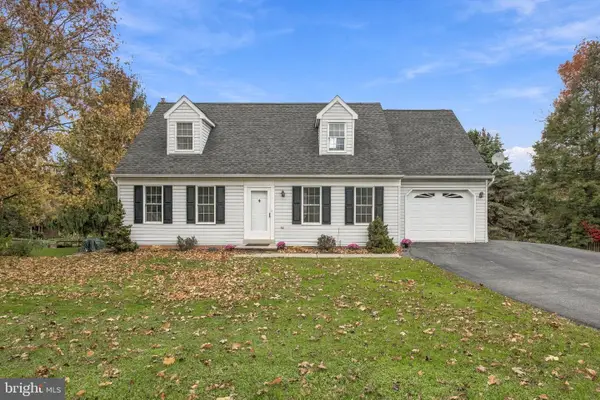 $439,000Active4 beds 2 baths2,646 sq. ft.
206 Ironstone Dr, LITITZ, PA 17543
MLS# PALA2099174Listed by: COLDWELL BANKER REALTY - New
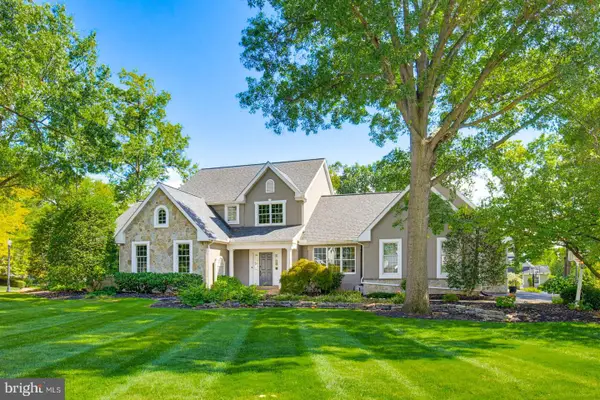 $1,275,000Active4 beds 4 baths4,578 sq. ft.
26 Oakhill Dr, LITITZ, PA 17543
MLS# PALA2095510Listed by: KELLER WILLIAMS ELITE - New
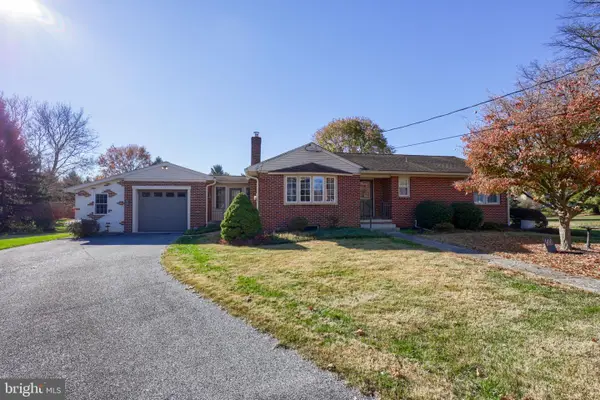 $419,900Active4 beds 2 baths1,841 sq. ft.
400 Sutter Pl, LITITZ, PA 17543
MLS# PALA2099072Listed by: IRON VALLEY REAL ESTATE OF LANCASTER 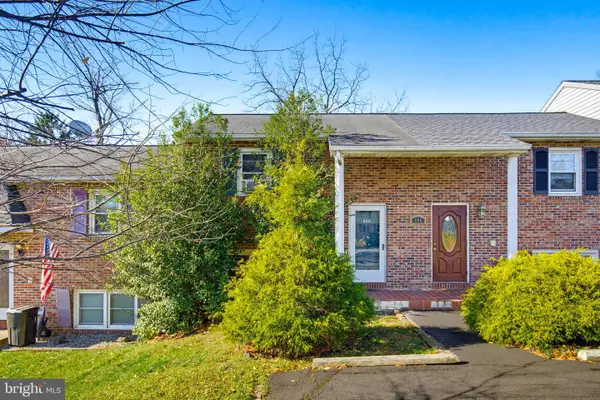 $220,000Pending2 beds 1 baths880 sq. ft.
668 S Cedar St, LITITZ, PA 17543
MLS# PALA2098626Listed by: TOP SHELF REAL ESTATE- New
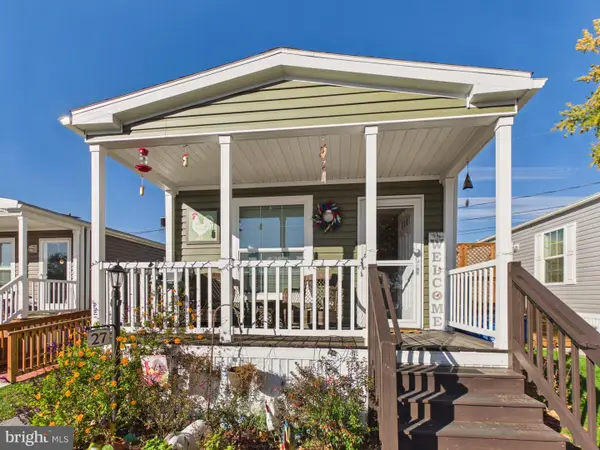 Listed by ERA$130,000Active2 beds 2 baths870 sq. ft.
541 Furnace Hills Pike #27, LITITZ, PA 17543
MLS# PALA2098784Listed by: MOUNTAIN REALTY ERA POWERED 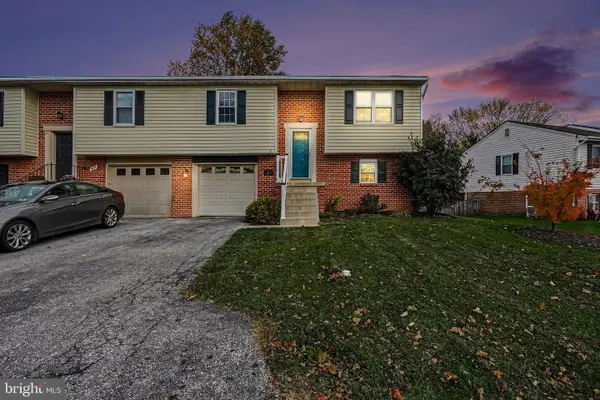 $289,900Pending3 beds 2 baths1,204 sq. ft.
483 Crosswinds Dr, LITITZ, PA 17543
MLS# PALA2097976Listed by: BERKSHIRE HATHAWAY HOMESERVICES HOMESALE REALTY


Protect your home and budget from life's surprises with an Assurant Home Warranty, backed by a partner that supports you through every step of homeownership. Explore Plans.
© 2023 - 2026 ERA Franchise Systems LLC. All rights reserved. ERA Franchise Systems LLC fully supports the principles of the Fair Housing Act and the Equal Opportunity Act. ERA, ERA Real Estate powered, and their respective logos are registered service marks of ERA Franchise Systems LLC. Each office is independently owned and operated.