
238 Zartman Mill Rd, Lititz, PA 17543
Local realty services provided by:ERA Valley Realty
Listed by: marie lynn weaver, burnell zeiset
Office: berkshire hathaway homeservices homesale realty
MLS#:PALA2097070
Source:BRIGHTMLS
Price summary
- Price:$559,900
- Price per sq. ft.:$246.87
About this home
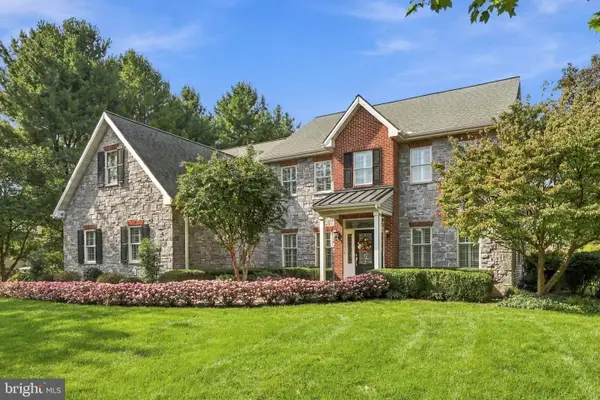
This charming bi-level home in Elizabeth Township is the perfect location! You are just minutes away from Speedwell Lake and downtown Lititz. This home offers a perfect blend of comfort and functionality, ideal for those seeking a serene retreat. With four spacious bedrooms and three full bathrooms, this residence is designed to accommodate your lifestyle needs. The warmth of hardwood flooring flows throughout, enhancing the home's welcoming ambiance. The heart of the home is the well-appointed kitchen, featuring an island that invites culinary creativity as well as plenty of storage space. The bathrooms are thoughtfully designed, showcasing a jetted tub for relaxation in the primary bath, as well as a walk-in shower for convenience located in the basement. Venture downstairs to the fully finished basement, offering additional living space that can be tailored to your needs-think home office, playroom, or media center. A stunning wood-burning, brick fireplace with the option for gas hook-up, provides a cozy spot to unwind during cooler evenings. Outside, the large deck provides plenty of space for entertaining or just enjoying a relaxing evening. The attached and detached garages offer plenty of storage for vehicles and hobbies. With its blend of modern amenities and classic charm, this home is a true sanctuary waiting to welcome you. Experience the comfort and joy of living in a space that feels just right....
Contact an agent
Home facts
- Year built:1976
- Subdivision & Development:ELIZABETH TWP
- Listing ID #:PALA2097070
- Added:4 day(s) ago
- Updated:October 20, 2026 at 01:57 PM
Rooms and interior
- Bedrooms:4
- Total bathrooms:3
- Full bathrooms:3
- Rooms Total:8
- Flooring:Hardwood
- Kitchen Description:Kitchen - Island
- Basement:Yes
- Basement Description:Full, Fully Finished
- Living area:2,268 sq. ft.
Heating and cooling
- Cooling:Central A/C
- Heating:Heat Pump - Electric BackUp, Propane - Owned, Radiant, Radiator
Structure and exterior
- Roof:Composite, Shingle
- Year built:1976
- Building area:2,268 sq. ft.
- Lot area:0.93 Acres
- Architectural Style:Bi-level
- Construction Materials:Frame
- Foundation Description:Concrete Perimeter
- Levels:1 Story
Utilities
- Water:Well
- Sewer:On Site Septic
Finances and disclosures
- Price:$559,900
- Price per sq. ft.:$246.87
- Tax amount:$5,878 (2026)
Features and amenities
- Amenities:Bar, Ceiling Fan(s), Sound System
Parking
- Parking description:Asphalt Driveway, Attached Garage, Detached Garage, Garage - Side Entry, Garage Door Opener, Oversized
- Garage:Yes
- Garage spaces:4
New listings near 238 Zartman Mill Rd
- Coming Soon
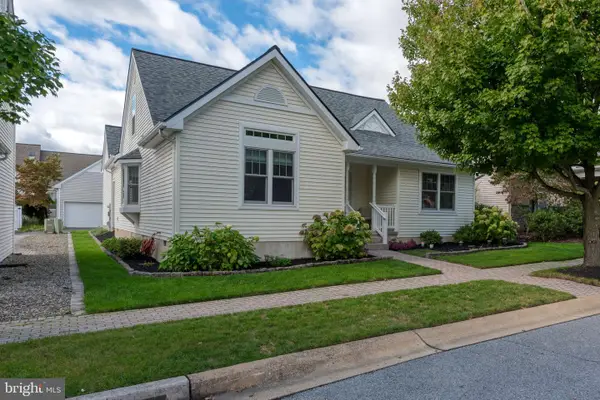 $489,900Coming Soon4 beds 3 baths2,124 sq. ft.
1008 Olympia St, LITITZ, PA 17543
MLS# PALA2097308Listed by: KELLER WILLIAMS ELITE - Coming Soon
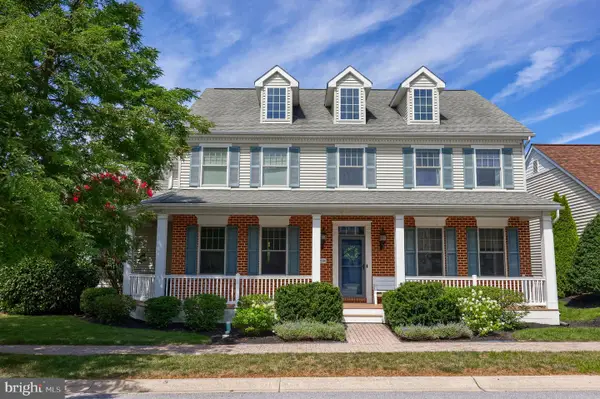 $750,000Coming Soon4 beds 3 baths3,860 sq. ft.
900 Sloan St, LITITZ, PA 17543
MLS# PALA2093922Listed by: BERKSHIRE HATHAWAY HOMESERVICES HOMESALE REALTY - Coming SoonOpen Sat, 1 to 3pm
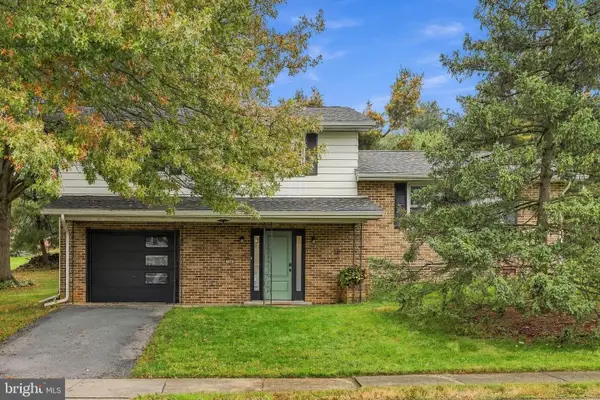 $335,000Coming Soon3 beds 2 baths1,580 sq. ft.
208 Swarthmore Dr, LITITZ, PA 17543
MLS# PALA2097294Listed by: RE/MAX PINNACLE - Coming Soon
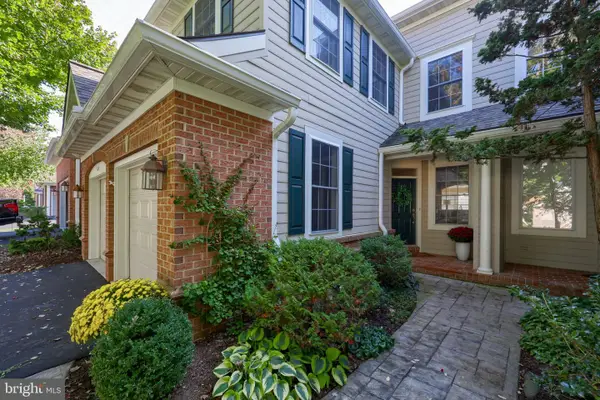 $549,900Coming Soon3 beds 3 baths2,210 sq. ft.
624 Northfield Rd, LITITZ, PA 17543
MLS# PALA2096670Listed by: EXP REALTY, LLC - Open Sun, 12 to 2pmNew
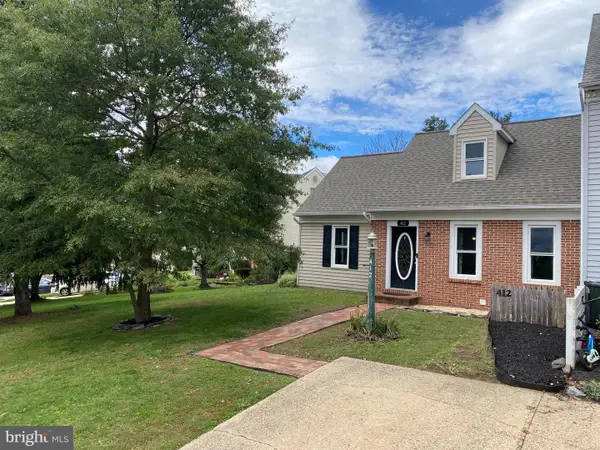 $295,000Active3 beds 2 baths1,002 sq. ft.
412 Cardinal Rd, LITITZ, PA 17543
MLS# PALA2097344Listed by: MANOR WEST REALTY - New
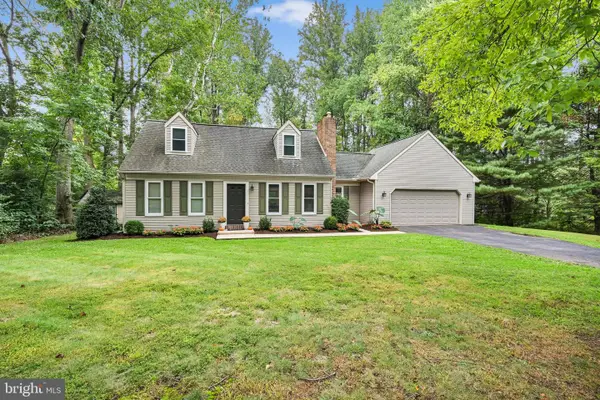 $325,000Active4 beds 2 baths3,108 sq. ft.
1180 Seglock Rd, LITITZ, PA 17543
MLS# PALA2097382Listed by: KINGSWAY REALTY - EPHRATA - New
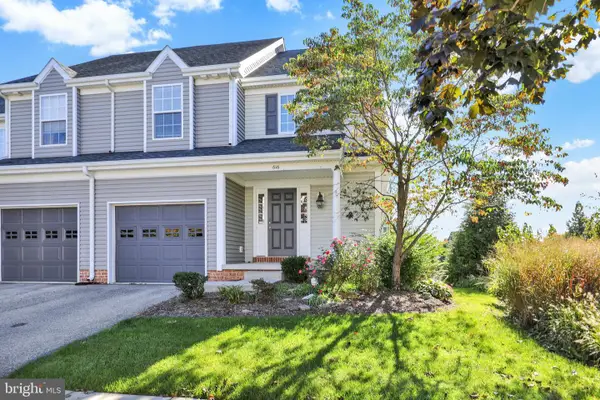 $435,000Active4 beds 4 baths2,357 sq. ft.
616 Chatham Way, LITITZ, PA 17543
MLS# PALA2096456Listed by: CONCORD HOUSE REAL ESTATE - New
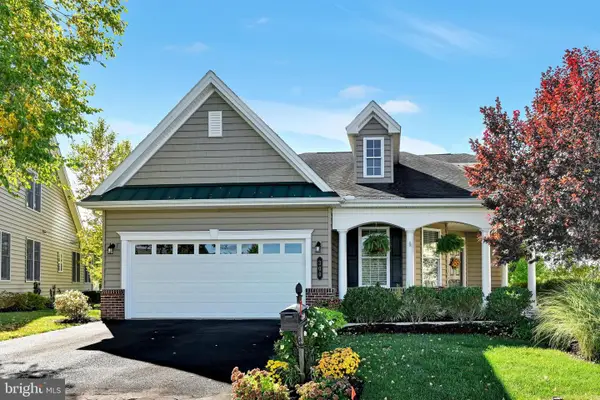 $639,900Active3 beds 3 baths2,542 sq. ft.
300 Centennial Ct, LITITZ, PA 17543
MLS# PALA2096770Listed by: BERKSHIRE HATHAWAY HOMESERVICES HOMESALE REALTY - New
 $1,150,000Active5 beds 4 baths3,958 sq. ft.
373 N Farm Dr, LITITZ, PA 17543
MLS# PALA2096742Listed by: LUSK & ASSOCIATES SOTHEBY'S INTERNATIONAL REALTY


Protect your home and budget from life's surprises with an Assurant Home Warranty, backed by a partner that supports you through every step of homeownership. Explore Plans.
© 2023 - 2026 ERA Franchise Systems LLC. All rights reserved. ERA Franchise Systems LLC fully supports the principles of the Fair Housing Act and the Equal Opportunity Act. ERA, ERA Real Estate powered, and their respective logos are registered service marks of ERA Franchise Systems LLC. Each office is independently owned and operated.