
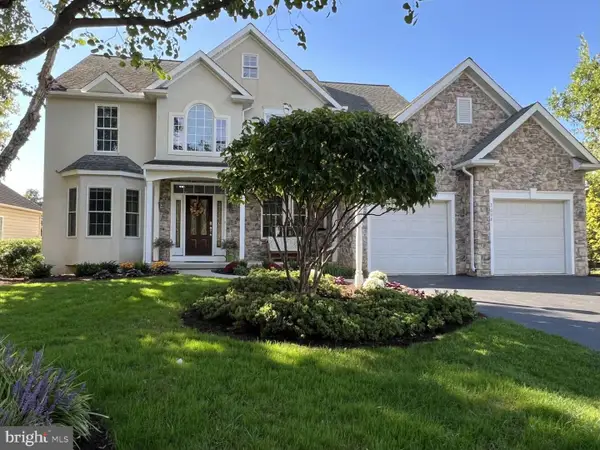
354 Amber Dr, Lititz, PA 17543
Local realty services provided by:ERA Byrne Realty
354 Amber Dr,Lititz, PA 17543
$795,000
- 4 Beds
- 3 Baths
- 2,805 sq. ft.
- Single family
- Active
Listed by: christopher joseph stretch, ian matthew hey
Office: re/max smarthub realty
MLS#:PALA2096444
Source:BRIGHTMLS
Price summary
- Price:$795,000
- Price per sq. ft.:$283.42
About this home
Built in 2019 by Beiler Home Builders and extensively reimagined since 2020, this home represents a substantial investment in custom craftsmanship, elevated materials, and thoughtful design. The result is the rare combination of newer construction with the character and finish of a truly bespoke home.
At the heart of the home is a completely reimagined kitchen designed to make an immediate impression. A substantial custom-built island anchors the space, complemented by a custom coffee and beverage bar with integrated drink rails, new quartz countertops, updated hardware, and a custom range hood with automatic sensors. Beautifully designed and highly functional, it's a space that works just as well for everyday living as it does for entertaining.
The transformation continues throughout the first floor, where the original LVT was removed and replaced with imported Scandinavian hardwood, bringing warmth, richness, and continuity throughout the main living spaces. Prized for its density, durability, and natural resistance to moisture, it's a distinctive material choice that immediately sets the home apart.
Even the secondary spaces have been elevated. The laundry room and powder room feature herringbone ceramic tile, while the laundry adds custom cabinetry, butcher-block countertops, and a striking Kit Kat tile backsplash.
Upstairs, the primary bath was completely redesigned to create a true retreat. The expanded shower was rebuilt with new tile over a Kerdi waterproofing system and finished with a rainfall showerhead and updated fixtures, along with new lighting and fresh finishes throughout.
A new rear patio door brings additional natural light into the home and creates an effortless connection to the outdoor living space.
This isn't simply a newer home with updates. It's a custom build that has been extensively refined well beyond its original construction, with significant investment made in the finishes, materials, and spaces that matter most. Turnkey, distinctive, and finished to a level rarely found in newer construction....
Contact an agent
Home facts
- Year built:2019
- Subdivision & Development:SUNSET RIDGE
- Listing ID #:PALA2096444
- Added:1 day(s) ago
- Updated:October 08, 2026 at 05:39 AM
Rooms and interior
- Bedrooms:4
- Total bathrooms:3
- Full bathrooms:2
- Half bathrooms:1
- Basement:Yes
- Basement Description:Partially Finished, Sump Pump, Unfinished
- Living area:2,805 sq. ft.
Heating and cooling
- Cooling:Central A/C
- Heating:Forced Air, Natural Gas
Structure and exterior
- Roof:Composite, Shingle
- Year built:2019
- Building area:2,805 sq. ft.
- Lot area:0.31 Acres
- Architectural Style:Colonial, Craftsman
- Construction Materials:Frame, Stone, Vinyl Siding
- Foundation Description:Concrete Perimeter, Crawl Space
- Levels:2 Stories
Schools
- High school:MANHEIM TOWNSHIP
- Middle school:MANHEIM TOWNSHIP
Utilities
- Water:Public
- Sewer:Public Sewer
Finances and disclosures
- Price:$795,000
- Price per sq. ft.:$283.42
- Tax amount:$10,514 (2026)
Parking
- Parking description:Attached Garage, Garage Door Opener, Off Street
- Garage:Yes
- Garage spaces:2
New listings near 354 Amber Dr
- Coming Soon
 $799,900Coming Soon2 beds 2 baths1,856 sq. ft.
80 Dead End Rd, LITITZ, PA 17543
MLS# PALA2096528Listed by: KELLER WILLIAMS ELITE - Coming SoonOpen Sun, 1 to 3pm
 $625,000Coming Soon3 beds 3 baths2,819 sq. ft.
669 Laurel Ave, LITITZ, PA 17543
MLS# PALA2096412Listed by: REALTY ONE GROUP UNLIMITED - Coming Soon
 $445,000Coming Soon3 beds 2 baths1,941 sq. ft.
233 S Spruce St, LITITZ, PA 17543
MLS# PALA2096364Listed by: KINGSWAY REALTY - LANCASTER - Coming Soon
 $485,000Coming Soon4 beds 3 baths1,817 sq. ft.
338 Cambridge Ln, LITITZ, PA 17543
MLS# PALA2096286Listed by: NEXTHOME CAPITAL REALTY - Coming Soon
 $887,000Coming Soon4 beds 4 baths4,439 sq. ft.
3008 Weaver Rd, LITITZ, PA 17543
MLS# PALA2096080Listed by: HOMEZU BY SIMPLE CHOICE - New
 $1,057,000Active4 beds 4 baths4,390 sq. ft.
113 Cameron Ln, LITITZ, PA 17543
MLS# PALA2096328Listed by: RE/MAX PROPERTIES - Open Sat, 1 to 3pmNew
 $595,000Active4 beds 3 baths2,187 sq. ft.
408 Hensley St, LITITZ, PA 17543
MLS# PALA2096664Listed by: KELLER WILLIAMS ELITE - New
 $424,900Active3 beds 2 baths2,268 sq. ft.
23 W Orange St, LITITZ, PA 17543
MLS# PALA2096726Listed by: TRUE HAVEN REAL ESTATE - New
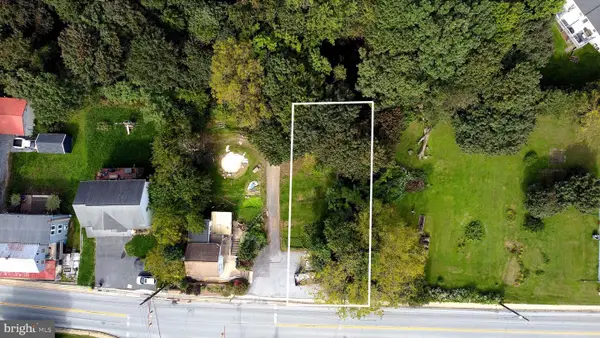 $119,000Active0.15 Acres
2045 Rear Main St, LITITZ, PA 17543
MLS# PALA2096498Listed by: IRON VALLEY REAL ESTATE OF LANCASTER


Protect your home and budget from life's surprises with an Assurant Home Warranty, backed by a partner that supports you through every step of homeownership. Explore Plans.
© 2023 - 2026 ERA Franchise Systems LLC. All rights reserved. ERA Franchise Systems LLC fully supports the principles of the Fair Housing Act and the Equal Opportunity Act. ERA, ERA Real Estate powered, and their respective logos are registered service marks of ERA Franchise Systems LLC. Each office is independently owned and operated.