
513 Lincoln Rd, Lititz, PA 17543
Local realty services provided by:ERA Byrne Realty
513 Lincoln Rd,Lititz, PA 17543
$445,000
- 3 Beds
- 2 Baths
- - sq. ft.
- Single family
- Sold
Listed by: kurt r kline
Office: kingsway realty - ephrata
MLS#:PALA2093938
Source:BRIGHTMLS
Sorry, we are unable to map this address
Price summary
- Price:$445,000
About this home
Split-levels represent a design and floor plan that may vary more than any other. The lot, the positioning of the garage vs the main level, the functionality of the lower level, and then does it have a cross-base or basement under the main level of the home. These factors and more lets one conclude that "hey" they are not created equal! This special home has served the sellers very well as they raised their family here in Warwick Twp. The home has a proper flow about it that provides plenty of space but also private areas to escape to for all the activities families get into. Some of what sets this home apart from most is the Level Driveway with Southern exposure, a True Two Door, (Deep) - 2 car garage, Large Daylight basement off of lower level that offers three way access, cold storage under front porch, and a nice back yard. There will be no open houses here and the Sellers are looking to move no earlier than September 28th. If your looking for a great home, here it is.
Contact an agent
Home facts
- Year built:1978
- Subdivision & Development:BRUNNERVILLE
- Listing ID #:PALA2093938
- Added:42 day(s) ago
- Updated:September 30, 2026 at 11:46 AM
Rooms and interior
- Bedrooms:3
- Total bathrooms:2
- Full bathrooms:2
- Dining Description:Combination Kitchen/Dining, Dining Area, Dining Room
- Bathrooms Description:Bathroom 1, Bathroom 2
- Kitchen Description:Built-Ins, Crown Moldings, Kitchen - Eat-In, Kitchen - Table Space
- Basement:Yes
- Basement Description:Connecting Stairway, Daylight, Full, Garage Access, Heated, Improved, Interior Access, Outside Entrance, Partial, Partially Finished, Poured Concrete, Rear Entrance, Walkout Level, Windows, Workshop
Heating and cooling
- Cooling:Central A/C
- Heating:Electric, Forced Air, Heat Pump - Electric BackUp
Structure and exterior
- Roof:Architectural Shingle, Fiberglass
- Year built:1978
- Lot Features:Level, Not In Development, Rear Yard, Road Frontage, Rural
- Architectural Style:Split Level
- Construction Materials:Brick Veneer, Frame, Vinyl Siding
- Exterior Features:Balcony, Brick, Chimney Cap(s), Deck(s), Exterior Lighting, Flood Lights, Patio(s), Porch(es), Secure Storage, Street Lights
- Foundation Description:Block
- Levels:4 Story
Schools
- High school:WARWICK SENIOR
- Middle school:WARWICK
- Elementary school:JOHN BECK
Utilities
- Water:Well
- Sewer:Public Sewer
Finances and disclosures
- Price:$445,000
- Tax amount:$4,064 (2026)
Features and amenities
- Amenities:Attic, Bar, Built-Ins, Ceiling Fan(s), Crown Moldings
Parking
- Parking description:Additional Storage Area, Attached Garage, Garage - Front Entry, Garage Door Opener, Inside Access, Off Street, Oversized, Paved Driveway, Paved Parking
- Garage:Yes
- Garage spaces:2
New listings near 513 Lincoln Rd
- Coming Soon
 $485,000Coming Soon4 beds 3 baths1,817 sq. ft.
338 Cambridge Ln, LITITZ, PA 17543
MLS# PALA2096286Listed by: NEXTHOME CAPITAL REALTY - Coming SoonOpen Sun, 1 to 3pm
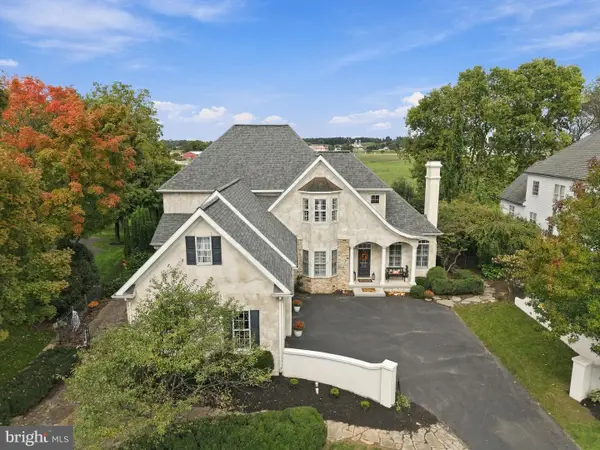 $1,190,000Coming Soon5 beds 5 baths4,201 sq. ft.
732 Goose Neck Dr, LITITZ, PA 17543
MLS# PALA2096182Listed by: LPT REALTY, LLC - Coming Soon
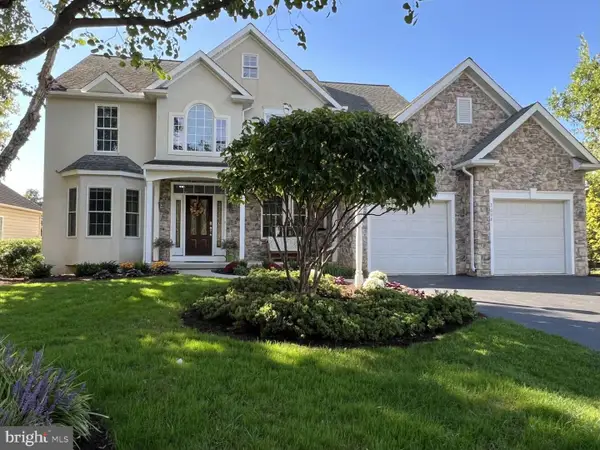 $887,000Coming Soon4 beds 4 baths4,439 sq. ft.
3008 Weaver Rd, LITITZ, PA 17543
MLS# PALA2096080Listed by: HOMEZU BY SIMPLE CHOICE  $847,790Pending4 beds 4 baths3,896 sq. ft.
455 Parkside Way, LITITZ, PA 17543
MLS# PALA2096266Listed by: COLDWELL BANKER REALTY- New
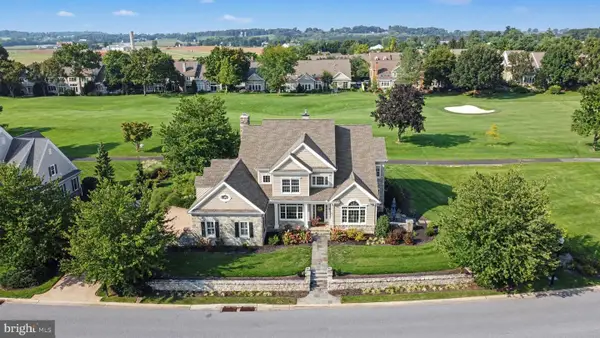 $1,450,000Active4 beds 5 baths6,437 sq. ft.
671 Bent Creek Dr, LITITZ, PA 17543
MLS# PALA2095016Listed by: COLDWELL BANKER REALTY - New
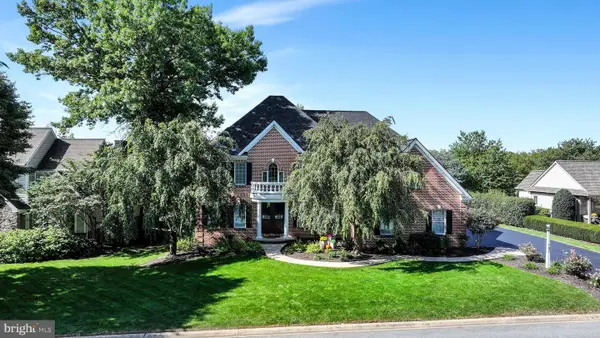 $1,200,000Active4 beds 4 baths3,644 sq. ft.
787 Bent Creek Dr, LITITZ, PA 17543
MLS# PALA2096118Listed by: BERKSHIRE HATHAWAY HOMESERVICES HOMESALE REALTY 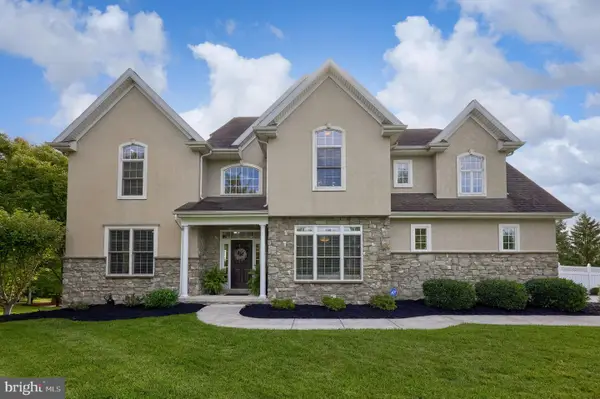 $775,000Pending4 beds 4 baths3,726 sq. ft.
22 Windsor Ln, LITITZ, PA 17543
MLS# PALA2095728Listed by: BERKSHIRE HATHAWAY HOMESERVICES HOMESALE REALTY- Open Sun, 1 to 3pmNew
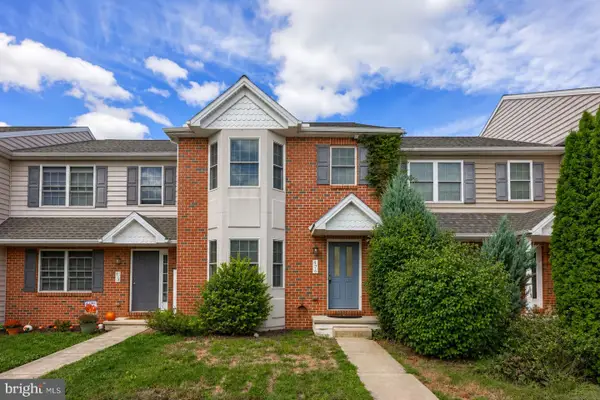 $339,900Active3 beds 3 baths1,492 sq. ft.
476 Balmer Rd, LITITZ, PA 17543
MLS# PALA2096024Listed by: RE/MAX EVOLVED - New
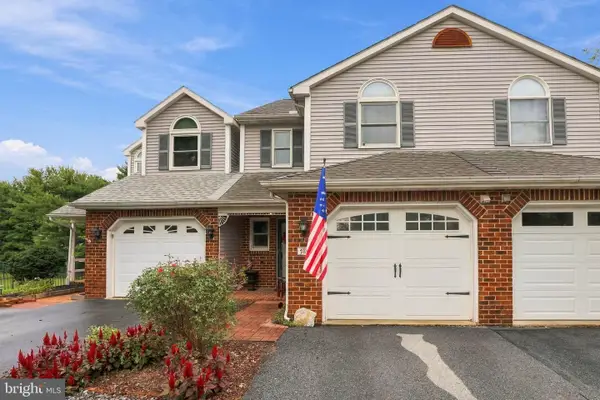 $360,000Active3 beds 3 baths2,636 sq. ft.
139 Pepperton Ct, LITITZ, PA 17543
MLS# PALA2095828Listed by: KINGSWAY REALTY - EPHRATA - Open Sat, 10am to 12pmNew
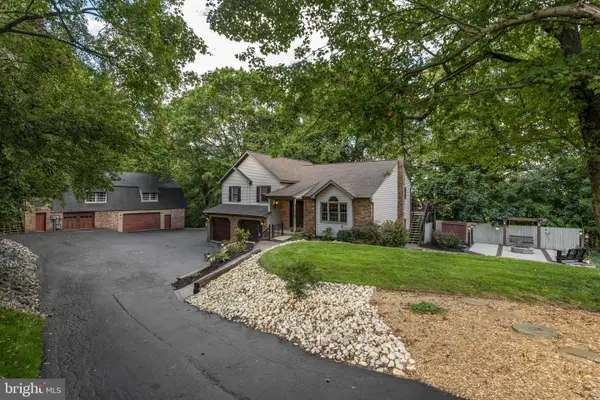 $575,000Active4 beds 3 baths2,682 sq. ft.
115 Skyview Ln, LITITZ, PA 17543
MLS# PALA2096016Listed by: KINGSWAY REALTY - EPHRATA


Protect your home and budget from life's surprises with an Assurant Home Warranty, backed by a partner that supports you through every step of homeownership. Explore Plans.
© 2023 - 2026 ERA Franchise Systems LLC. All rights reserved. ERA Franchise Systems LLC fully supports the principles of the Fair Housing Act and the Equal Opportunity Act. ERA, ERA Real Estate powered, and their respective logos are registered service marks of ERA Franchise Systems LLC. Each office is independently owned and operated.