
600 Sleeper Hill Road, Little Meadows, PA 18830
Local realty services provided by:ERA One Source Realty
600 Sleeper Hill Road,Little Meadows, PA 18830
$445,000
- 4 Beds
- 3 Baths
- 2,950 sq. ft.
- Single family
- Pending
Listed by: jeffrey strohl
Office: coldwell banker town & country properties montrose
MLS#:SC263279
Source:PA_GSBR
Price summary
- Price:$445,000
- Price per sq. ft.:$150.85
About this home
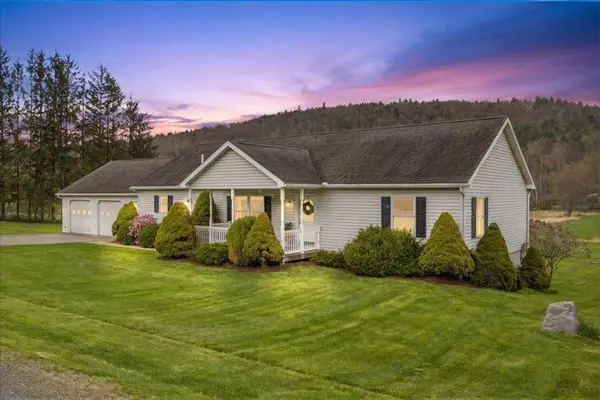
This home is filled with the kind of spaces you can grow into. The comfortable layout makes it easy to stay connected and yet plenty more room for those seeking privacy. Outside the yard offers a wonderful space to play, take walks on your 11 acres, or simply unwind watching and listening to mother nature. Designed for everyday moments, big milestones & everything in between, enjoy the spacious deck overlooking rear yard and property. Enjoy summertime BBQ's & get togethers or peaceful morning coffee time. Your basement garage leads to your in law suite, teenager space or private spot for extra family stays with extra kitchen, bedroom, bathroom and family room.. Once up on the main level check out the Primary suite, equipped with office/den, bathroom and large bedroom w/walk in closet. If you are looking for that country space both inside and out, look no further and make this one, yours!
Contact an agent
Home facts
- Year built:1994
- Listing ID #:SC263279
- Added:34 day(s) ago
- Updated:August 12, 2026 at 10:48 PM
Rooms and interior
- Bedrooms:4
- Total bathrooms:3
- Full bathrooms:3
- Rooms Total:9
- Flooring:Carpet, Hardwood, Laminate, Tile
- Kitchen Description:Dishwasher, Free-Standing Gas Oven, Microwave, Refrigerator
- Basement:Yes
- Basement Description:Apartment, Concrete, Full, Walk-Out Access
- Living area:2,950 sq. ft.
Heating and cooling
- Cooling:Ceiling Fan(s), Ductless
- Heating:Ductless, Electric, Fireplace(s), Propane
Structure and exterior
- Roof:Composition
- Year built:1994
- Building area:2,950 sq. ft.
- Lot area:11.01 Acres
- Lot Features:Level
- Architectural Style:Split Level
- Construction Materials:Vinyl Siding
- Exterior Features:Deck, Rear Porch
- Foundation Description:Concrete Perimeter
Utilities
- Water:Well
- Sewer:Mound Septic, Septic Tank
Finances and disclosures
- Price:$445,000
- Price per sq. ft.:$150.85
- Tax amount:$2,991 (2025)
Features and amenities
- Appliances:Dishwasher, Dryer, Free-Standing Gas Oven, Microwave, Refrigerator
- Laundry features:Dryer, Laundry Room, Lower Level, Washer
- Amenities:Ceiling Fan(s), Eat-in Kitchen, Kitchen Island, Open Floorplan, Walk-In Closet(s)
Parking
- Parking description:Attached, Basement, Driveway
- Garage:Yes
- Garage spaces:2
New listings near 600 Sleeper Hill Road
 $327,000Pending3 beds 2 baths1,632 sq. ft.
14660 Pa 858, Little Meadows, PA 18830
MLS# 31727256Listed by: WARREN REAL ESTATE $82,000Active12.95 Acres
Jackson Valley Road, Little Meadows, PA 18830
MLS# SC261349Listed by: CENTURY 21 JACKSON REAL ESTATE - MONTROSE $395,000Pending2 beds 1 baths1,440 sq. ft.
1140 Lake Of Meadows Rd, Little Meadows, PA 18830
MLS# 31727098Listed by: HOWARD HANNA AT HOME REALTY $699,000Pending99.31 Acres
33 Arrowhead Road, Little Meadows, PA 18830
MLS# SC260092Listed by: NEXT DOOR REAL ESTATE LLC


Protect your home and budget from life's surprises with an Assurant Home Warranty, backed by a partner that supports you through every step of homeownership. Explore Plans.
© 2023 - 2026 ERA Franchise Systems LLC. All rights reserved. ERA Franchise Systems LLC fully supports the principles of the Fair Housing Act and the Equal Opportunity Act. ERA, ERA Real Estate powered, and their respective logos are registered service marks of ERA Franchise Systems LLC. Each office is independently owned and operated.