
450 Mountain Rd, Liverpool, PA 17045
Local realty services provided by:Pagoda Realty ERA Powered
450 Mountain Rd,Liverpool, PA 17045
$495,000
- 3 Beds
- 2 Baths
- 2,114 sq. ft.
- Single family
- Active
Listed by: thomas daub ii
Office: green acres realty company
MLS#:PAPY2009792
Source:BRIGHTMLS
Price summary
- Price:$495,000
- Price per sq. ft.:$234.15
About this home
Very unique home! The home is situated on 10 acres offering low taxes through clean and green. Enjoy first floor living with bedroom, walk-in tile shower, and laundry room. The main floor boasts beautiful lofted ceilings and an open floor plan. Enjoy the large kitchen with bar and 5 burner gas stove. The house has mini-splits installed for conveniently zoned heating and cooling to keep you comfortable year round. A wood stove insert offers extra coziness and efficiency. Large windows throughout the home keep you immersed in the woodland atmosphere and experiencing all the wildlife. Take the elevator up to the roof deck for a romantic dinner or to stargaze. Large organic gardens, fruit trees and wooded pasture make this a ready to go homestead, you'll find edible and medicinal plants woven into every space. Store your toys and tools in the large shed and enjoy smores by the firepit this fall. Conveniently located between 11/15 and 322 for an easy commute no matter where you need to go.
*In addition this property offers a unique opportunity- On the north side of the 10 acres there is a 2nd well, suitable perc site, and new building foundation offering several potential possibilities....
Contact an agent
Home facts
- Year built:1906
- Subdivision & Development:NONE AVAILABLE
- Listing ID #:PAPY2009792
- Added:9 day(s) ago
- Updated:September 07, 2026 at 01:47 PM
Rooms and interior
- Bedrooms:3
- Total bathrooms:2
- Full bathrooms:2
- Dining Description:Dining Area
- Kitchen Description:Dishwasher, Extra Refrigerator/Freezer, Kitchen - Country, Oven - Single, Range Hood, Refrigerator, Stainless Steel Appliances, Water Heater
- Bedroom Description:Entry Level Bedroom
- Basement:Yes
- Basement Description:Interior Access, Outside Entrance, Poured Concrete, Unfinished
- Living area:2,114 sq. ft.
Heating and cooling
- Cooling:Ductless/Mini-Split
- Heating:Electric, Wood, Zoned
Structure and exterior
- Roof:Metal
- Year built:1906
- Building area:2,114 sq. ft.
- Lot area:10.01 Acres
- Lot Features:Backs to Trees, Front Yard, Landscaping, Private, Rural, Secluded, Sloping, Trees/Wooded
- Architectural Style:Farmhouse/National Folk
- Construction Materials:Combination
- Exterior Features:Outbuilding(s), Patio(s), Porch(es)
- Foundation Description:Block, Stone
- Levels:2 Stories
Schools
- High school:NEWPORT
Utilities
- Water:Well
- Sewer:On Site Septic
Finances and disclosures
- Price:$495,000
- Price per sq. ft.:$234.15
- Tax amount:$2,061 (2026)
Features and amenities
- Laundry features:Dryer - Front Loading, Washer
- Amenities:200+ Amp Service, Attic, Ceiling Fan(s), Double Hung Windows, Elevator, Exposed Beams, Water Treat System
Parking
- Parking description:Off Street
New listings near 450 Mountain Rd
- New
 $34,000Active0.19 Acres
200 N Market St, LIVERPOOL, PA 17045
MLS# PAPY2009836Listed by: GREEN ACRES REALTY COMPANY  $320,000Active3 beds 2 baths1,274 sq. ft.
5 Peach Rd, LIVERPOOL, PA 17045
MLS# PAPY2009790Listed by: KELLER WILLIAMS OF CENTRAL PA $299,500Active4 beds 2 baths3,848 sq. ft.
1098 Perry Valley Rd, LIVERPOOL, PA 17045
MLS# PAPY2009738Listed by: HOMECOIN.COM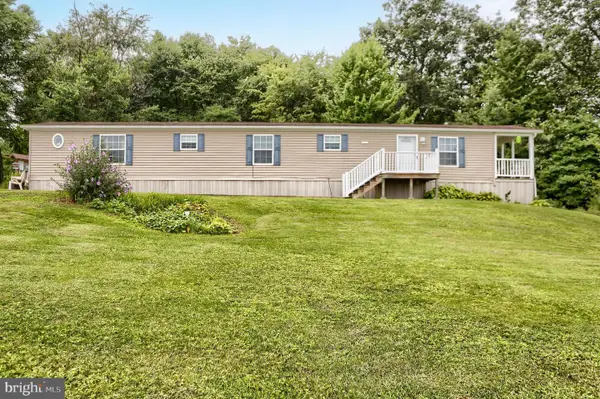 $25,000Active2 beds 2 baths1,008 sq. ft.
0 Woods Rd, LIVERPOOL, PA 17045
MLS# PAJT2012910Listed by: GREEN ACRES REALTY COMPANY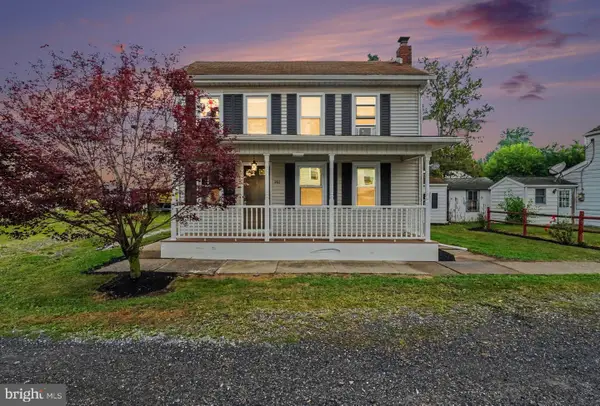 $199,000Pending3 beds 1 baths1,214 sq. ft.
202 N Market St, LIVERPOOL, PA 17045
MLS# PAPY2009648Listed by: BEILER-CAMPBELL REALTORS-QUARRYVILLE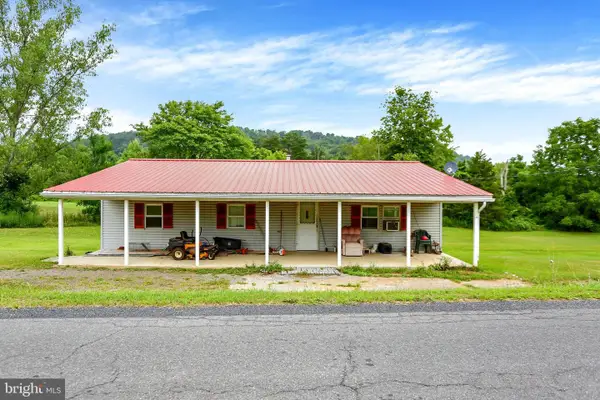 $99,000Active3 beds 1 baths1,050 sq. ft.
2025 Fairground Rd, LIVERPOOL, PA 17045
MLS# PAJT2012894Listed by: GREEN ACRES REALTY COMPANY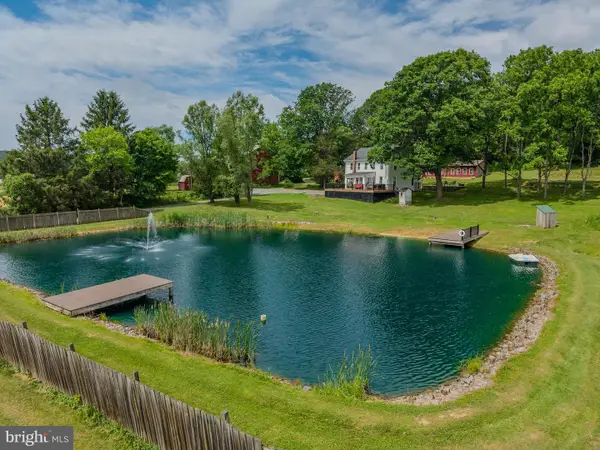 $300,000Pending3 beds 2 baths1,666 sq. ft.
161 Esh Ln, LIVERPOOL, PA 17045
MLS# PAJT2012890Listed by: BEILER-CAMPBELL REALTORS-QUARRYVILLE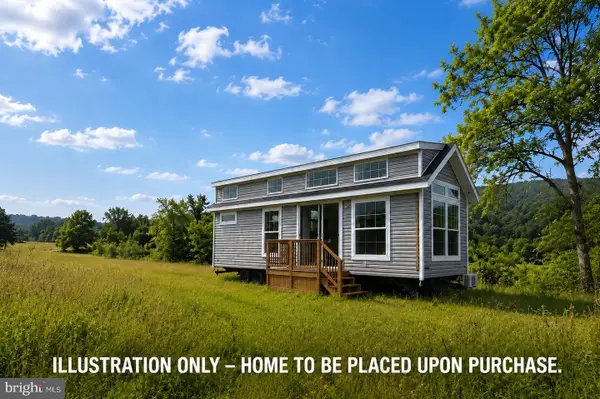 $295,000Active2 beds 1 baths532 sq. ft.
105 Hunters Church Rd, LIVERPOOL, PA 17045
MLS# PAPY2009484Listed by: IRON VALLEY REAL ESTATE OF YORK COUNTY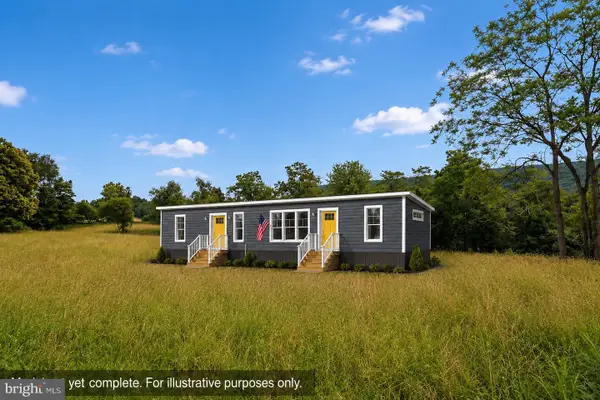 $345,000Active3 beds -- baths1,178 sq. ft.
105 Hunters Church Rd, LIVERPOOL, PA 17045
MLS# PAPY2009488Listed by: IRON VALLEY REAL ESTATE OF YORK COUNTY


Protect your home and budget from life's surprises with an Assurant Home Warranty, backed by a partner that supports you through every step of homeownership. Explore Plans.
© 2023 - 2026 ERA Franchise Systems LLC. All rights reserved. ERA Franchise Systems LLC fully supports the principles of the Fair Housing Act and the Equal Opportunity Act. ERA, ERA Real Estate powered, and their respective logos are registered service marks of ERA Franchise Systems LLC. Each office is independently owned and operated.