
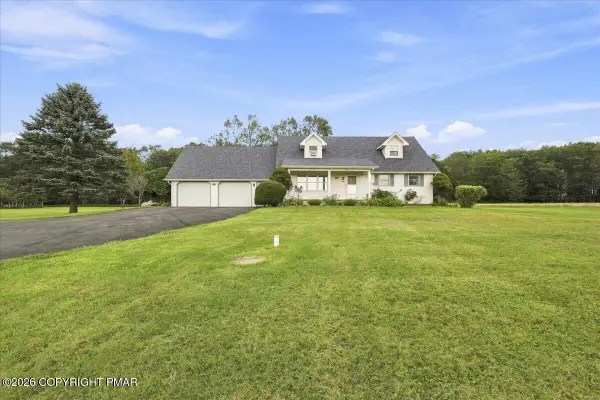
121 Overland Drive, Long Pond, PA 18334
Local realty services provided by:ERA One Source Realty
121 Overland Drive,Long Pond, PA 18334
$289,999
- 3 Beds
- 2 Baths
- 1,468 sq. ft.
- Single family
- Active
Listed by: elzbieta rosser
Office: weichert realtors acclaim - tannersville
MLS#:PM-142392
Source:PA_PMAR
Price summary
- Price:$289,999
- Price per sq. ft.:$197.55
About this home
OPEN HOUSE: July 4th 10:00 AM - 1:00 PM. Check out this COMPLETELY RENOVATED HOME with TONS OF NATURAL LIGHT in a desirable Emerald Lakes just minutes from Kalarahi and Camelback. Start MAKING MEMORIES!!! Enjoy summer nights in the privacy of your wrapped around deck. Community offers tons of activities including INDOOR POOL, restaurant and more. Close to Rt 80, shopping, Mt. Airy Casino, minutes away from water parks: Kalahari Resort, Camelbeach, Aquatopia, Camelback Skiing resort, state parks, water sports, hiking, fishing, hunting and more. Buyer's responsibility to do due diligence regarding short term rentals.
Contact an agent
Home facts
- Year built:1987
- Subdivision & Development:Emerald Lakes
- Listing ID #:PM-142392
- Added:75 day(s) ago
- Updated:September 04, 2026 at 03:12 PM
Rooms and interior
- Bedrooms:3
- Total bathrooms:2
- Full bathrooms:2
- Flooring:Laminate, Tile, Vinyl
- Dining Description:Eat-in Kitchen
- Kitchen Description:Eat-in Kitchen, Electric Range, Kitchen Island, Refrigerator
- Basement:Yes
- Living area:1,468 sq. ft.
Heating and cooling
- Cooling:Ceiling Fan(s), Ductless
- Heating:Baseboard, Electric, Heating
Structure and exterior
- Year built:1987
- Building area:1,468 sq. ft.
- Lot area:0.45 Acres
- Lot Features:Cleared, Level
- Architectural Style:Contemporary
- Construction Materials:Asphalt, Wood Siding
Utilities
- Water:Well
- Sewer:Septic Tank
Finances and disclosures
- Price:$289,999
- Price per sq. ft.:$197.55
- Tax amount:$3,050
Features and amenities
- Appliances:Dryer, Electric Range, Refrigerator, Washer, Water Heater
- Laundry features:Dryer, Washer, Washer Hookup
- Amenities:Clubhouse, Outdoor Pool, Playground, Recreation Room
New listings near 121 Overland Drive
- New
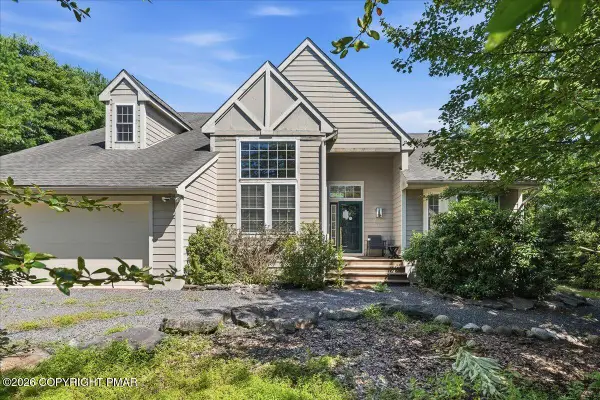 $479,000Active3 beds 4 baths3,578 sq. ft.
133 Conifer Lane, Pocono Pines, PA 18350
MLS# PM-144451Listed by: REDSTONE RUN REALTY, LLC - STROUDSBURG  $425,000Pending4 beds 3 baths2,624 sq. ft.
152 Granite Rd, LONG POND, PA 18334
MLS# PAMR2007318Listed by: EXP REALTY, LLC- New
 $480,000Active4 beds 3 baths2,340 sq. ft.
1326 Hilltop Drive, Long Pond, PA 18334
MLS# PM-144162Listed by: REAL OF PENNSYLVANIA 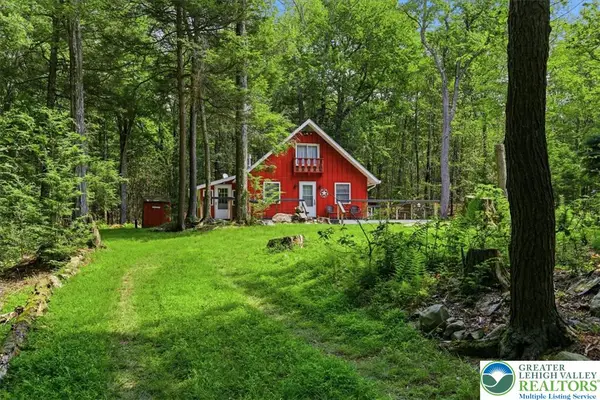 $339,000Active2 beds 2 baths1,296 sq. ft.
2536 Sprucewood Road, Tobyhanna Twp, PA 18347
MLS# 781496Listed by: KELLER WILLIAMS REAL ESTATE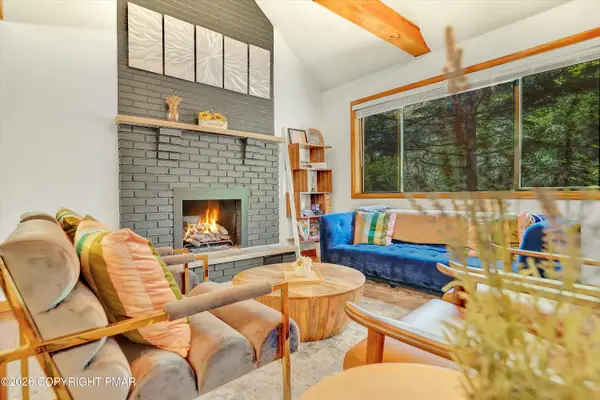 $635,000Active4 beds 3 baths2,176 sq. ft.
415 Minsi Trail W, Long Pond, PA 18334
MLS# PM-144095Listed by: HOMESMART REALTY ADVISORS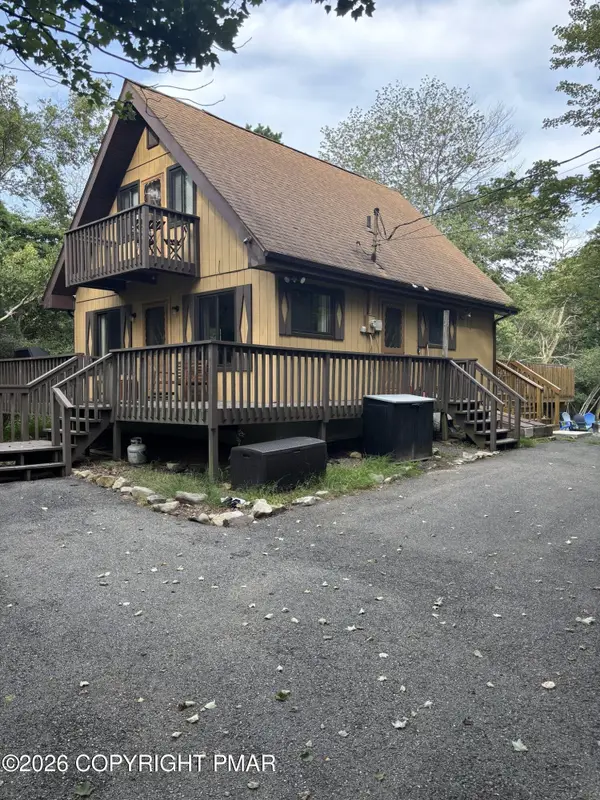 $335,000Active3 beds 2 baths1,008 sq. ft.
278 Cedar Drive, Long Pond, PA 18334
MLS# PM-144059Listed by: WEICHERT REALTORS ACCLAIM - TANNERSVILLE- Open Sun, 1 to 3pm
 $435,000Active4 beds 3 baths2,738 sq. ft.
1451 Long Pond Road, Long Pond, PA 18334
MLS# PM-143973Listed by: KELLER WILLIAMS REAL ESTATE - STROUDSBURG  $475,000Active4 beds 3 baths2,176 sq. ft.
965 Cricket Lane, Long Pond, PA 18334
MLS# PM-143916Listed by: LAKE NAOMI REAL ESTATE $350,000Active3 beds 2 baths1,465 sq. ft.
1208 Ironwood Court, Long Pond, PA 18334
MLS# PM-143909Listed by: CHRISTIAN SAUNDERS REAL ESTATE $899,000Pending3 beds 4 baths2,784 sq. ft.
125 English Ivy Court, Long Pond, PA 18334
MLS# PM-143903Listed by: KELLER WILLIAMS REAL ESTATE - STROUDSBURG


Protect your home and budget from life's surprises with an Assurant Home Warranty, backed by a partner that supports you through every step of homeownership. Explore Plans.
© 2023 - 2026 ERA Franchise Systems LLC. All rights reserved. ERA Franchise Systems LLC fully supports the principles of the Fair Housing Act and the Equal Opportunity Act. ERA, ERA Real Estate powered, and their respective logos are registered service marks of ERA Franchise Systems LLC. Each office is independently owned and operated.