
1338 Hilltop Drive, Long Pond, PA 18334
Local realty services provided by:ERA One Source Realty
1338 Hilltop Drive,Long Pond, PA 18334
$475,000
- 6 Beds
- 3 Baths
- 1,716 sq. ft.
- Single family
- Active
Listed by: timis rosca
Office: keller williams re hawley
MLS#:PW263646
Source:PA_PWAR
Price summary
- Price:$475,000
- Price per sq. ft.:$276.81
- Monthly HOA dues:$100
About this home
Discover your own Pocono getaway in Emerald Lakes! Tucked away in the beautiful Pocono Mountains, this property offers the opportunity to enjoy a relaxed lifestyle surrounded by nature while taking advantage of the community's recreational amenities. Whether you're searching for a full-time residence, a weekend escape, or a place to make lasting memories with family and friends, this location offers plenty of possibilities. Enjoy the area's lakes, outdoor recreation, and year-round attractions, all while experiencing the peaceful charm of the Poconos. Conveniently located near shopping, dining, skiing, and popular Pocono destinations, this is your opportunity to make the mountain lifestyle your own. Don't miss your chance to explore the possibilities at 1338 Hilltop Drive!
Contact an agent
Home facts
- Year built:2000
- Subdivision & Development:Emerald Lakes
- Listing ID #:PW263646
- Added:1 day(s) ago
- Updated:October 20, 2026 at 04:03 PM
Rooms and interior
- Bedrooms:6
- Total bathrooms:3
- Full bathrooms:3
- Rooms Total:11
- Kitchen Description:Dishwasher, Electric Range, Refrigerator
- Basement Description:Crawl Space
- Living area:1,716 sq. ft.
Heating and cooling
- Cooling:Central Air, Electric
- Heating:Baseboard, Electric, Fireplace Insert
- Central air:Yes
Structure and exterior
- Roof:Shingle
- Year built:2000
- Building area:1,716 sq. ft.
- Lot area:0.56 Acres
- Architectural Style:Colonial
- Construction Materials:Vinyl siding
- Exterior Features:Covered, Deck, Private Yard
Utilities
- Water:Well
Finances and disclosures
- Price:$475,000
- Price per sq. ft.:$276.81
- Tax amount:$5,636
Features and amenities
- Appliances:Dishwasher, Dryer, Electric Range, Refrigerator
- Laundry features:Dryer
- Amenities:Cathedral Ceiling(s), Walk-In Closet(s)
Parking
- Parking description:Driveway
New listings near 1338 Hilltop Drive
- New
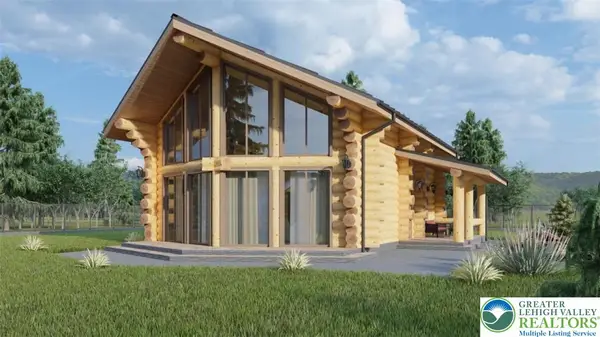 $699,900Active4 beds 2 baths2,983 sq. ft.
209 Sage Road, Tunkhannock Twp, PA 18334
MLS# 786549Listed by: LPT REALTY LLC - New
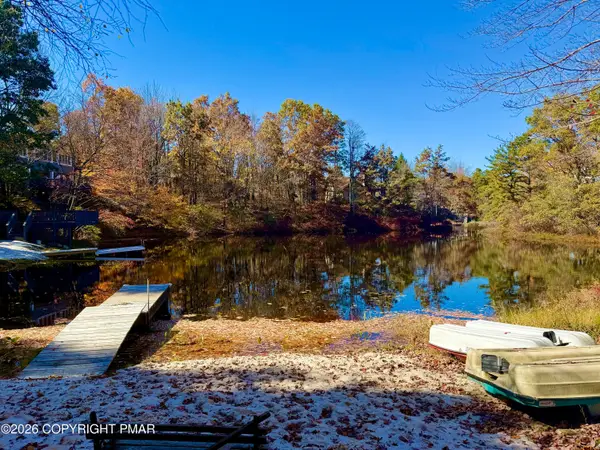 $874,900Active6 beds 4 baths2,556 sq. ft.
134 Sage Road, Long Pond, PA 18334
MLS# PM-145757Listed by: SMART WAY AMERICA REALTY - New
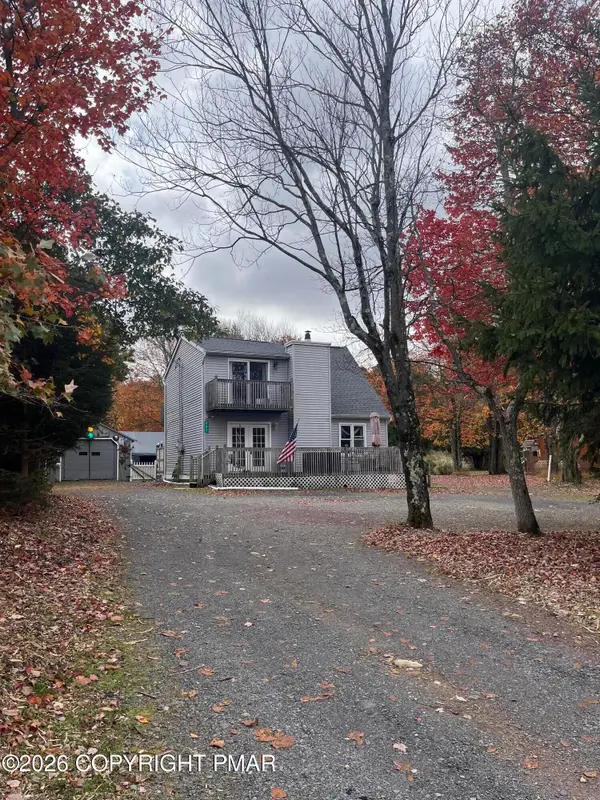 $240,000Active3 beds 2 baths1,140 sq. ft.
497 Cedar Drive, Long Pond, PA 18334
MLS# PM-145746Listed by: WEICHERT REALTORS ACCLAIM - TANNERSVILLE - New
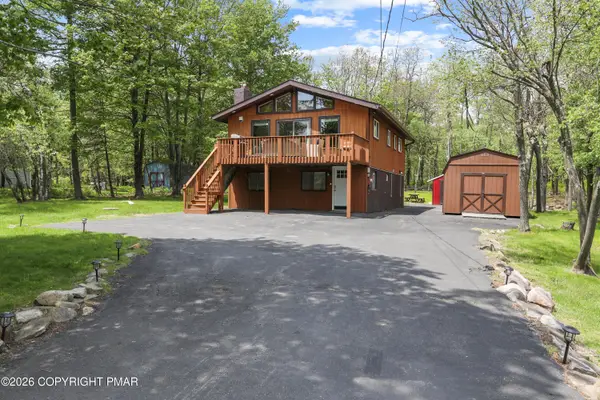 $449,000Active4 beds 2 baths1,920 sq. ft.
245 Ash Drive, Long Pond, PA 18334
MLS# PM-145724Listed by: HOUWZER, INC. - New
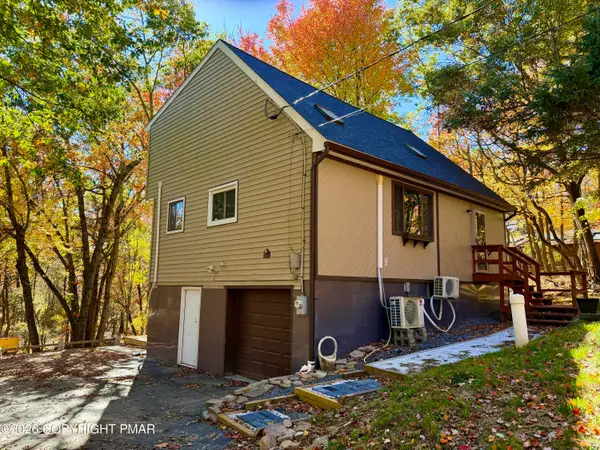 $339,000Active3 beds 3 baths1,380 sq. ft.
527 Clearview Drive, Long Pond, PA 18334
MLS# PM-145700Listed by: SMART WAY AMERICA REALTY - New
 $17,000Active0.52 Acres
1804 Sage Rd 1804 Road, Long Pond, PA 18334
MLS# PM-145632Listed by: RE/MAX OF THE POCONOS - New
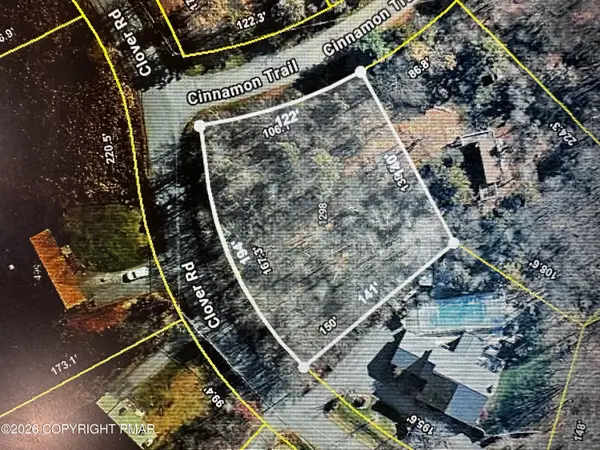 $9,900Active0.69 Acres
5788 Clover Rd 5788 Road, Long Pond, PA 18334
MLS# PM-145628Listed by: RE/MAX OF THE POCONOS - New
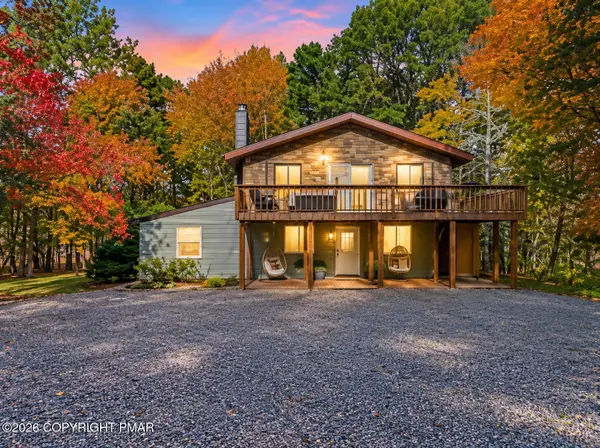 $439,900Active4 beds 2 baths1,848 sq. ft.
111 Country Court, Long Pond, PA 18334
MLS# PM-145620Listed by: EXP REALTY, LLC - PHILADELPHIA 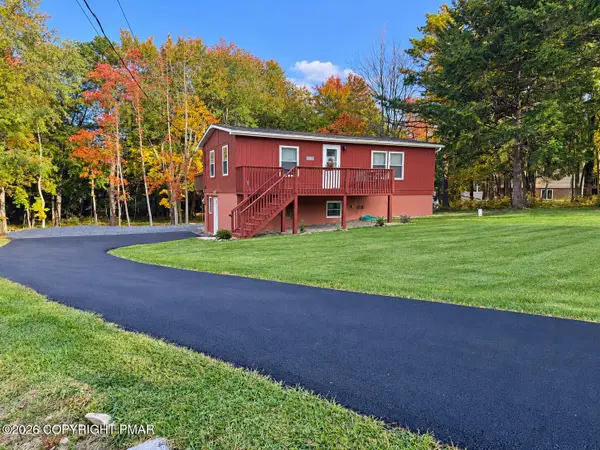 $235,000Pending2 beds 1 baths864 sq. ft.
373 Clearview Drive, Long Pond, PA 18334
MLS# PM-145518Listed by: SMART WAY AMERICA REALTY


Protect your home and budget from life's surprises with an Assurant Home Warranty, backed by a partner that supports you through every step of homeownership. Explore Plans.
© 2023 - 2026 ERA Franchise Systems LLC. All rights reserved. ERA Franchise Systems LLC fully supports the principles of the Fair Housing Act and the Equal Opportunity Act. ERA, ERA Real Estate powered, and their respective logos are registered service marks of ERA Franchise Systems LLC. Each office is independently owned and operated.