
1412 Clover Road, Long Pond, PA 18334
Local realty services provided by:ERA One Source Realty
1412 Clover Road,Long Pond, PA 18334
$325,000
- 5 Beds
- 3 Baths
- 2,234 sq. ft.
- Single family
- Active
Listed by: tracy lee mcdermott
Office: mcdermott & mcdermott r.e., inc.
MLS#:PM-138714
Source:PA_PMAR
Price summary
- Price:$325,000
- Price per sq. ft.:$145.48
About this home
Investor's special. Hear the mountain melody in this gracious sized home on double lot on two corners. This lovely home features two master suites, 2 propane fireplaces, 2 storage units, vaulted ceiling, oversized 2 car garage.
Located in beautiful Emerald Lakes with clubhouse, indoor pool, fitness center and multiple tennis, basketball and recreational facilities. Close to many area attractions like hiking, fishing, white water rafting, skiing and indoor water parks.
Contact an agent
Home facts
- Year built:1988
- Subdivision & Development:Emerald Lakes
- Listing ID #:PM-138714
- Added:239 day(s) ago
- Updated:October 04, 2026 at 02:42 PM
Rooms and interior
- Bedrooms:5
- Total bathrooms:3
- Full bathrooms:3
- Dining Description:Eat-in Kitchen
- Kitchen Description:Eat-in Kitchen, Pantry
- Basement:Yes
- Living area:2,234 sq. ft.
Heating and cooling
- Heating:Baseboard, Electric, Heating
Structure and exterior
- Year built:1988
- Building area:2,234 sq. ft.
- Lot area:0.99 Acres
- Architectural Style:Bi-Level, Contemporary
- Construction Materials:T1-11
Utilities
- Water:Well
Finances and disclosures
- Price:$325,000
- Price per sq. ft.:$145.48
- Tax amount:$5,102
Features and amenities
- Amenities:Cathedral Ceiling(s), Clubhouse, Fitness Center, Outdoor Pool, Pantry, Playground, Tennis Court(s), Walk-In Closet(s)
Parking
- Parking description:Attached Garage
- Garage:Yes
New listings near 1412 Clover Road
- New
 $444,000Active3 beds 3 baths1,845 sq. ft.
212 Wild Pines Drive, Pocono Pines, PA 18350
MLS# PM-145245Listed by: DEMBINSKI REALTY COMPANY - New
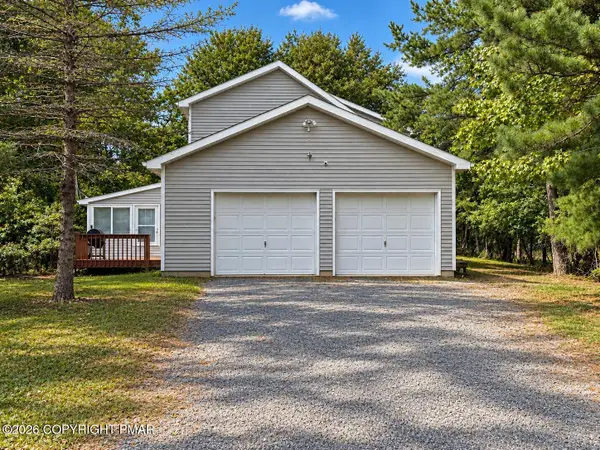 $350,000Active3 beds 3 baths1,734 sq. ft.
106 Gap View Drive, Long Pond, PA 18334
MLS# PM-145201Listed by: SMART WAY AMERICA REALTY - New
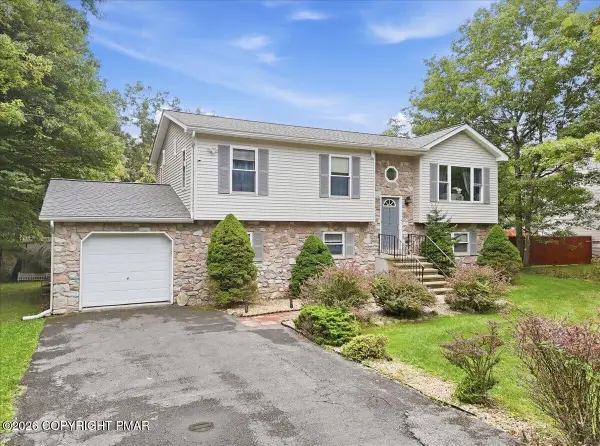 $399,000Active5 beds 3 baths2,170 sq. ft.
1216 Glade Drive, Long Pond, PA 18334
MLS# PM-145104Listed by: CHRISTIAN SAUNDERS REAL ESTATE - New
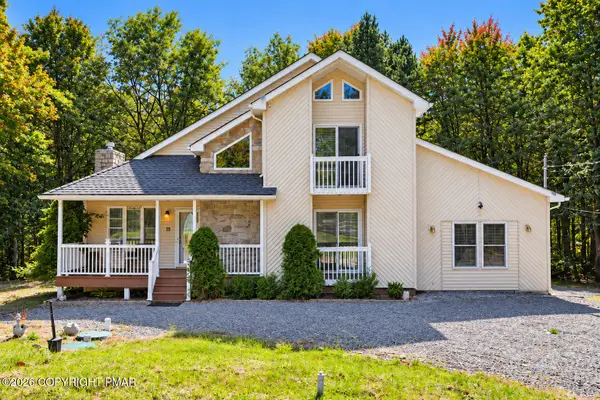 $499,000Active3 beds 2 baths2,200 sq. ft.
416 Mountain Top Lake Road, Long Pond, PA 18334
MLS# PM-145094Listed by: CENTURY 21 SELECT GROUP - BLAKESLEE - New
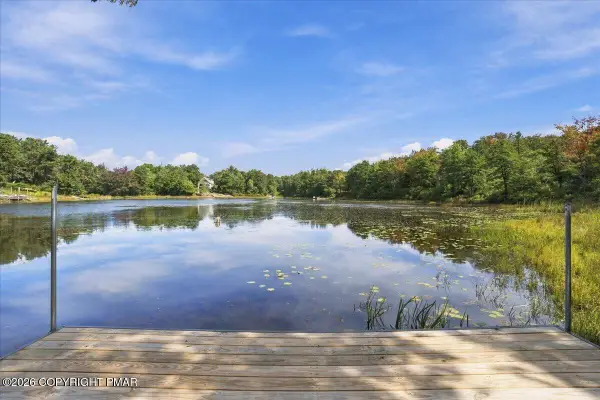 $799,000Active3 beds 2 baths2,274 sq. ft.
2159 Wild Laurel Drive, Long Pond, PA 18334
MLS# PM-145059Listed by: SMART WAY AMERICA REALTY - New
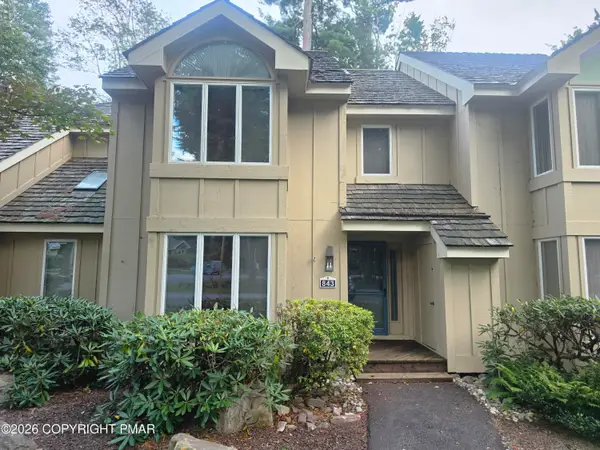 $349,999Active3 beds 3 baths1,488 sq. ft.
843 Crest Pines Lane, Long Pond, PA 18334
MLS# PM-144989Listed by: CENTURY 21 SELECT GROUP - BLAKESLEE 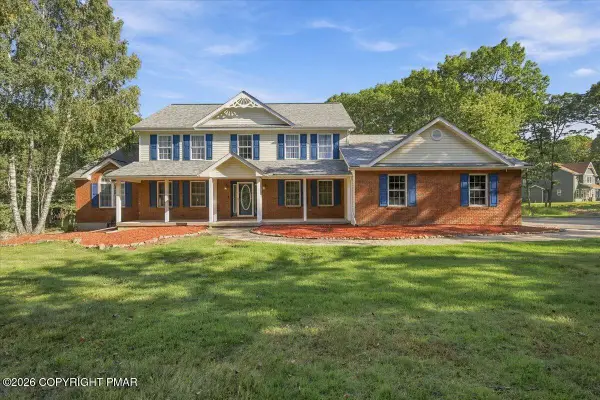 $839,000Pending4 beds 4 baths4,727 sq. ft.
5190 White Birch Drive, Long Pond, PA 18334
MLS# PM-144961Listed by: REDSTONE RUN REALTY, LLC - STROUDSBURG $22,000Active0.47 Acres
Long Pond Rd, Long Pond, PA 18334
MLS# PM-144951Listed by: POCONOS PROPERTIES REAL ESTATE, INC. $25,000Active0.46 Acres
Cricket Ln 614, Long Pond, PA 18334
MLS# PM-144948Listed by: POCONOS PROPERTIES REAL ESTATE, INC. $15,000Active0.56 Acres
1112 Lr 45040 5117, Long Pond, PA 18334
MLS# PM-144949Listed by: POCONOS PROPERTIES REAL ESTATE, INC.


Protect your home and budget from life's surprises with an Assurant Home Warranty, backed by a partner that supports you through every step of homeownership. Explore Plans.
© 2023 - 2026 ERA Franchise Systems LLC. All rights reserved. ERA Franchise Systems LLC fully supports the principles of the Fair Housing Act and the Equal Opportunity Act. ERA, ERA Real Estate powered, and their respective logos are registered service marks of ERA Franchise Systems LLC. Each office is independently owned and operated.