
152 Granite Rd, Long Pond, PA 18334
Local realty services provided by:ERA Valley Realty
152 Granite Rd,Long Pond, PA 18334
$425,000
- 4 Beds
- 3 Baths
- 2,624 sq. ft.
- Single family
- Pending
Listed by: stacey hall-diop
Office: exp realty, llc.
MLS#:PAMR2007318
Source:BRIGHTMLS
Price summary
- Price:$425,000
- Price per sq. ft.:$161.97
- Monthly HOA dues:$106.67
About this home
Are you searching for a fantastic home in a community that offers a little bit of everything? Look no further than Emerald Lakes! Welcome to this stunning 2,624-square-foot residence located in the desirable Pocono Mountains. This property features four spacious bedrooms plus a versatile bonus room, perfect for a playroom or home office, alongside 2.5 bathrooms. Highlights include a two-car garage and an expansive backyard ideal for relaxation and outdoor enjoyment. Don’t miss your chance to call this gorgeous house your home—schedule your tour today!
Contact an agent
Home facts
- Year built:2009
- Subdivision & Development:EMERALD LAKES
- Listing ID #:PAMR2007318
- Added:8 day(s) ago
- Updated:September 06, 2026 at 07:38 AM
Rooms and interior
- Bedrooms:4
- Total bathrooms:3
- Full bathrooms:2
- Half bathrooms:1
- Flooring:Carpet, Hardwood, Laminated
- Dining Description:Dining Area, Dining Room
- Bathrooms Description:Half Bath
- Kitchen Description:Dishwasher, Kitchen - Eat-In, Kitchen - Island, Oven/Range - Electric, Refrigerator
- Bedroom Description:Walk In Closet(s)
- Basement:Yes
- Basement Description:Unfinished
- Living area:2,624 sq. ft.
Heating and cooling
- Cooling:Ceiling Fan(s), Central A/C
- Heating:Forced Air
Structure and exterior
- Roof:Asphalt, Fiberglass
- Year built:2009
- Building area:2,624 sq. ft.
- Lot area:0.45 Acres
- Architectural Style:Colonial, Contemporary
- Construction Materials:Vinyl Siding
- Foundation Description:Concrete Perimeter
- Levels:2 Stories
Utilities
- Water:Private, Well
- Sewer:On Site Septic
Finances and disclosures
- Price:$425,000
- Price per sq. ft.:$161.97
- Tax amount:$6,438 (2025)
Features and amenities
- Laundry features:Dryer, Has Laundry, Laundry, Washer
- Amenities:Cable TV, Electric Available
Parking
- Parking description:Attached Garage, Garage - Front Entry, Garage Door Opener
- Garage:Yes
- Garage spaces:2
New listings near 152 Granite Rd
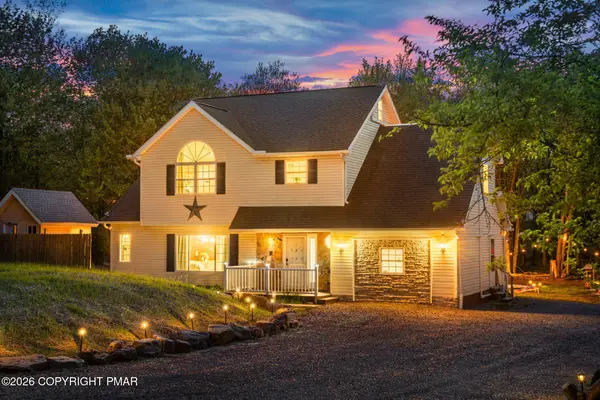 $680,000Active4 beds 4 baths2,283 sq. ft.
= Address Withheld, Long Pond, PA 18334
MLS# PM-143815Listed by: SMART WAY AMERICA REALTY- New
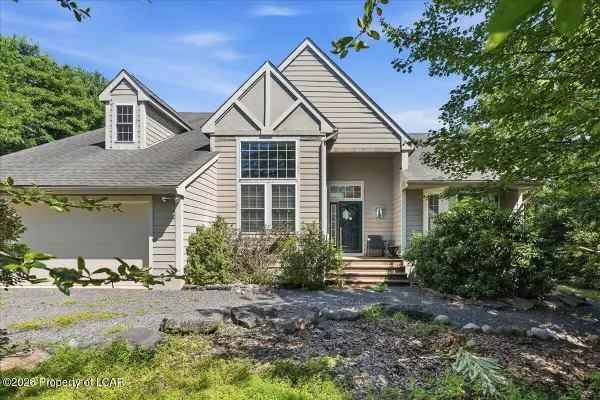 $479,000Active3 beds 4 baths3,578 sq. ft.
133 Conifer Lane, Pocono Pines, PA 18350
MLS# 26-4545Listed by: REDSTONE RUN REALTY  $480,000Active4 beds 3 baths2,340 sq. ft.
1326 Hilltop Drive, Long Pond, PA 18334
MLS# PM-144162Listed by: REAL OF PENNSYLVANIA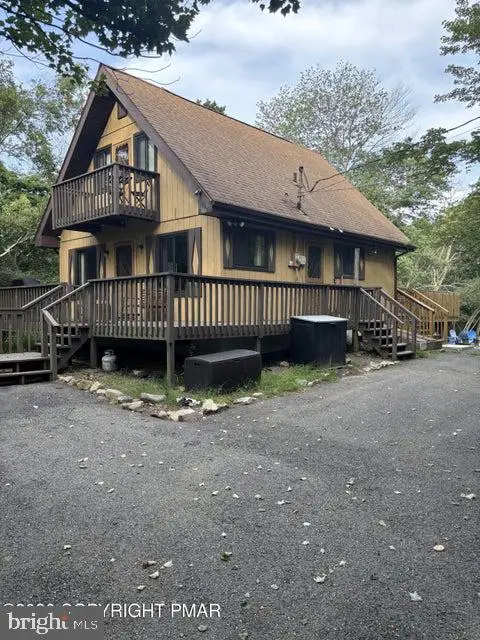 $335,000Active3 beds 2 baths1,008 sq. ft.
278 Cedar Dr, LONG POND, PA 18334
MLS# PAMR2007258Listed by: WEICHERT REALTORS ACCLAIM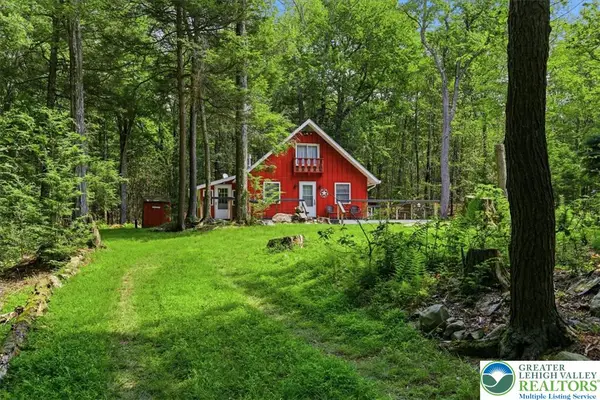 $339,000Active2 beds 2 baths1,296 sq. ft.
2536 Sprucewood Road, Tobyhanna Twp, PA 18347
MLS# 781496Listed by: KELLER WILLIAMS REAL ESTATE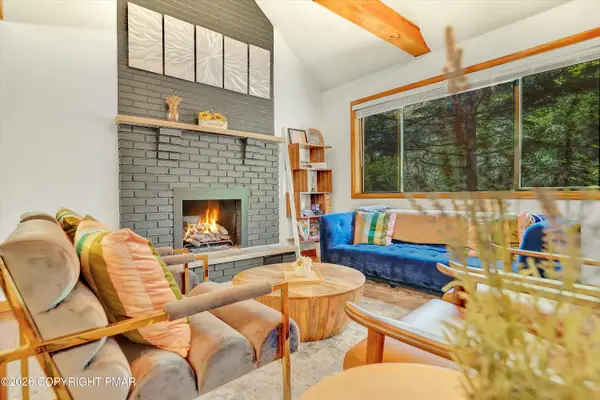 $635,000Active4 beds 3 baths2,176 sq. ft.
415 Minsi Trail W, Long Pond, PA 18334
MLS# PM-144095Listed by: HOMESMART REALTY ADVISORS- Open Sun, 1 to 3pm
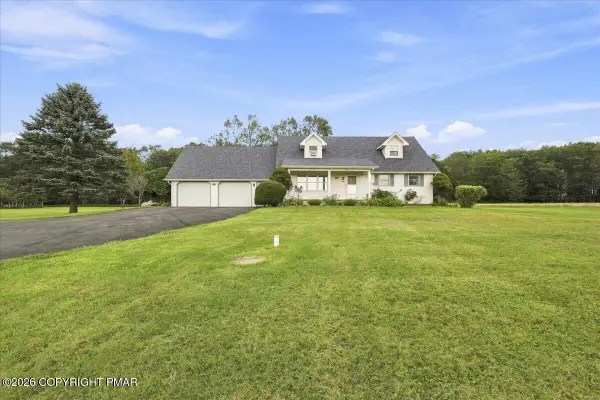 $435,000Active4 beds 3 baths2,738 sq. ft.
1451 Long Pond Road, Long Pond, PA 18334
MLS# PM-143973Listed by: KELLER WILLIAMS REAL ESTATE - STROUDSBURG  $475,000Active4 beds 3 baths2,176 sq. ft.
965 Cricket Lane, Long Pond, PA 18334
MLS# PM-143916Listed by: LAKE NAOMI REAL ESTATE $350,000Active3 beds 2 baths1,465 sq. ft.
1208 Ironwood Court, Long Pond, PA 18334
MLS# PM-143909Listed by: CHRISTIAN SAUNDERS REAL ESTATE


Protect your home and budget from life's surprises with an Assurant Home Warranty, backed by a partner that supports you through every step of homeownership. Explore Plans.
© 2023 - 2026 ERA Franchise Systems LLC. All rights reserved. ERA Franchise Systems LLC fully supports the principles of the Fair Housing Act and the Equal Opportunity Act. ERA, ERA Real Estate powered, and their respective logos are registered service marks of ERA Franchise Systems LLC. Each office is independently owned and operated.