
278 Cedar Drive, Long Pond, PA 18334
Local realty services provided by:ERA One Source Realty
278 Cedar Drive,Long Pond, PA 18334
$335,000
- 3 Beds
- 2 Baths
- 1,008 sq. ft.
- Single family
- Active
Listed by: earl k bunnell
Office: weichert realtors acclaim - tannersville
MLS#:PM-144059
Source:PA_PMAR
Price summary
- Price:$335,000
- Price per sq. ft.:$332.34
About this home
Welcome to this lovely home located in an amenity-filled development! This well-appointed property features a cozy wood-burning fireplace, private hot tub, washer and dryer, mini-split A/C, and numerous additional upgrades. The home is being sold as-is, with all furnishings included in the sale price, making this a great opportunity for a move-in-ready getaway or full-time residence.
Contact an agent
Home facts
- Year built:1976
- Subdivision & Development:Emerald Lakes
- Listing ID #:PM-144059
- Added:44 day(s) ago
- Updated:October 04, 2026 at 02:42 PM
Rooms and interior
- Bedrooms:3
- Total bathrooms:2
- Full bathrooms:2
- Flooring:Laminate, Tile
- Kitchen Description:Electric Range, Refrigerator
- Basement:Yes
- Living area:1,008 sq. ft.
Heating and cooling
- Cooling:Ductless
- Heating:Ductless, Electric, Heating
Structure and exterior
- Year built:1976
- Building area:1,008 sq. ft.
- Lot area:0.51 Acres
- Architectural Style:Chalet
- Construction Materials:T1-11
Utilities
- Water:Well
Finances and disclosures
- Price:$335,000
- Price per sq. ft.:$332.34
- Tax amount:$2,826
Features and amenities
- Appliances:Electric Range, Refrigerator, Water Heater
- Amenities:Clubhouse, Outdoor Pool, Playground, Security
New listings near 278 Cedar Drive
- New
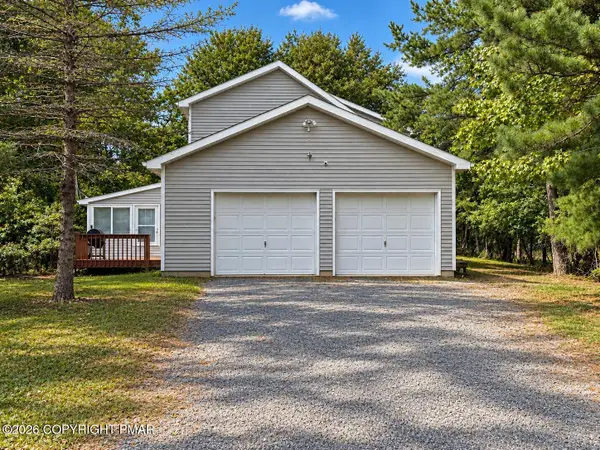
 $444,000Active3 beds 3 baths1,845 sq. ft.
212 Wild Pines Drive, Pocono Pines, PA 18350
MLS# PM-145245Listed by: DEMBINSKI REALTY COMPANY - New
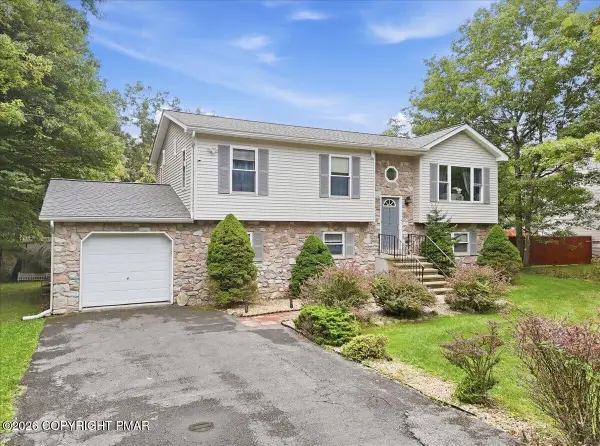
 $350,000Active3 beds 3 baths1,734 sq. ft.
106 Gap View Drive, Long Pond, PA 18334
MLS# PM-145201Listed by: SMART WAY AMERICA REALTY - New
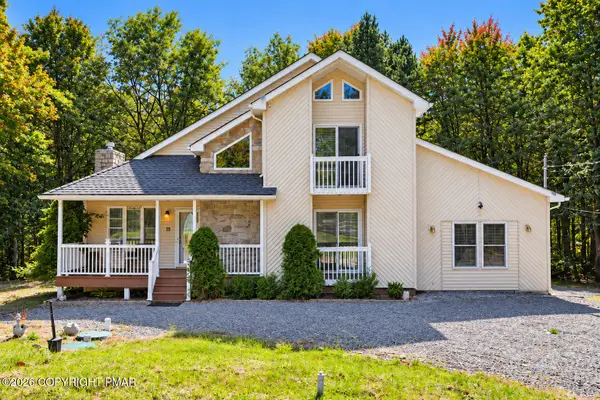
 $399,000Active5 beds 3 baths2,170 sq. ft.
1216 Glade Drive, Long Pond, PA 18334
MLS# PM-145104Listed by: CHRISTIAN SAUNDERS REAL ESTATE - New
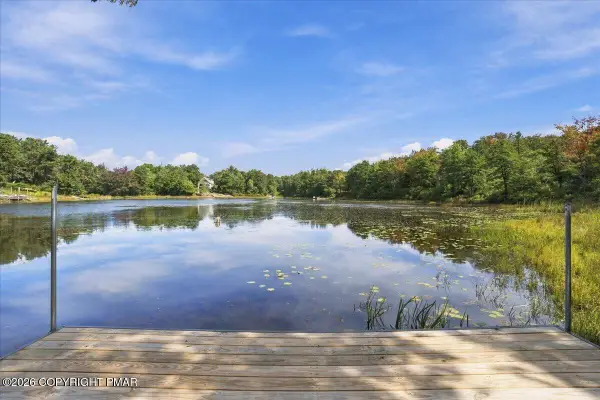
 $499,000Active3 beds 2 baths2,200 sq. ft.
416 Mountain Top Lake Road, Long Pond, PA 18334
MLS# PM-145094Listed by: CENTURY 21 SELECT GROUP - BLAKESLEE - New
 $799,000Active3 beds 2 baths2,274 sq. ft.
2159 Wild Laurel Drive, Long Pond, PA 18334
MLS# PM-145059Listed by: SMART WAY AMERICA REALTY - New
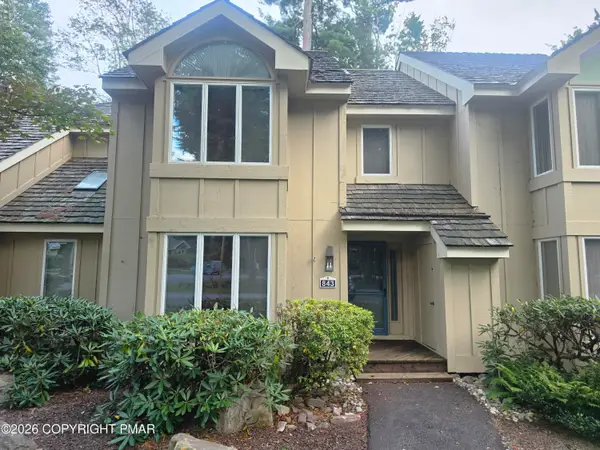 $349,999Active3 beds 3 baths1,488 sq. ft.
843 Crest Pines Lane, Long Pond, PA 18334
MLS# PM-144989Listed by: CENTURY 21 SELECT GROUP - BLAKESLEE 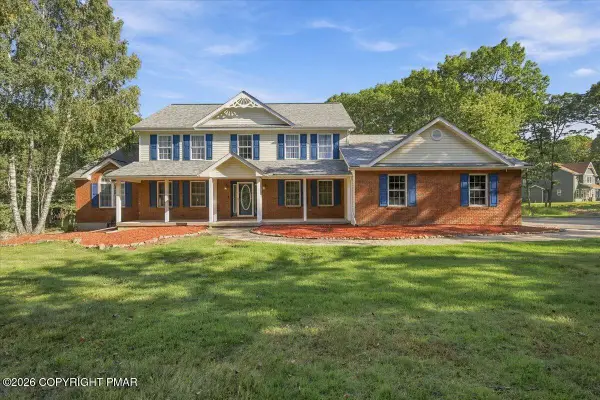 $839,000Pending4 beds 4 baths4,727 sq. ft.
5190 White Birch Drive, Long Pond, PA 18334
MLS# PM-144961Listed by: REDSTONE RUN REALTY, LLC - STROUDSBURG $22,000Active0.47 Acres
Long Pond Rd, Long Pond, PA 18334
MLS# PM-144951Listed by: POCONOS PROPERTIES REAL ESTATE, INC. $25,000Active0.46 Acres
Cricket Ln 614, Long Pond, PA 18334
MLS# PM-144948Listed by: POCONOS PROPERTIES REAL ESTATE, INC. $15,000Active0.56 Acres
1112 Lr 45040 5117, Long Pond, PA 18334
MLS# PM-144949Listed by: POCONOS PROPERTIES REAL ESTATE, INC.


Protect your home and budget from life's surprises with an Assurant Home Warranty, backed by a partner that supports you through every step of homeownership. Explore Plans.
© 2023 - 2026 ERA Franchise Systems LLC. All rights reserved. ERA Franchise Systems LLC fully supports the principles of the Fair Housing Act and the Equal Opportunity Act. ERA, ERA Real Estate powered, and their respective logos are registered service marks of ERA Franchise Systems LLC. Each office is independently owned and operated.