
109 Cedar Lane, Lords Valley, PA 18428
Local realty services provided by:ERA One Source Realty
109 Cedar Lane,Lords Valley, PA 18428
$750,000
- 3 Beds
- 3 Baths
- 3,014 sq. ft.
- Single family
- Active
Listed by: michele talbot
Office: iron valley re innovate - lords valley
MLS#:PW263283
Source:PA_PWAR
Price summary
- Price:$750,000
- Price per sq. ft.:$248.84
- Monthly HOA dues:$249.58
About this home
Custom built 3,015 sq.ft. luxury contemporary masterpiece sits on nearly an acre of serene property.Enter into a grand foyer with a modern chandelier and soaring ceilings the home's meticulous attention to detail is on full display. Rich, dark stained hickory hardwood floors throughout the main level, strike a perfect balance between modern luxury and natural warmth. An abundance of windows and skylights flood the open concept living space with beautiful natural light, offering immersive views of the surrounding woods.At the heart of the living room, a magnificent floor to ceiling stone fireplace serves as a dramatic focal point, while glass doors open directly to a private platform deck. The designer kitchen includes premium appliances, granite countertops, sleek tile backsplash and a functional center island. The distinct dining area provides an elegant space for gatherings without losing connection to the home's open energy.A sunken family room flows effortlessly onto a screened in porch which is a private sanctuary for enjoying the wooded outdoors. The main level also hosts a home office, a convenient laundry closet, a stylish powder room and a luxurious primary suite. This private retreat boasts a spacious bedroom, a walk-in closet, a spa l like bath complete with a custom tile accent wall, a seamless shower, whirlpool tub framed by elegant glass blocks and display shelving.Upstairs, a bright, open loft overlooks the main level, offering the perfect versatile space for a second office, home gym or play area. Two additional bedrooms feature airy vaulted ceilings and share a full bath with a custom niche.Located in the prestigious, gated Hemlock Farms Community residents enjoy resort style amenities including pristine lakes, indoor and outdoor pools, a state of the art fitness center, tennis, and pickleball courts. Best of all, you are just steps from Fawn Hill Park, with the option to join the private Lords Valley Country Club for championship golf....
Contact an agent
Home facts
- Year built:2006
- Subdivision & Development:Hemlock Farms
- Listing ID #:PW263283
- Added:10 day(s) ago
- Updated:September 30, 2026 at 12:10 AM
Rooms and interior
- Bedrooms:3
- Total bathrooms:3
- Full bathrooms:2
- Half bathrooms:1
- Rooms Total:9
- Flooring:Carpet, Tile, wood
- Kitchen Description:Electric Range, Microwave, Refrigerator
- Living area:3,014 sq. ft.
Heating and cooling
- Cooling:Ceiling Fan(S), Central Air, Electric, Heat Pump
- Heating:Electric, Heat Pump, Propane
- Central air:Yes
Structure and exterior
- Year built:2006
- Building area:3,014 sq. ft.
- Lot area:0.86 Acres
- Architectural Style:Contemporary
- Construction Materials:Vinyl siding
- Exterior Features:Deck, Porch, Screened
Utilities
- Water:Comm Central
Finances and disclosures
- Price:$750,000
- Price per sq. ft.:$248.84
- Tax amount:$7,178
Features and amenities
- Appliances:Dryer, Electric Range, Microwave, Refrigerator, Washer
- Laundry features:Dryer, Washer
- Amenities:Entrance Foyer, Open Floorplan, Teen Center, Tennis Court(s), Walk-In Closet(s)
Parking
- Parking description:Garage
- Garage:Yes
- Garage spaces:1
New listings near 109 Cedar Lane
- New
 $275,000Active2 beds 1 baths966 sq. ft.
125 Rodeo Drive, Lords Valley, PA 18428
MLS# PW263386Listed by: DAVIS R. CHANT - LORDS VALLEY - New
 $315,900Active3 beds 2 baths1,568 sq. ft.
102 Corral Lane, Lords Valley, PA 18428
MLS# PW263374Listed by: DAVIS R. CHANT - LORDS VALLEY - New
 $375,000Active3 beds 2 baths1,632 sq. ft.
804 Hackamore Court, Lords Valley, PA 18428
MLS# PW263371Listed by: DAVIS R. CHANT - LORDS VALLEY - New
 $329,000Active3 beds 2 baths1,611 sq. ft.
801 Tanager Court, Lords Valley, PA 18428
MLS# PW263354Listed by: SERVICE WORLD REALTY - New
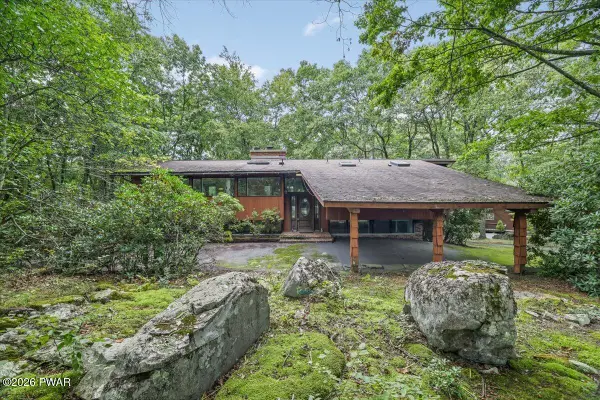 $535,000Active4 beds 3 baths3,200 sq. ft.
805 Overlook Court, Lords Valley, PA 18428
MLS# PW263332Listed by: BERKSHIRE HATHAWAY HOMESERVICES POCONO REAL ESTATE MILFORD 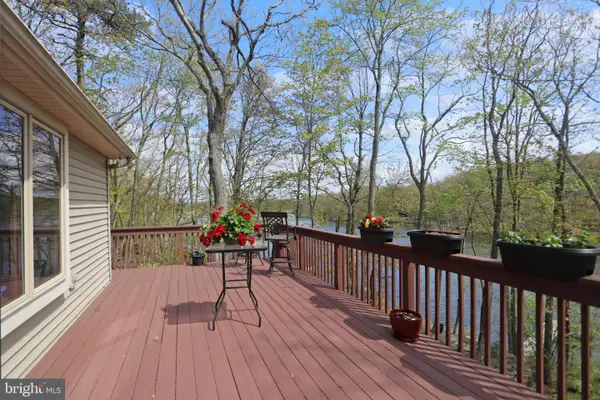 $1,293,000Active4 beds 4 baths4,911 sq. ft.
133 Corral Ln, LORDS VALLEY, PA 18428
MLS# PAPI2000950Listed by: HALO REALTY LLC- New
 $49,000Active0.41 Acres
145 Burning Tree Drive, Lords Valley, PA 18428
MLS# PW263304Listed by: DAVIS R. CHANT - LORDS VALLEY - New
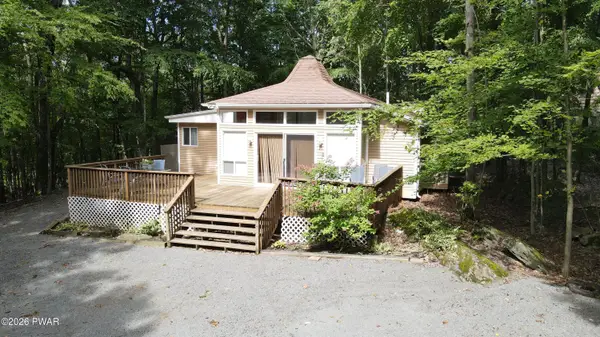 $275,000Active3 beds 2 baths1,239 sq. ft.
104 Hickory Lane, Lords Valley, PA 18428
MLS# PW263303Listed by: DAVIS R. CHANT - LORDS VALLEY - New
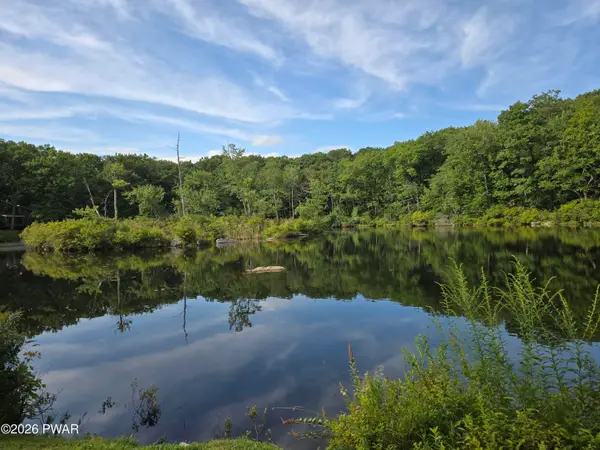 $447,000Active3 beds 2 baths1,284 sq. ft.
112 Ledgeway Lane, Lords Valley, PA 18428
MLS# PW263287Listed by: CENTURY 21 COUNTRY LAKE HOMES - LORDS VALLEY - New
 $99,000Active1.07 Acres
114 Ledgeway Lane, Lords Valley, PA 18428
MLS# PW263288Listed by: CENTURY 21 COUNTRY LAKE HOMES - LORDS VALLEY


Protect your home and budget from life's surprises with an Assurant Home Warranty, backed by a partner that supports you through every step of homeownership. Explore Plans.
© 2023 - 2026 ERA Franchise Systems LLC. All rights reserved. ERA Franchise Systems LLC fully supports the principles of the Fair Housing Act and the Equal Opportunity Act. ERA, ERA Real Estate powered, and their respective logos are registered service marks of ERA Franchise Systems LLC. Each office is independently owned and operated.