
111 Cottonwood Drive, Lords Valley, PA 18428
Local realty services provided by:ERA One Source Realty
111 Cottonwood Drive,Lords Valley, PA 18428
$380,000
- 3 Beds
- 2 Baths
- 3,006 sq. ft.
- Single family
- Active
Listed by: scott p. bouwmans, tina jago
Office: davis r. chant - lords valley
MLS#:PW262819
Source:PA_PWAR
Price summary
- Price:$380,000
- Price per sq. ft.:$89.96
- Monthly HOA dues:$249.58
About this home
High in the Trees Living!Nestled on 1.9 acres overlooking a peaceful greenbelt, this expanded mountain retreat offers the perfect blend of privacy, space, and tranquility. Featuring 3 bedrooms and 2 baths, the spacious layout includes ductless A/C, a huge living room, a large family room, plus a second family room downstairs--providing plenty of space to relax, entertain, and enjoy the natural surroundings.A paved circular driveway offers convenience and curb appeal, while the side entrance leads to an impressive oversized 2+ car garage with abundant room for vehicles, storage, and recreational equipment. Surrounded by nature and tucked away in a private setting, this unique home offers the peaceful mountain lifestyle you've been looking for. Come experience High in the Trees Living!
Contact an agent
Home facts
- Year built:1984
- Subdivision & Development:Hemlock Farms
- Listing ID #:PW262819
- Added:45 day(s) ago
- Updated:October 02, 2026 at 02:16 PM
Rooms and interior
- Bedrooms:3
- Total bathrooms:2
- Full bathrooms:2
- Rooms Total:10
- Flooring:Carpet, Tile
- Kitchen Description:Dishwasher, Electric Range, Refrigerator
- Basement:Yes
- Basement Description:Concrete, Daylight, FInished, Heated, Walk-Out Access
- Living area:3,006 sq. ft.
Heating and cooling
- Heating:Baseboard, Electric
Structure and exterior
- Roof:Shingle
- Year built:1984
- Building area:3,006 sq. ft.
- Lot area:1.9 Acres
- Lot Features:Wooded Lot
- Architectural Style:Ranch
- Construction Materials:T1-11, Wood siding
- Foundation Description:Slab
Utilities
- Water:Comm Central
Finances and disclosures
- Price:$380,000
- Price per sq. ft.:$89.96
- Tax amount:$4,531
Features and amenities
- Appliances:Dishwasher, Dryer, Electric Range, Refrigerator, Washer
- Laundry features:Dryer, Washer
- Amenities:Entrance Foyer, Outdoor Ice Skating, Teen Center, Tennis Court(s), Trash
Parking
- Parking description:Attached, Garage, Garage Door Opener
- Garage:Yes
- Garage spaces:2
New listings near 111 Cottonwood Drive
- New
 $275,000Active2 beds 1 baths966 sq. ft.
125 Rodeo Drive, Lords Valley, PA 18428
MLS# PW263386Listed by: DAVIS R. CHANT - LORDS VALLEY - New
 $315,900Active3 beds 2 baths1,568 sq. ft.
102 Corral Lane, Lords Valley, PA 18428
MLS# PW263374Listed by: DAVIS R. CHANT - LORDS VALLEY - New
 $375,000Active3 beds 2 baths1,632 sq. ft.
804 Hackamore Court, Lords Valley, PA 18428
MLS# PW263371Listed by: DAVIS R. CHANT - LORDS VALLEY - New
 $329,000Active3 beds 2 baths1,611 sq. ft.
801 Tanager Court, Lords Valley, PA 18428
MLS# PW263354Listed by: SERVICE WORLD REALTY - New
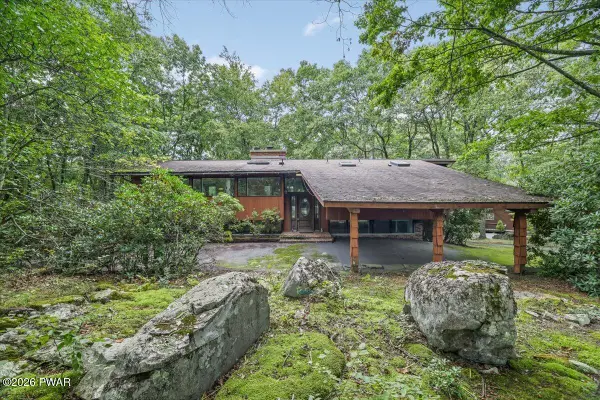 $535,000Active4 beds 3 baths3,200 sq. ft.
805 Overlook Court, Lords Valley, PA 18428
MLS# PW263332Listed by: BERKSHIRE HATHAWAY HOMESERVICES POCONO REAL ESTATE MILFORD 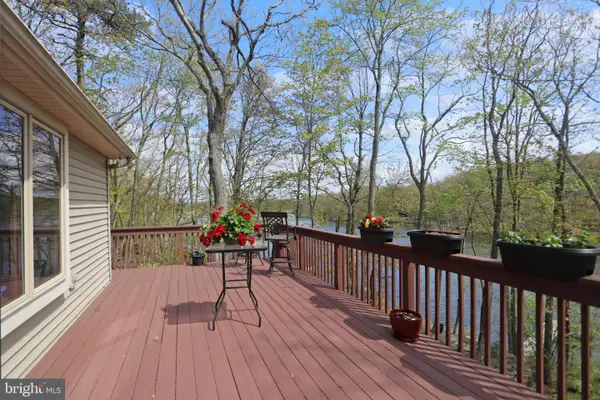 $1,293,000Active4 beds 4 baths4,911 sq. ft.
133 Corral Ln, LORDS VALLEY, PA 18428
MLS# PAPI2000950Listed by: HALO REALTY LLC- New
 $49,000Active0.41 Acres
145 Burning Tree Drive, Lords Valley, PA 18428
MLS# PW263304Listed by: DAVIS R. CHANT - LORDS VALLEY - New
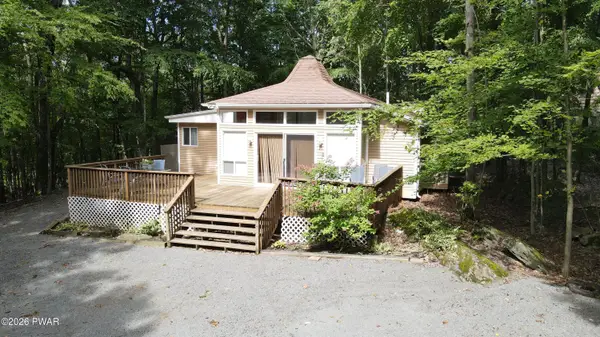 $275,000Active3 beds 2 baths1,239 sq. ft.
104 Hickory Lane, Lords Valley, PA 18428
MLS# PW263303Listed by: DAVIS R. CHANT - LORDS VALLEY 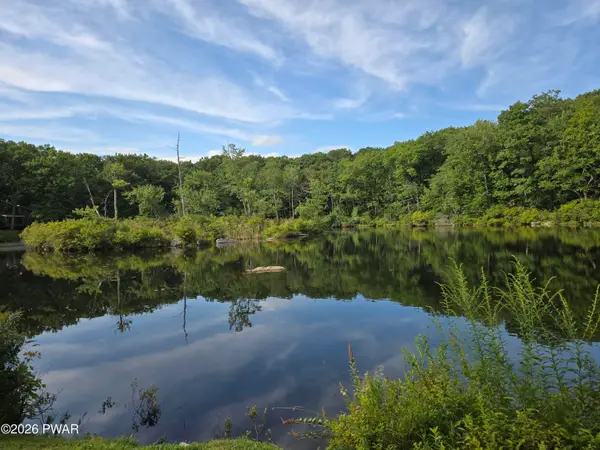 $447,000Active3 beds 2 baths1,284 sq. ft.
112 Ledgeway Lane, Lords Valley, PA 18428
MLS# PW263287Listed by: CENTURY 21 COUNTRY LAKE HOMES - LORDS VALLEY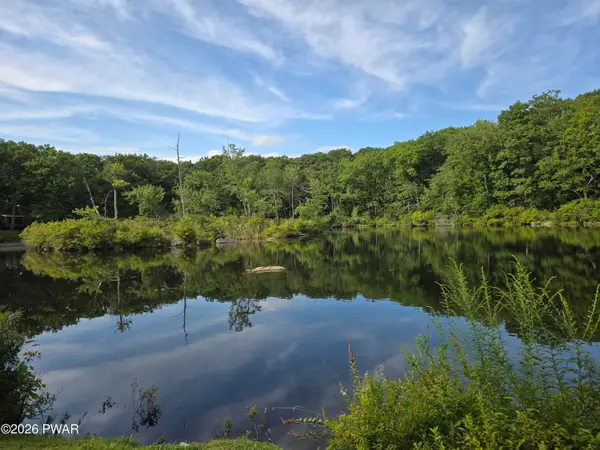 $99,000Active1.07 Acres
114 Ledgeway Lane, Lords Valley, PA 18428
MLS# PW263288Listed by: CENTURY 21 COUNTRY LAKE HOMES - LORDS VALLEY


Protect your home and budget from life's surprises with an Assurant Home Warranty, backed by a partner that supports you through every step of homeownership. Explore Plans.
© 2023 - 2026 ERA Franchise Systems LLC. All rights reserved. ERA Franchise Systems LLC fully supports the principles of the Fair Housing Act and the Equal Opportunity Act. ERA, ERA Real Estate powered, and their respective logos are registered service marks of ERA Franchise Systems LLC. Each office is independently owned and operated.