
120 Water View Drive, Lords Valley, PA 18428
Local realty services provided by:ERA One Source Realty
Listed by: bridget gelderman
Office: iron valley r e innovate
MLS#:PW262206
Source:PA_PWAR
Price summary
- Price:$409,000
- Price per sq. ft.:$125.23
- Monthly HOA dues:$224
About this home
Located on a double lot in Hemlock Farms and just a short walk to Hemlock Lake, this beautifully maintained 3-bedroom, 3.5-bath home is surrounded by beautifully landscaped grounds where wildlife is a regular visitor. Enjoy seasonal lake views and watch the sunrise from the covered and screened porch, or relax by the backyard waterfall in the peaceful outdoor setting. Inside, you'll find hardwood and luxury vinyl plank flooring, a renovated kitchen with newer appliances and a tile backsplash, a spacious primary suite with a private bath, and a finished lower level featuring a stone-faced wood-burning fireplace. The home offers hydronic heat throughout the house and heated two-car garage, central air with WiFi-enabled controls, a 200-amp electrical service, new plumbing, a newer water heater, and a 10KW Generac generator installed in 2023 that automatically powers 16 circuits during outages. Outside, you'll find a fenced area for pets, a storage shed, a paved driveway resealed in 2025 with plenty of parking, and a heated attached two-car garage complete with a built-in BBQ. Ample storage throughout the home adds even more functionality to this well-cared-for property....
Contact an agent
Home facts
- Year built:1965
- Subdivision & Development:Hemlock Farms
- Listing ID #:PW262206
- Added:90 day(s) ago
- Updated:October 02, 2026 at 02:16 PM
Rooms and interior
- Bedrooms:3
- Total bathrooms:4
- Full bathrooms:3
- Half bathrooms:1
- Rooms Total:6
- Flooring:Carpet, Concrete, Hardwood, Linoleum
- Kitchen Description:Dishwasher, Refrigerator, Self Cleaning Oven
- Basement:Yes
- Basement Description:Daylight, Full, Heated, Sump Pump
- Living area:2,793 sq. ft.
Heating and cooling
- Cooling:Central Air
- Heating:Baseboard, Hot Water, Oil
- Central air:Yes
Structure and exterior
- Roof:Asphalt, Fiberglass, Wood
- Year built:1965
- Building area:2,793 sq. ft.
- Lot area:0.91 Acres
- Lot Features:Wooded Lot
- Architectural Style:Ranch
- Construction Materials:Aluminum siding, Brick
- Exterior Features:Patio, Porch, Screened
Utilities
- Water:Comm Central
- Sewer:Septic Tank
Finances and disclosures
- Price:$409,000
- Price per sq. ft.:$125.23
- Tax amount:$4,172
Features and amenities
- Appliances:Dishwasher, Dryer, Refrigerator, Self Cleaning Oven, Washer
- Laundry features:Dryer, Washer
- Amenities:Teen Center, Tennis Court(s), Trash, Walk-In Closet(s)
Parking
- Parking description:Attached, Driveway, Garage, Garage Door Opener, Off street, Paved
- Garage:Yes
- Garage spaces:2
New listings near 120 Water View Drive
- New
 $275,000Active2 beds 1 baths966 sq. ft.
125 Rodeo Drive, Lords Valley, PA 18428
MLS# PW263386Listed by: DAVIS R. CHANT - LORDS VALLEY - New
 $315,900Active3 beds 2 baths1,568 sq. ft.
102 Corral Lane, Lords Valley, PA 18428
MLS# PW263374Listed by: DAVIS R. CHANT - LORDS VALLEY - New
 $375,000Active3 beds 2 baths1,632 sq. ft.
804 Hackamore Court, Lords Valley, PA 18428
MLS# PW263371Listed by: DAVIS R. CHANT - LORDS VALLEY - New
 $329,000Active3 beds 2 baths1,611 sq. ft.
801 Tanager Court, Lords Valley, PA 18428
MLS# PW263354Listed by: SERVICE WORLD REALTY - New
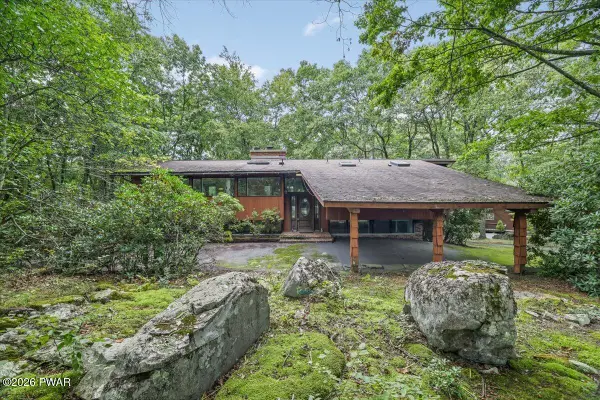 $535,000Active4 beds 3 baths3,200 sq. ft.
805 Overlook Court, Lords Valley, PA 18428
MLS# PW263332Listed by: BERKSHIRE HATHAWAY HOMESERVICES POCONO REAL ESTATE MILFORD 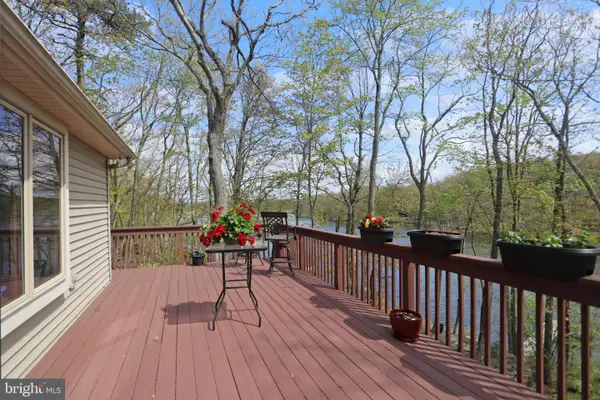 $1,293,000Active4 beds 4 baths4,911 sq. ft.
133 Corral Ln, LORDS VALLEY, PA 18428
MLS# PAPI2000950Listed by: HALO REALTY LLC- New
 $49,000Active0.41 Acres
145 Burning Tree Drive, Lords Valley, PA 18428
MLS# PW263304Listed by: DAVIS R. CHANT - LORDS VALLEY - New
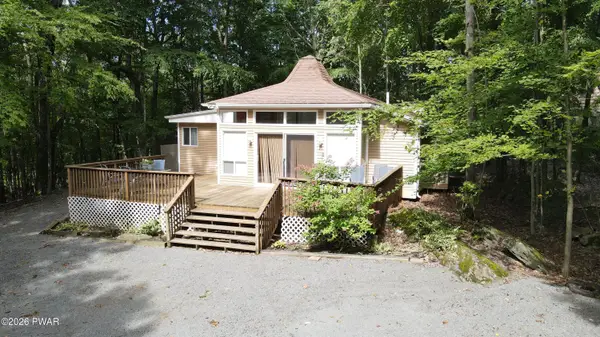 $275,000Active3 beds 2 baths1,239 sq. ft.
104 Hickory Lane, Lords Valley, PA 18428
MLS# PW263303Listed by: DAVIS R. CHANT - LORDS VALLEY 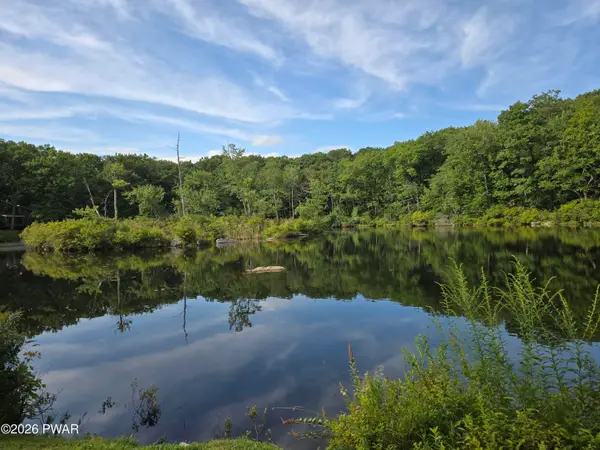 $447,000Active3 beds 2 baths1,284 sq. ft.
112 Ledgeway Lane, Lords Valley, PA 18428
MLS# PW263287Listed by: CENTURY 21 COUNTRY LAKE HOMES - LORDS VALLEY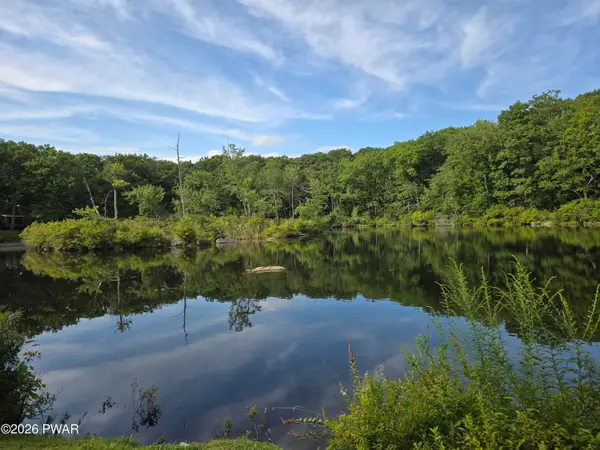 $99,000Active1.07 Acres
114 Ledgeway Lane, Lords Valley, PA 18428
MLS# PW263288Listed by: CENTURY 21 COUNTRY LAKE HOMES - LORDS VALLEY


Protect your home and budget from life's surprises with an Assurant Home Warranty, backed by a partner that supports you through every step of homeownership. Explore Plans.
© 2023 - 2026 ERA Franchise Systems LLC. All rights reserved. ERA Franchise Systems LLC fully supports the principles of the Fair Housing Act and the Equal Opportunity Act. ERA, ERA Real Estate powered, and their respective logos are registered service marks of ERA Franchise Systems LLC. Each office is independently owned and operated.