
123 Hillside Drive, Lords Valley, PA 18428
Local realty services provided by:ERA One Source Realty
123 Hillside Drive,Lords Valley, PA 18428
$425,000
- 3 Beds
- 2 Baths
- 2,564 sq. ft.
- Single family
- Active
Listed by: kathy conte
Office: berkshire hathaway homeservices pocono real estate milford
MLS#:PW263881
Source:PA_PWAR
Price summary
- Price:$425,000
- Price per sq. ft.:$132.4
- Monthly HOA dues:$249.58
About this home
Welcome to your turnkey Pocono retreat!Beautifully furnished and move-in ready, this inviting 3-bedroom, 3-bath home offers warmth, character, and plenty of room to enjoy. Featuring quality Mission-style wood furniture and charming stained-glass lamps, the home has a timeless appeal that makes you feel right at home. Real hardwood floors throughout add to its classic charm.The spacious primary ensuite provides a private balcony overlooking the generous backyard -- the perfect spot to enjoy your morning coffee or unwind at the end of the day. The dining area opens directly onto the back deck, creating a wonderful setting for outdoor dining and entertaining.Need extra space for fun? The full basement is ready for family gatherings, recreation, and making memories. A two-car garage with additional storage space adds convenience and functionality.Simply bring your bags and start enjoying the good life! This is the perfect opportunity to own a beautifully appointed home with comfort, character, and room for everyone....
Contact an agent
Home facts
- Year built:2003
- Subdivision & Development:Hemlock Farms
- Listing ID #:PW263881
- Added:1 day(s) ago
- Updated:November 12, 2026 at 10:12 PM
Rooms and interior
- Bedrooms:3
- Total bathrooms:2
- Full bathrooms:2
- Rooms Total:5
- Kitchen Description:Dishwasher, Microwave, Refrigerator
- Basement Description:Daylight, FInished, Sump Pump
- Living area:2,564 sq. ft.
Heating and cooling
- Cooling:Central Air
- Heating:Baseboard, Propane
- Central air:Yes
Structure and exterior
- Roof:Asphalt
- Year built:2003
- Building area:2,564 sq. ft.
- Lot area:0.5 Acres
- Lot Features:Cleared, Corner Lot
- Construction Materials:Asphalt, Concrete, Vinyl siding
- Exterior Features:Balcony, Deck, Private Yard
Utilities
- Water:Comm Central
Finances and disclosures
- Price:$425,000
- Price per sq. ft.:$132.4
- Tax amount:$4,416
Features and amenities
- Appliances:Dishwasher, Dryer, Humidifier, Microwave, Refrigerator, Washer
- Laundry features:Dryer, Washer
- Amenities:Humidifier, Powered Boats Allowed, Teen Center, Tennis Court(s), Trash
Parking
- Garage:Yes
- Garage spaces:2
New listings near 123 Hillside Drive
- New
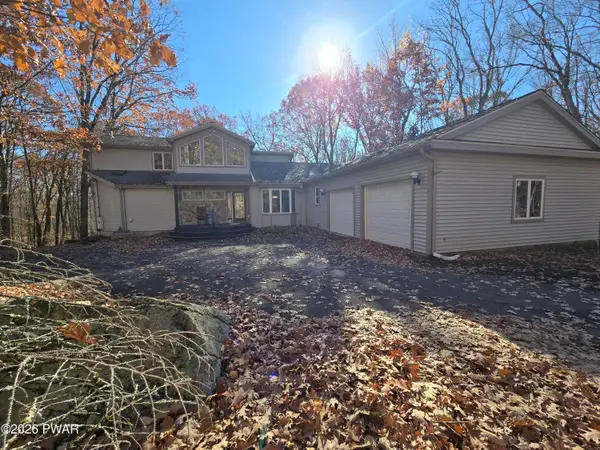 $475,000Active3 beds 3 baths3,324 sq. ft.
121 Willow Drive, Lords Valley, PA 18428
MLS# PW263860Listed by: CENTURY 21 COUNTRY LAKE HOMES - LORDS VALLEY - New
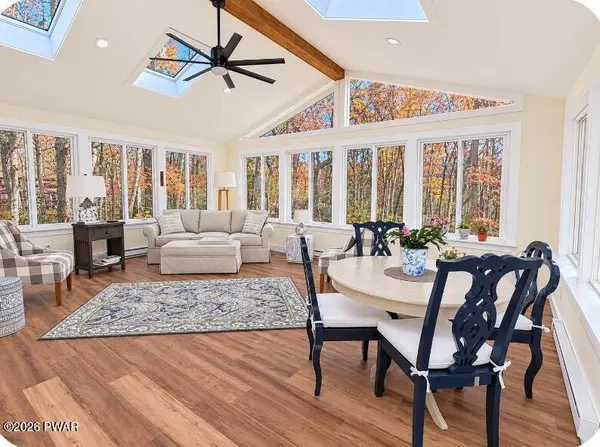 $354,900Active3 beds 2 baths1,804 sq. ft.
115 Boulder Drive, Lords Valley, PA 18428
MLS# PW263798Listed by: DAVIS R. CHANT - LORDS VALLEY 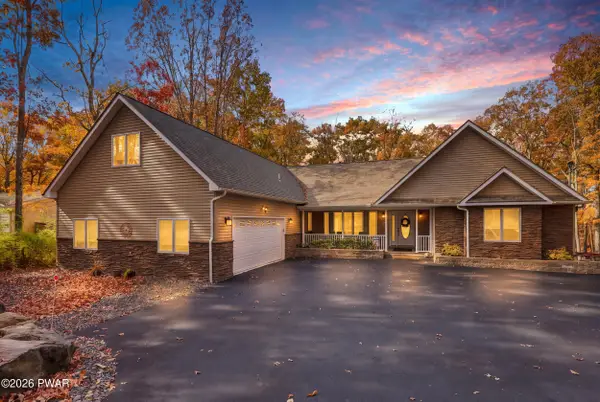 $699,999Pending5 beds 3 baths4,978 sq. ft.
104 Surrey Lane, Lords Valley, PA 18428
MLS# PW263768Listed by: DAVIS R. CHANT - LORDS VALLEY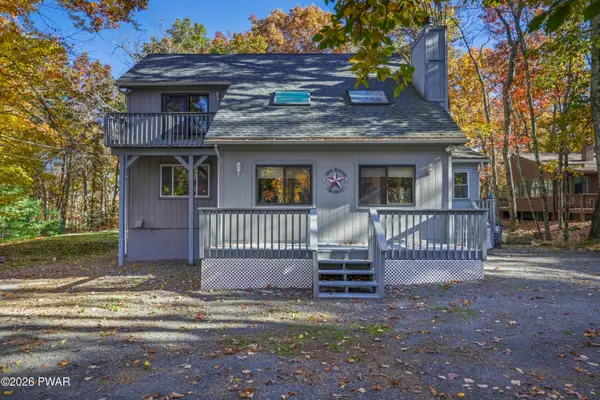 $359,900Active3 beds 2 baths1,810 sq. ft.
121 Boulder Drive, Lords Valley, PA 18428
MLS# PW263761Listed by: BERKSHIRE HATHAWAY HOMESERVICES POCONO REAL ESTATE MILFORD $779,000Active4 beds 3 baths2,670 sq. ft.
120 Remuda Drive, Lords Valley, PA 18428
MLS# PW263697Listed by: CENTURY 21 COUNTRY LAKE HOMES - LORDS VALLEY $249,900Active4 beds 3 baths2,528 sq. ft.
124 Buckboard Lane, Lords Valley, PA 18428
MLS# PW263667Listed by: DAVIS R. CHANT - LORDS VALLEY $375,000Active4 beds 2 baths2,613 sq. ft.
127 Hillcrest Drive, Lords Valley, PA 18428
MLS# PW263587Listed by: DAVIS R. CHANT - LORDS VALLEY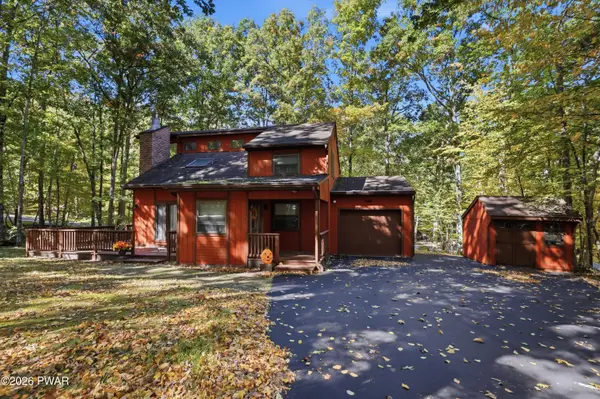 $310,000Active3 beds 2 baths1,600 sq. ft.
800 Cedar Court, Lords Valley, PA 18428
MLS# PW263530Listed by: IRON VALLEY R E INNOVATE $320,000Active3 beds 2 baths1,135 sq. ft.
114 Stallion Drive, Lords Valley, PA 18428
MLS# PW263493Listed by: IRON VALLEY R E INNOVATE


Protect your home and budget from life's surprises with an Assurant Home Warranty, backed by a partner that supports you through every step of homeownership. Explore Plans.
© 2023 - 2026 ERA Franchise Systems LLC. All rights reserved. ERA Franchise Systems LLC fully supports the principles of the Fair Housing Act and the Equal Opportunity Act. ERA, ERA Real Estate powered, and their respective logos are registered service marks of ERA Franchise Systems LLC. Each office is independently owned and operated.