
140 Hillside Drive, Lords Valley, PA 18428
Local realty services provided by:ERA One Source Realty
140 Hillside Drive,Lords Valley, PA 18428
$289,000
- 3 Beds
- 2 Baths
- 915 sq. ft.
- Single family
- Active
Listed by: david calabrese
Office: berkshire hathaway homeservices pocono real estate hawley
MLS#:PW262900
Source:PA_PWAR
Price summary
- Price:$289,000
- Price per sq. ft.:$216.16
- Monthly HOA dues:$249.58
About this home
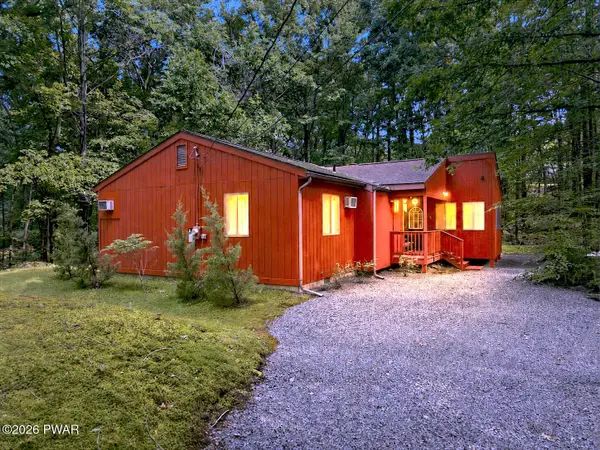
Welcome to this charming 3-bedroom, 1.5-bath home in the amenity-filled Hemlock Farms community! Meticulously maintained and truly move-in ready, this inviting home features updated first-floor flooring, updated bathrooms and newer appliances. The spacious living room offers a vaulted ceiling and cozy brick fireplace, creating the perfect place to relax or gather with family and friends. Large windows bring in plenty of natural light while the peaceful wooded setting gives you that true Pocono feel.Enjoy the incredible Hemlock Farms lifestyle with lakes, 3 beaches, indoor and outdoor pools, tennis and pickleball courts, bocce, fitness and recreation facilities, family parks and more. Perfect as a full-time residence or Pocono getaway--just move in and start enjoying!
Contact an agent
Home facts
- Year built:1987
- Subdivision & Development:Hemlock Farms
- Listing ID #:PW262900
- Added:2 day(s) ago
- Updated:August 24, 2026 at 07:34 PM
Rooms and interior
- Bedrooms:3
- Total bathrooms:2
- Full bathrooms:1
- Half bathrooms:1
- Rooms Total:5
- Flooring:Carpet
- Kitchen Description:Dishwasher, Electric Range, Refrigerator
- Basement:Yes
- Basement Description:Crawl Space
- Living area:915 sq. ft.
Heating and cooling
- Cooling:Ceiling Fan(S), Central Air
- Heating:Electric
- Central air:Yes
Structure and exterior
- Roof:Asphalt, Shingle
- Year built:1987
- Building area:915 sq. ft.
- Lot area:0.43 Acres
- Lot Features:Wooded Lot
- Architectural Style:Salt Box
- Construction Materials:T1-11
- Exterior Features:Deck, Porch, Screened
Utilities
- Water:Comm Central
Finances and disclosures
- Price:$289,000
- Price per sq. ft.:$216.16
- Tax amount:$2,494
Features and amenities
- Appliances:Dishwasher, Electric Range, Refrigerator
- Amenities:Cathedral Ceiling(s), Teen Center, Trash
Parking
- Parking description:Driveway, Paved
New listings near 140 Hillside Drive
- New
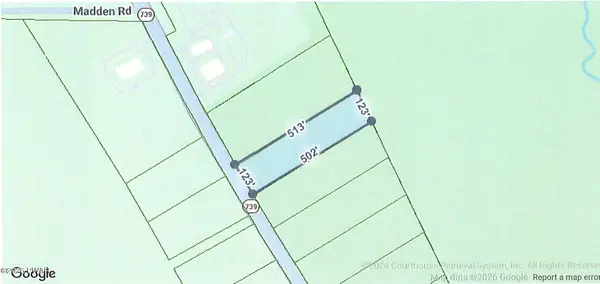 $230,000Active1.75 Acres
lot 5 Route 739, Lords Valley, PA 18428
MLS# PW262893Listed by: DAVIS R. CHANT - LORDS VALLEY - New
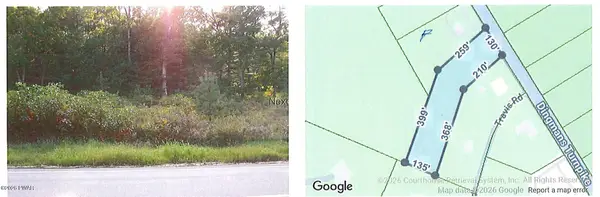 $260,000Active2.03 Acres
Lot A Route 739, Lords Valley, PA 18428
MLS# PW262894Listed by: DAVIS R. CHANT - LORDS VALLEY - New
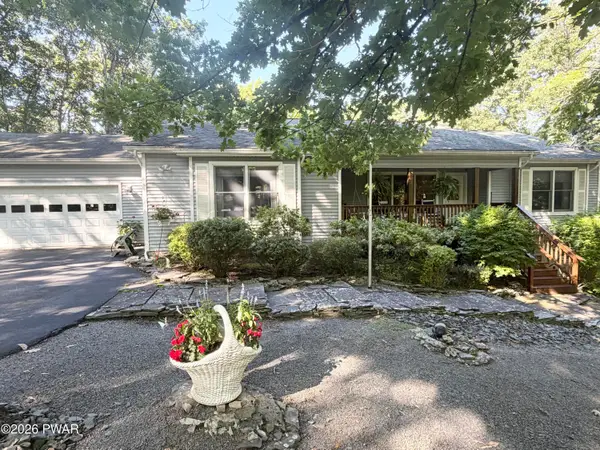 $425,000Active3 beds 2 baths1,720 sq. ft.
514 Maple Ridge Drive, Lords Valley, PA 18428
MLS# PW262879Listed by: DAVIS R. CHANT - LORDS VALLEY - New
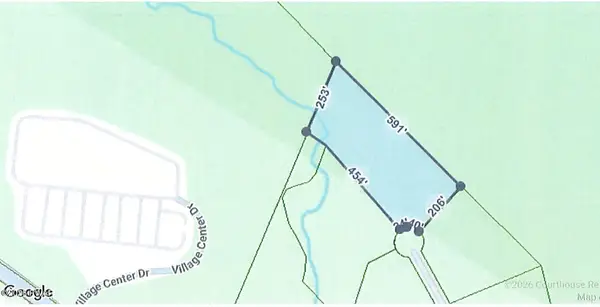 $79,000Active3.23 Acres
lot 13 Vallone Court, Lords Valley, PA 18428
MLS# PW262869Listed by: DAVIS R. CHANT - LORDS VALLEY - New
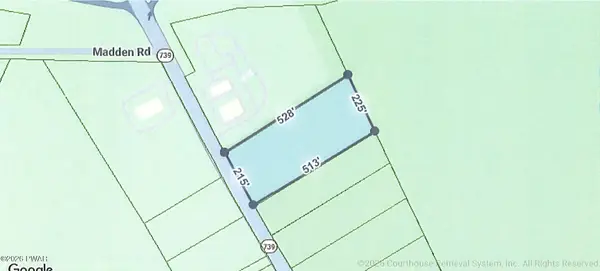 $275,000Active2.16 Acres
lot 4 Route 739, Lords Valley, PA 18428
MLS# PW262862Listed by: DAVIS R. CHANT - LORDS VALLEY - New
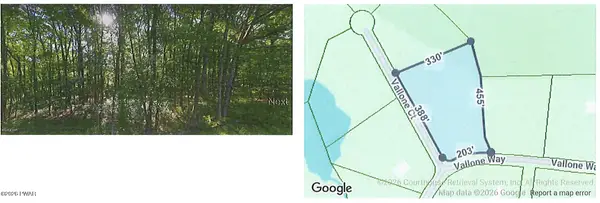 $69,000Active2.05 Acres
lot 11 Vallone Court, Lords Valley, PA 18428
MLS# PW262866Listed by: DAVIS R. CHANT - LORDS VALLEY - New
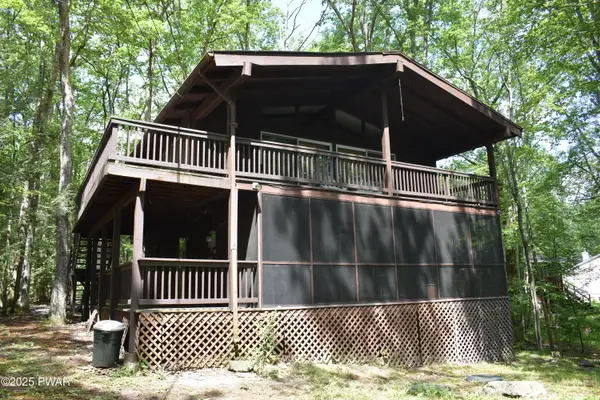 $325,000Active3 beds 2 baths1,456 sq. ft.
131 Basswood Drive, Lords Valley, PA 18428
MLS# PW262817Listed by: DAVIS R. CHANT - LORDS VALLEY - New
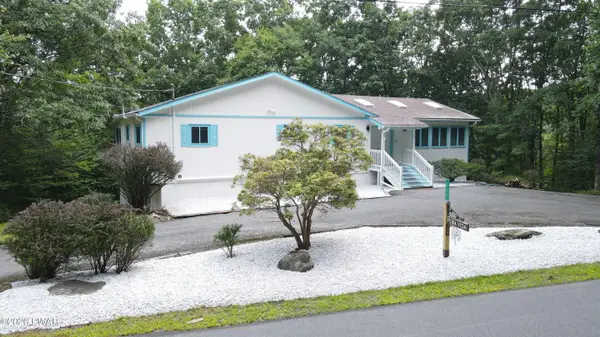 $395,000Active3 beds 2 baths3,006 sq. ft.
111 Cottonwood Drive, Lords Valley, PA 18428
MLS# PW262819Listed by: DAVIS R. CHANT - LORDS VALLEY - New
 $309,000Active3 beds 2 baths1,258 sq. ft.
105 Village Lane, Lords Valley, PA 18428
MLS# PW262810Listed by: IRON VALLEY RE INNOVATE - LORDS VALLEY


Protect your home and budget from life's surprises with an Assurant Home Warranty, backed by a partner that supports you through every step of homeownership. Explore Plans.
© 2023 - 2026 ERA Franchise Systems LLC. All rights reserved. ERA Franchise Systems LLC fully supports the principles of the Fair Housing Act and the Equal Opportunity Act. ERA, ERA Real Estate powered, and their respective logos are registered service marks of ERA Franchise Systems LLC. Each office is independently owned and operated.