
114 Jefferson Dr, Lower Burrell, PA 15068
Local realty services provided by:ERA Lechner & Associates, Inc.
Listed by: melissa smith
Office: realty one group landmark
MLS#:1773159
Source:PA_WPN
Price summary
- Price:$249,900
About this home
Space galore awaits you in this brick gem! A grand entryway leads to a beautiful foyer with open staircase. With a first floor bedroom, full bath and laundry this home is set up for convenience and longevity. The massive living room has a beautiful bay window and decorative fireplace to host gatherings & enjoy family time. The natural light in this house adds to the spacious feel. Down the hall, the kitchen/dining area and first floor laundry/mud room complete this floor. Upstairs you will find 2 large bedrooms and an updated full bathroom, again, you'll love the natural light that fills this space. Potential for more living space in the basement and it's plumbed for another full bath. Outside you will find an expansive level corner lot, 1 car garage complete with a 50 amp circut for electric car charging and off street parking. You'll enjoy the covered back porch for morning & evening relaxation.
Contact an agent
Home facts
- Listing ID #:1773159
- Added:2 day(s) ago
- Updated:September 07, 2026 at 10:26 AM
Rooms and interior
- Bedrooms:3
- Total bathrooms:2
- Full bathrooms:2
- Rooms Total:8
- Flooring:Carpet, Hardwood, Laminate
- Kitchen Description:Dishwasher, Refrigerator, Stove
- Basement:Yes
- Basement Description:Unfinished, Walk Up Access
Heating and cooling
- Cooling:Central Air, Wall Window Units
- Heating:Gas
- Central air:Yes
Structure and exterior
- Roof:Asphalt
- Lot area:0.26 Acres
- Construction Materials:Brick
Utilities
- Water:Public
Finances and disclosures
- Price:$249,900
- Tax amount:$4,595
Features and amenities
- Amenities:Screens, Some Gas Appliances, Window Treatments
Parking
- Garage:Yes
 Last Updated September 7, 2026. Information deemed reliable but not guaranteed. Information is provided exclusively for consumers' personal, non-commercial use and may not be used for any purpose other than to identify prospective properties consumers may be interested in purchasing.
New listings near 114 Jefferson Dr
- New
 $230,000Active3 beds 2 baths
3020 Mintwood Dr, Lower Burrell, PA 15068
MLS# 1773201Listed by: REALTY ONE GROUP LANDMARK - New
 $219,900Active2 beds 2 baths
200 Davies Street, New Kensington, PA 15068
MLS# 1773195Listed by: HOWARD HANNA REAL ESTATE SERVICES - New
 $289,900Active3 beds 1 baths1,200 sq. ft.
3033 Fairway Dr, Lower Burrell, PA 15068
MLS# 1773046Listed by: COLDWELL BANKER REALTY - New
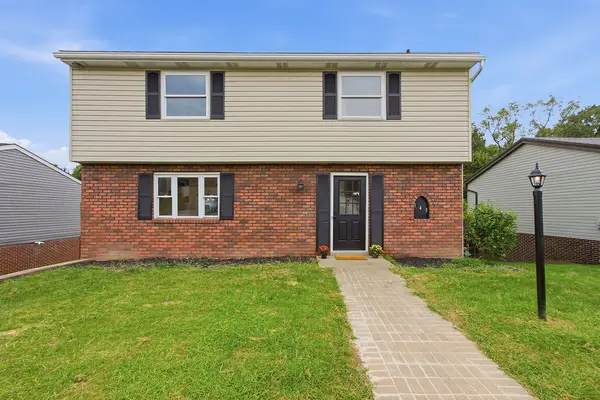 $320,000Active4 beds 3 baths
143 Macbeth Drive, New Kensington, PA 15068
MLS# 1772988Listed by: HOWARD HANNA REAL ESTATE SERVICES - New
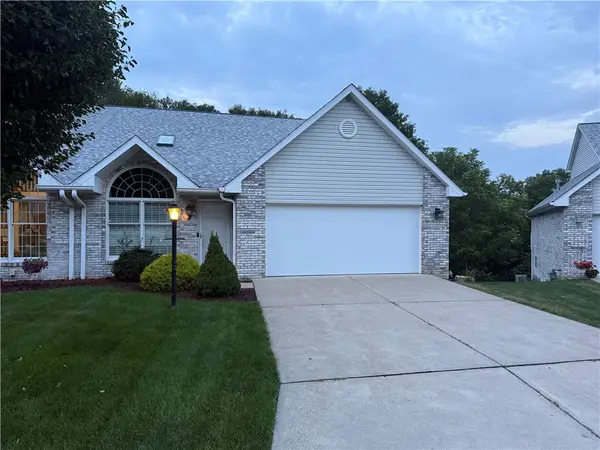 $350,000Active3 beds 3 baths
404 Country View Dr, Lower Burrell, PA 15068
MLS# 1772105Listed by: APRO REALTY 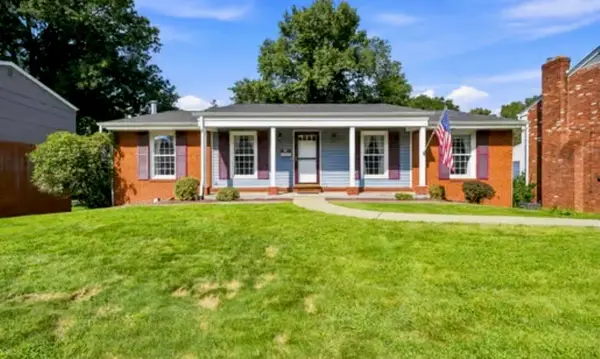 $250,000Pending3 beds 3 baths
518 Cleveland Drive, Lower Burrell, PA 15068
MLS# 1771880Listed by: REALTY ONE GROUP LANDMARK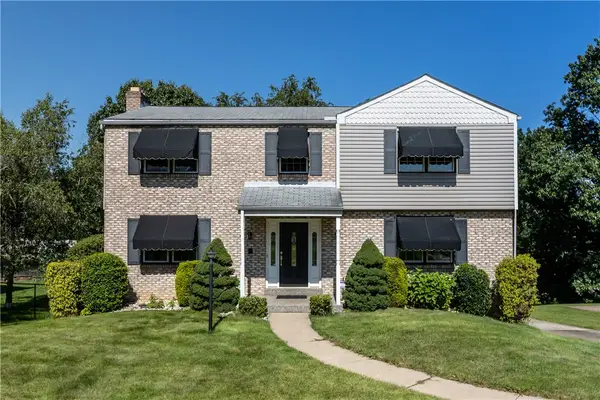 $395,000Active4 beds 3 baths
3425 Aloha Dr, Lower Burrell, PA 15068
MLS# 1771535Listed by: COLDWELL BANKER REALTY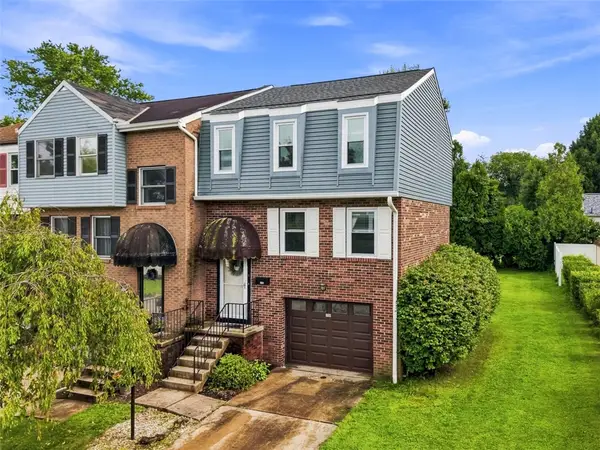 $169,000Pending2 beds 3 baths
3198 Coulson Dr, Lower Burrell, PA 15068
MLS# 1771157Listed by: BERKSHIRE HATHAWAY THE PREFERRED REALTY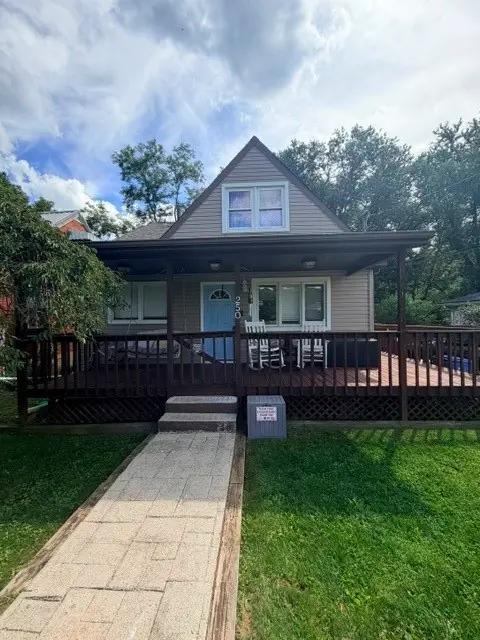 $215,000Pending3 beds 2 baths1,232 sq. ft.
250 Trailer Blvd, Lower Burrell, PA 15068
MLS# 1771494Listed by: GUARDIAN REALTY SOLUTIONS, LLC


Protect your home and budget from life's surprises with an Assurant Home Warranty, backed by a partner that supports you through every step of homeownership. Explore Plans.
© 2023 - 2026 ERA Franchise Systems LLC. All rights reserved. ERA Franchise Systems LLC fully supports the principles of the Fair Housing Act and the Equal Opportunity Act. ERA, ERA Real Estate powered, and their respective logos are registered service marks of ERA Franchise Systems LLC. Each office is independently owned and operated.