
3212 Vermont Avenue, Lower Burrell, PA 15068
Local realty services provided by:ERA Lechner & Associates, Inc.
3212 Vermont Avenue,Lower Burrell, PA 15068
$115,000
- 3 Beds
- 2 Baths
- 936 sq. ft.
- Single family
- Pending
Listed by: jason mazzei
Office: integrity plus realty
MLS#:1779138
Source:PA_WPN
Price summary
- Price:$115,000
- Price per sq. ft.:$122.86
About this home
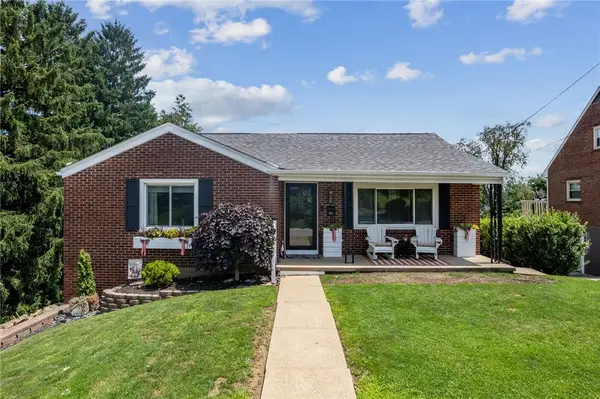
Situated on a friendly no-outlet street in a great Lower Burrell neighborhood, this 3-bedroom brick split-entry home features hardwood floors, an open living room, a finished lower level with a half-bath, generous closet space, and a private back yard. An integral garage, a covered parking area, and a driveway for plenty of off-street parking. An excellent home and an exceptional value!
Contact an agent
Home facts
- Year built:1964
- Listing ID #:1779138
- Added:3 day(s) ago
- Updated:October 17, 2026 at 08:01 AM
Rooms and interior
- Bedrooms:3
- Total bathrooms:2
- Full bathrooms:1
- Half bathrooms:1
- Flooring:Carpet, Hardwood, Vinyl
- Kitchen Description:Cooktop, Refrigerator, Stove
- Basement:Yes
- Basement Description:Full, Walk Out Access
- Living area:936 sq. ft.
Heating and cooling
- Heating:Gas
Structure and exterior
- Roof:Asphalt
- Year built:1964
- Building area:936 sq. ft.
- Lot area:0.28 Acres
- Architectural Style:Colonial
- Construction Materials:Brick
Utilities
- Water:Public
Finances and disclosures
- Price:$115,000
- Price per sq. ft.:$122.86
- Tax amount:$3,030
Features and amenities
- Amenities:Some Gas Appliances
Parking
- Total parking spaces:1
- Garage:Yes
 Last Updated October 17, 2026. Information deemed reliable but not guaranteed. Information is provided exclusively for consumers' personal, non-commercial use and may not be used for any purpose other than to identify prospective properties consumers may be interested in purchasing.
New listings near 3212 Vermont Avenue
- New
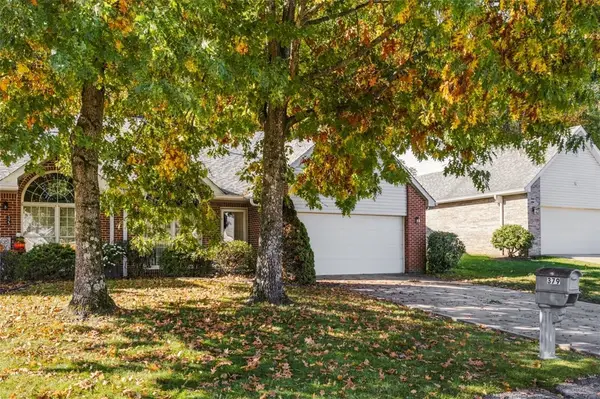 $339,900Active3 beds 2 baths
379 Country View Drive, Lower Burrell, PA 15068
MLS# 1779441Listed by: CENTURY 21 AMERICAN HERITAGE - Open Sat, 11am to 1pmNew
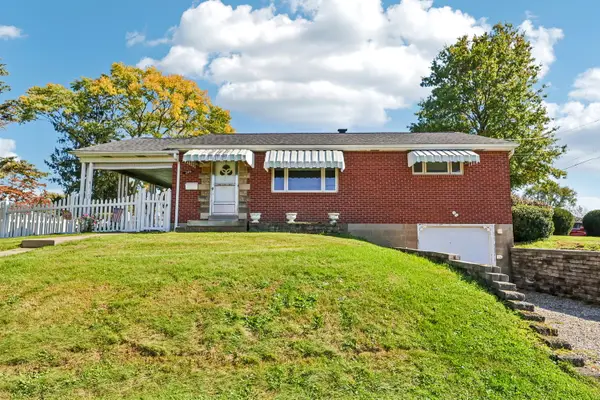 $175,000Active2 beds 1 baths962 sq. ft.
249 Alder Street, Lower Burrell, PA 15068
MLS# 1779367Listed by: HOWARD HANNA REAL ESTATE SERVICES - New
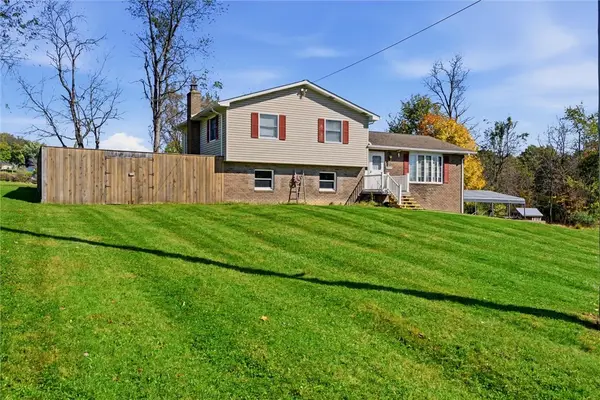 $429,000Active3 beds 3 baths2,022 sq. ft.
501 Scanga Dr, New Kensington, PA 15068
MLS# 1779213Listed by: REALTY ONE GROUP LANDMARK 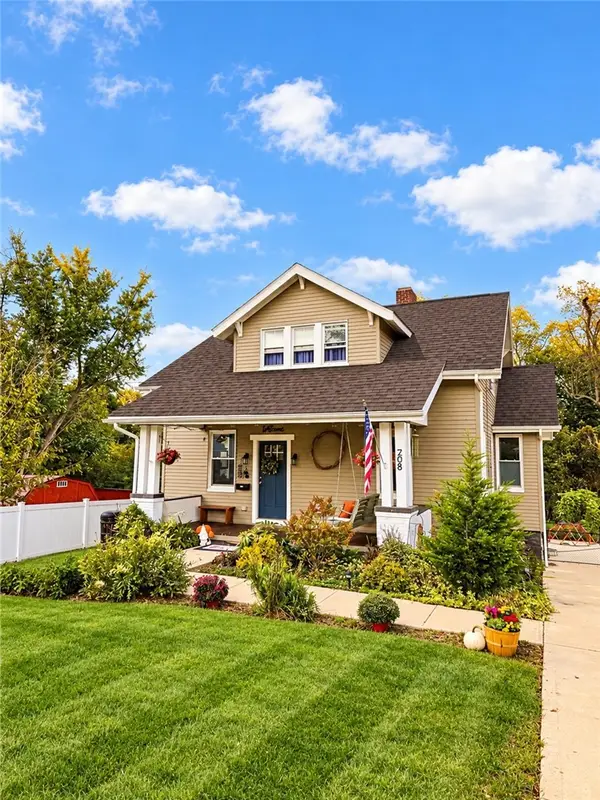 $310,000Pending4 beds 3 baths
208 Widmer Avenue, Lower Burrell, PA 15068
MLS# 1778727Listed by: 1 PERCENT LISTS GREATER PITTSBURGH- New
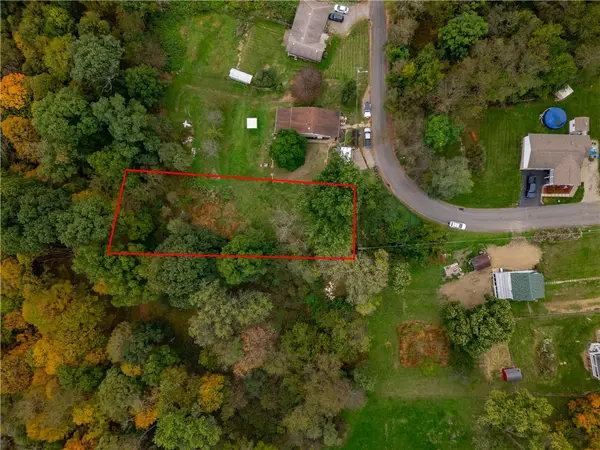 $23,000Active-- beds -- baths
340 Trailer Blvd, Lower Burrell, PA 15068
MLS# 1777586Listed by: BERKSHIRE HATHAWAY THE PREFERRED REALTY - Open Sat, 11am to 1pm
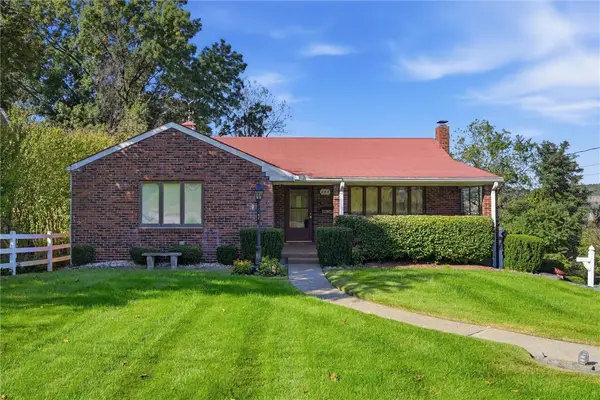 $225,000Pending3 beds 2 baths1,257 sq. ft.
283 Kentucky Drive, Lower Burrell, PA 15068
MLS# 1778459Listed by: BERKSHIRE HATHAWAY THE PREFERRED REALTY - New
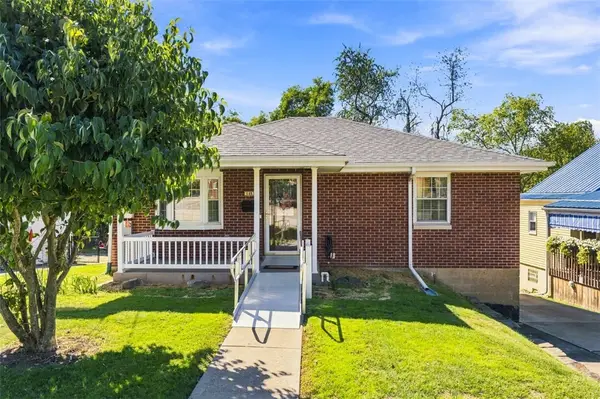 $249,900Active2 beds 2 baths
145 Michigan Ave, Lower Burrell, PA 15068
MLS# 1776754Listed by: CENTURY 21 AMERICAN HERITAGE - New
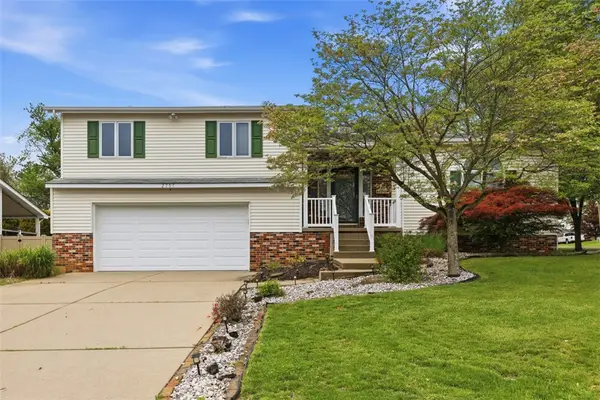 $339,000Active3 beds 3 baths
2757 Edith Street, Lower Burrell, PA 15068
MLS# 1777790Listed by: CENTURY 21 AMERICAN HERITAGE - New
 $299,900Active4 beds 2 baths
115 Eastern Dr, Lower Burrell, PA 15068
MLS# 1777845Listed by: REALTY ONE GROUP LANDMARK


Protect your home and budget from life's surprises with an Assurant Home Warranty, backed by a partner that supports you through every step of homeownership. Explore Plans.
© 2023 - 2026 ERA Franchise Systems LLC. All rights reserved. ERA Franchise Systems LLC fully supports the principles of the Fair Housing Act and the Equal Opportunity Act. ERA, ERA Real Estate powered, and their respective logos are registered service marks of ERA Franchise Systems LLC. Each office is independently owned and operated.