
1070 Easton Street, Lower Macungie, PA 19539
Local realty services provided by:ERA One Source Realty
1070 Easton Street,Lower Macungie Twp, PA 19539
$509,990
- 4 Beds
- 3 Baths
- 2,338 sq. ft.
- Townhouse
- Active
Listed by: natalie c. mckeogh
Office: nvr inc
MLS#:780221
Source:PA_LVAR
Price summary
- Price:$509,990
- Price per sq. ft.:$218.13
- Monthly HOA dues:$75
About this home
Under Construction Thornewood at Lehigh Preserve. Welcome to Lehigh Preserve Townhomes, the lowest-priced new townhomes in East Penn Schools. This is your chance to upgrade to home ownership, in a brand-new community just minutes to Routes 100, 22, 78 & PA Turnpike. Introducing The Thornewood, a gorgeous 2-car garage townhome with space and style. Enjoy the comfort and convenience of a townhome with the livability of a single-family home. The gourmet kitchen features a spacious island and overlooks the inviting great room and dining area. Upstairs, two bedrooms share a hall bath and lead to a versatile loft, which could be converted to a 4th bedroom. Your luxury owner’s suite features a dual-vanity bath and a large walk-in closet. Add another bedroom to the unfinished basement or add to your living space with a large rec room. The Thornewood has it all. Photos are representative of Thornewood floor plan.
Contact an agent
Home facts
- Year built:2026
- Subdivision & Development:Not in Development
- Listing ID #:780221
- Added:25 day(s) ago
- Updated:August 01, 2026 at 03:07 PM
Rooms and interior
- Bedrooms:4
- Total bathrooms:3
- Full bathrooms:2
- Half bathrooms:1
- Rooms Total:6
- Dining Description:Dining Area
- Kitchen Description:Dishwasher, Gas Oven, Gas Range, Microwave, Refrigerator
- Basement:Yes
- Basement Description:Finished
- Living area:2,338 sq. ft.
Heating and cooling
- Cooling:Central Air
- Heating:Gas
- Central air:Yes
Structure and exterior
- Roof:Other
- Year built:2026
- Building area:2,338 sq. ft.
- Architectural Style:Craftsman
- Construction Materials:Vinyl Siding
Utilities
- Water:Public
- Sewer:Public Sewer
Finances and disclosures
- Price:$509,990
- Price per sq. ft.:$218.13
Features and amenities
- Appliances:Dishwasher, Electric Water Heater, Gas Oven, Gas Range, Microwave, Refrigerator, Washer
- Laundry features:Washer
Parking
- Parking description:Garage, Garage Door Opener
- Garage:Yes
- Garage spaces:2
New listings near 1070 Easton Street
- New
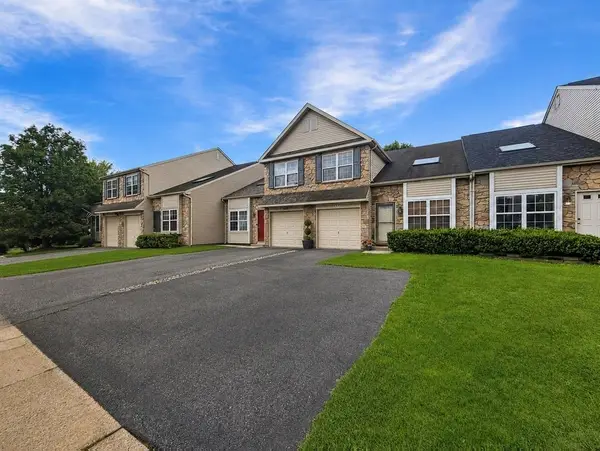 $348,000Active3 beds 3 baths1,458 sq. ft.
5612 Stonecroft Lane, Lower Macungie Twp, PA 18106
MLS# 781798Listed by: FREEBY LAI REAL ESTATE - Open Sun, 1 to 3pmNew
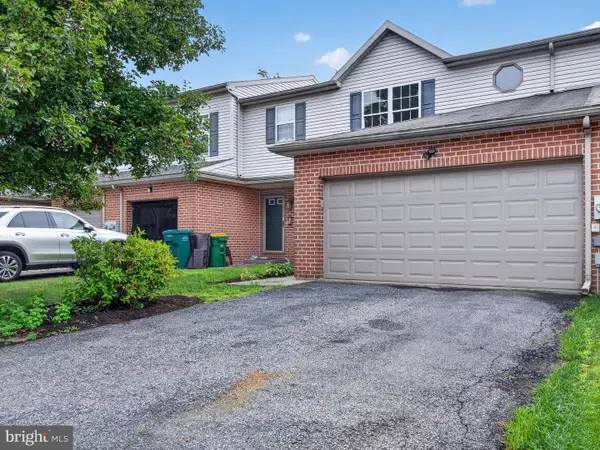 $349,000Active3 beds 2 baths1,616 sq. ft.
2886 Sequoia Dr, MACUNGIE, PA 18062
MLS# PALH2016422Listed by: BHHS FOX & ROACH-MACUNGIE - Open Sun, 1 to 3pmNew
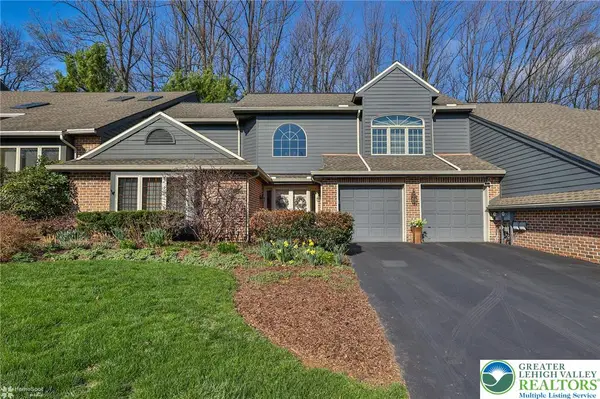 $479,000Active3 beds 3 baths2,519 sq. ft.
2820 Sheffield Drive, Lower Macungie Twp, PA 18049
MLS# 775507Listed by: BHHS REGENCY REAL ESTATE - Open Sun, 1 to 3pmNew
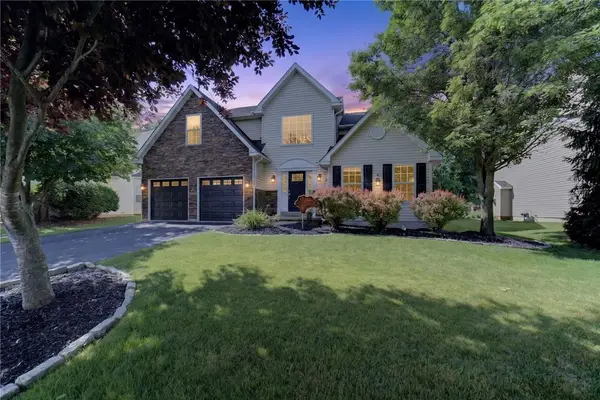 $599,999Active5 beds 3 baths2,886 sq. ft.
6840 Scenic View Drive, Lower Macungie Twp, PA 18062
MLS# 781665Listed by: REAL OF PENNSYLVANIA - Open Sat, 1 to 3pmNew
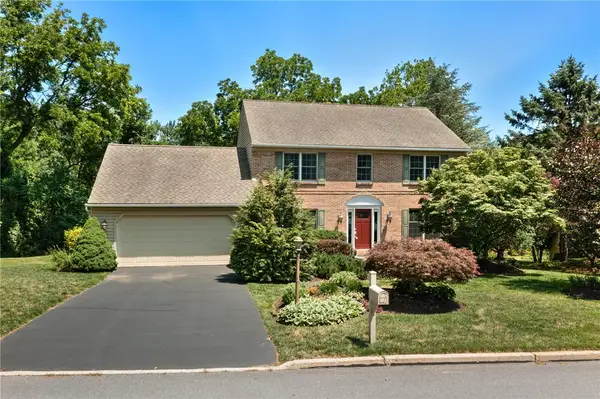 $625,000Active4 beds 3 baths3,022 sq. ft.
5511 Princeton Road, Lower Macungie Twp, PA 18062
MLS# 780934Listed by: RE/MAX REAL ESTATE - Open Sat, 12 to 2pmNew
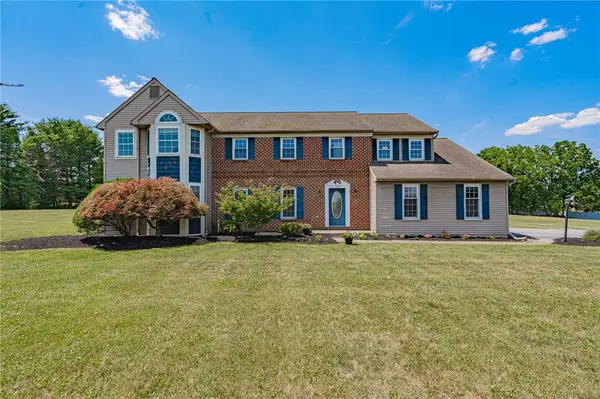 $679,999Active4 beds 4 baths3,377 sq. ft.
948 Brookside Road #rear, Lower Macungie Twp, PA 18106
MLS# 781175Listed by: RE/MAX REAL ESTATE - New
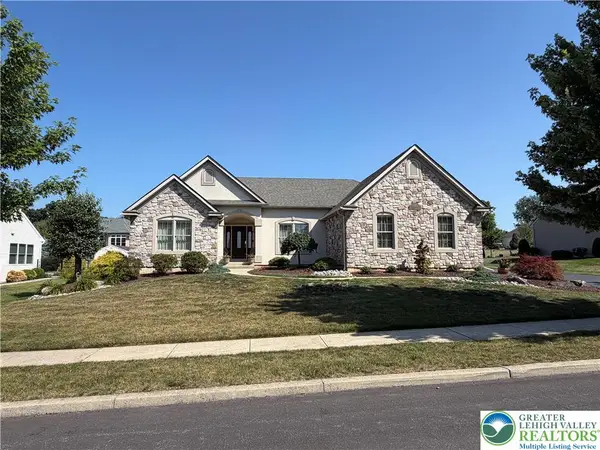 $699,999Active3 beds 3 baths3,113 sq. ft.
5383 Prophets Way, Lower Macungie Twp, PA 18106
MLS# 781645Listed by: ASSIST 2 SELL BUYERS & SELLERS - New
 $375,000Active3 beds 3 baths1,680 sq. ft.
4690 Blue Grass Ln, MACUNGIE, PA 18062
MLS# PALH2016340Listed by: BHHS FOX & ROACH-MACUNGIE 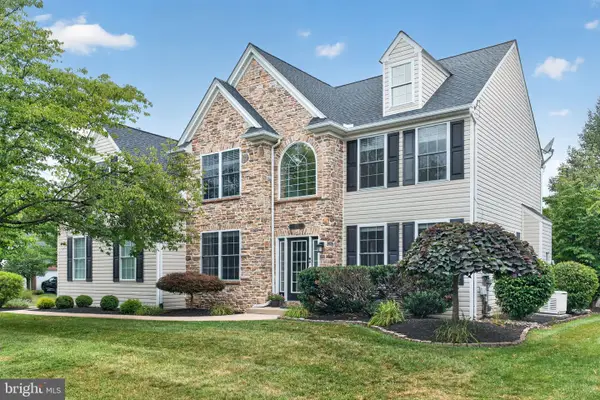 $675,000Pending4 beds 3 baths872 sq. ft.
6719 Mink Rd, MACUNGIE, PA 18062
MLS# PALH2016336Listed by: BHHS FOX & ROACH-MACUNGIE- New
 $234,900Active2 beds 2 baths1,035 sq. ft.
7359 Sauerkraut Lane #G, Lower Macungie Twp, PA 18062
MLS# 781189Listed by: HOWARD HANNA THEFREDERICKGROUP


Protect your home and budget from life's surprises with an Assurant Home Warranty, backed by a partner that supports you through every step of homeownership. Explore Plans.
© 2023 - 2026 ERA Franchise Systems LLC. All rights reserved. ERA Franchise Systems LLC fully supports the principles of the Fair Housing Act and the Equal Opportunity Act. ERA, ERA Real Estate powered, and their respective logos are registered service marks of ERA Franchise Systems LLC. Each office is independently owned and operated.