
5622 E Texas Road, Lower Macungie, PA 18062
Local realty services provided by:ERA One Source Realty
5622 E Texas Road,Lower Macungie Twp, PA 18062
$299,900
- 2 Beds
- 1 Baths
- 1,336 sq. ft.
- Single family
- Active
Listed by: pat spitzer
Office: weichert realtors - allentown
MLS#:786952
Source:PA_LVAR
Price summary
- Price:$299,900
- Price per sq. ft.:$224.48
About this home
**Unique Property with Endless Possibilities in East Penn School District!**
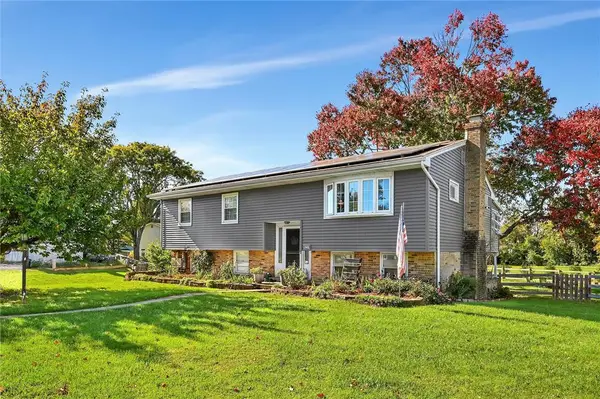
Don't miss this one-of-a-kind opportunity in desirable Lower Macungie Township! This charming 2-bedroom, 1-bath ranch offers convenient one-floor living with an updated kitchen, updated bathroom, inviting sunroom, and full basement providing plenty of additional storage space. Adding to the home's unique character is an attached lighthouse, formerly accessible from the primary bedroom, offering a truly distinctive architectural feature!
Outside, you'll find a spacious, level yard, a detached two-car garage, and an additional one-story building offering exciting possibilities. With some renovations, this separate structure could potentially serve as in-law quarters, guest accommodations, or an income-producing property, subject to township zoning and required approvals. The additional building does need work, but the potential is certainly there!
Conveniently located near shopping, parks, restaurants, and major highways, this property offers a rare combination of character, versatility, and location. **A great value with so much potential!** Buyers should verify permitted uses of the additional building with Lower Macungie Township....
Contact an agent
Home facts
- Year built:1976
- Subdivision & Development:Not in Development
- Listing ID #:786952
- Added:1 day(s) ago
- Updated:October 26, 2026 at 11:49 PM
Rooms and interior
- Bedrooms:2
- Total bathrooms:1
- Full bathrooms:1
- Rooms Total:7
- Dining Description:Dining Area, Separate Formal Dining Room
- Kitchen Description:Electric Cook Top
- Basement:Yes
- Basement Description:Exterior Entry
- Living area:1,336 sq. ft.
Heating and cooling
- Heating:Oil
Structure and exterior
- Roof:Asphalt, Fiberglass
- Year built:1976
- Building area:1,336 sq. ft.
- Lot area:0.62 Acres
- Architectural Style:Ranch
- Construction Materials:Block, Concrete, Stucco, Vinyl Siding
- Levels:1 Story
Utilities
- Water:Well
- Sewer:Septic Tank
Finances and disclosures
- Price:$299,900
- Price per sq. ft.:$224.48
- Tax amount:$4,602
Features and amenities
- Appliances:Electric Cooktop, Electric Water Heater, Washer
- Laundry features:Electric Dryer Hookup, Washer, Washer Hookup
Parking
- Parking description:Driveway, Garage
- Garage:Yes
- Garage spaces:2
New listings near 5622 E Texas Road
- Coming Soon
 $450,000Coming Soon4 beds 2 baths2,498 sq. ft.
7516 Foxglove Place, Lower Macungie Twp, PA 18062
MLS# 784513Listed by: RE/MAX REAL ESTATE - Coming Soon
 $420,000Coming Soon4 beds 3 baths2,114 sq. ft.
2017 Strathmore Drive, Macungie Boro, PA 18062
MLS# 786387Listed by: LEHIGH VALLEY JUST LISTED LLC - Open Sat, 12 to 2pmNew
 $350,000Active3 beds 4 baths2,004 sq. ft.
2815 Sequoia Drive, Lower Macungie Twp, PA 18062
MLS# 786905Listed by: KELLER WILLIAMS ALLENTOWN - New
 $545,000Active4 beds 3 baths3,178 sq. ft.
2077 Rolling Meadow Drive, Lower Macungie Twp, PA 18062
MLS# 786609Listed by: CENTURY 21 PINNACLE - New
 $370,000Active3 beds 3 baths1,707 sq. ft.
5507 Stonecroft Lane, Lower Macungie Twp, PA 18106
MLS# 786861Listed by: CORBY REALTY LLC - New
 $425,000Active3 beds 3 baths1,888 sq. ft.
6237 Shepherd Hills Avenue, Allentown City, PA 18106
MLS# 786205Listed by: HOWARD HANNA THEFREDERICKGROUP - New
 $609,500Active4 beds 3 baths3,009 sq. ft.
5041 Bridlepath Drive, Macungie Boro, PA 18062
MLS# 786601Listed by: COLDWELL BANKER HEARTHSIDE - New
 $719,000Active4 beds 4 baths3,904 sq. ft.
3655 Sweet Meadow Court, Lower Macungie Twp, PA 18062
MLS# 786736Listed by: IRONVALLEY RE OF LEHIGH VALLEY - New
 $360,000Active3 beds 4 baths1,604 sq. ft.
7005 Pioneer Drive, Macungie Boro, PA 18062
MLS# 786730Listed by: COLDWELL BANKER HEARTHSIDE


Protect your home and budget from life's surprises with an Assurant Home Warranty, backed by a partner that supports you through every step of homeownership. Explore Plans.
© 2023 - 2026 ERA Franchise Systems LLC. All rights reserved. ERA Franchise Systems LLC fully supports the principles of the Fair Housing Act and the Equal Opportunity Act. ERA, ERA Real Estate powered, and their respective logos are registered service marks of ERA Franchise Systems LLC. Each office is independently owned and operated.