
1349 Beverly Hills Road, Lower Milford, PA 18036
Local realty services provided by:ERA One Source Realty
1349 Beverly Hills Road,Lower Milford Twp, PA 18036
$415,000
- 5 Beds
- 2 Baths
- 1,727 sq. ft.
- Single family
- Active
Listed by: mark molchany
Office: re/max unlimited real estate
MLS#:785503
Source:PA_LVAR
Price summary
- Price:$415,000
- Price per sq. ft.:$240.3
About this home
Charming cape cod with loads of character and great views, located in Southern Lehigh School District. This 5 Bedroom, 2 Full bath, home offer 1727 square feet of living space, 2 car garage and a wonderful in-ground pool! The pool liner was replaced in 6/23 along with the pump and bromine feeder in 2026. The family room is anchored by a stone fireplace with a wood stove insert, new in 2023, and accented with hardwood flooring, which continues throughout the home. Step from the family room into 3 season room and enjoy the views or relax outside on the large deck. There are 2 bedrooms on the first floor, one of which has new carpeting, and 3 bedroom on the second floor. Both floors have a full bath, each with new vanity, sink and flooring. In addition to the bedrooms on the second floor is a small storage room which could make a good office. The kitchen has been updated with stainless steel range and dishwasher along with the new flooring and backsplash. The home is heated with oil, forced air heat and was cleaned in September of 2026. Other upgrades include new shed roof, new well pump and tank in 2023, and new hot water heater in in 2025. This charming home is waiting for its new owners. Come see it today....
Contact an agent
Home facts
- Year built:1941
- Subdivision & Development:Not in Development
- Listing ID #:785503
- Added:1 day(s) ago
- Updated:October 08, 2026 at 10:38 AM
Rooms and interior
- Bedrooms:5
- Total bathrooms:2
- Full bathrooms:2
- Rooms Total:9
- Flooring:Carpet, Hardwood, Laminate, Resilient, Tile
- Kitchen Description:Dishwasher, Electric Oven, Refrigerator
- Basement:Yes
- Basement Description:Concrete
- Living area:1,727 sq. ft.
Heating and cooling
- Cooling:Wall Window Units
- Heating:Forced Air, Oil
Structure and exterior
- Roof:Asphalt, Fiberglass
- Year built:1941
- Building area:1,727 sq. ft.
- Lot area:0.59 Acres
- Lot Features:Corner Lot
- Architectural Style:CapeCod
- Construction Materials:Stucco
- Exterior Features:Deck, Enclosed, Patio, Pool
- Foundation Description:Basement
- Levels:1 Story
Utilities
- Water:Well
- Sewer:Septic Tank
Finances and disclosures
- Price:$415,000
- Price per sq. ft.:$240.3
- Tax amount:$4,533
Features and amenities
- Appliances:Dishwasher, Electric Oven, Electric Water Heater, Refrigerator, Washer, Water Softener - Owned
- Laundry features:Lower Level, Washer, Washer Hookup
- Pool features:In Ground
Parking
- Parking description:Garage, Garage Door Opener, Off Street, Parking Pad
- Garage:Yes
- Garage spaces:2
New listings near 1349 Beverly Hills Road
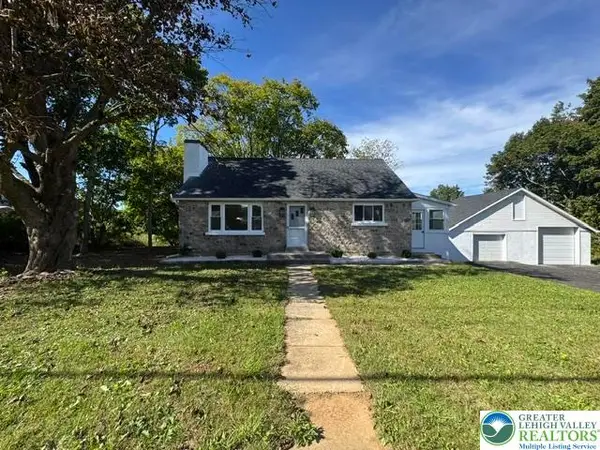 $474,900Active3 beds 2 baths1,700 sq. ft.
1561 Limeport Pike, Coopersburg Boro, PA 18036
MLS# 785219Listed by: CENTURY 21 KEIM REALTORS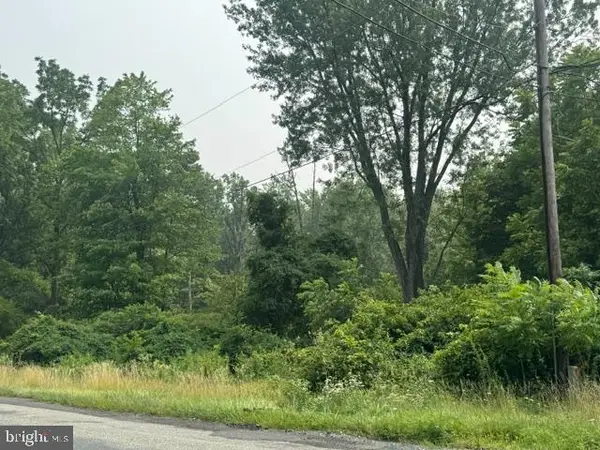 $225,000Active8.13 Acres
8120 Grant Rd, COOPERSBURG, PA 18036
MLS# PALH2016412Listed by: RE/MAX 440 - QUAKERTOWN $469,000Pending4 beds 3 baths2,118 sq. ft.
1622 Gable Dr, COOPERSBURG, PA 18036
MLS# PALH2013942Listed by: IRON VALLEY REAL ESTATE LEGACY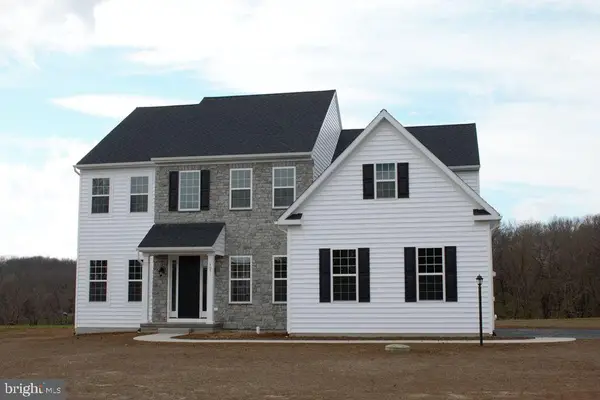 $750,000Pending4 beds 3 baths3,100 sq. ft.
6408 Dekrane Dr, COOPERSBURG, PA 18036
MLS# PALH2013340Listed by: KELLER WILLIAMS REALTY GROUP


Protect your home and budget from life's surprises with an Assurant Home Warranty, backed by a partner that supports you through every step of homeownership. Explore Plans.
© 2023 - 2026 ERA Franchise Systems LLC. All rights reserved. ERA Franchise Systems LLC fully supports the principles of the Fair Housing Act and the Equal Opportunity Act. ERA, ERA Real Estate powered, and their respective logos are registered service marks of ERA Franchise Systems LLC. Each office is independently owned and operated.