
2034 Wind Hill Road, Lower Milford, PA 18036
Local realty services provided by:ERA One Source Realty
2034 Wind Hill Road,Lower Milford Twp, PA 18036
$580,000
- 4 Beds
- 3 Baths
- 2,156 sq. ft.
- Single family
- Active
Listed by: donna freda hertzog
Office: re/max real estate
MLS#:783467
Source:PA_LVAR
Price summary
- Price:$580,000
- Price per sq. ft.:$269.02
About this home
Welcome to 2034 Wind Hill Rd, a distinctive ranch-style home offering a rare combination of privacy, flexibility, and functionality in the Southern Lehigh School District. Set against a beautiful regional landscape, the property immediately makes an impression with its scenic setting and spectacular fall foliage views from the front of the home. A gently curving, sprawling driveway leads to the residence, surrounded by mature trees that create a peaceful and private atmosphere. Inside, the spacious traditional living room flows naturally into the kitchen and dining area. The functional U-shaped kitchen features warm oak cabinetry, dishwasher, built-in microwave, glass-top range, refrigerator, and a built-in pantry with convenient pull-out shelving. A cozy nook provides a practical space for grocery notes and household organization. The thoughtful floor plan includes a spacious primary bedroom privately positioned away from the other two bedrooms, plus a versatile den, dedicated laundry room, and two full bathrooms. Adding even more flexibility, the den provides direct access to the adjoining in-law apartment, which also has its own private entrance. This unique setup is ideal for extended family, guests, a home office, or additional living space. Both sides of the home offer private access to their own basement areas. The main-side unfinished basement includes utility space with exposed ceiling joists and concrete block walls, offering excellent storage and workspace potential. The in-law side includes laundry hookups and the beginnings of an additional room with shelving. Outdoor living is equally appealing. The concrete patio provides a wonderful place to relax, grill, and entertain while enjoying the tranquil surroundings and expansive views. Multiple detached outbuildings offer additional storage, while the impressive 30' x 50' pole barn provides substantial garage and workshop space. The pole barn features concrete flooring, forced-oil heat, three garage bays, and steps leading to additional storage above. Situated in Lower Milford Township and surrounded by beautiful hills and valley views, this property offers a peaceful country setting with a versatile layout and exceptional functionality. The adjoining in-law suite, multiple outbuildings, expansive pole barn, workshop space, private access, and scenic surroundings make this a property with possibilities rarely found in one package. Come experience the setting, layout, and flexibility of 2034 Wind Hill Rd for yourself. Schedule your personal viewing today!...
Contact an agent
Home facts
- Year built:1981
- Subdivision & Development:Not in Development
- Listing ID #:783467
- Added:9 day(s) ago
- Updated:September 06, 2026 at 03:12 PM
Rooms and interior
- Bedrooms:4
- Total bathrooms:3
- Full bathrooms:3
- Rooms Total:9
- Flooring:Carpet, Hardwood, Luxury Vinyl, Luxury Vinyl Plank
- Dining Description:Dining Area
- Kitchen Description:Dishwasher, Electric Cook Top, Microwave
- Basement:Yes
- Basement Description:Concrete, Partial
- Living area:2,156 sq. ft.
Heating and cooling
- Heating:Oil
Structure and exterior
- Roof:Asphalt, Fiberglass
- Year built:1981
- Building area:2,156 sq. ft.
- Lot area:1.43 Acres
- Architectural Style:Ranch
- Construction Materials:Vinyl Siding
- Exterior Features:Patio
- Foundation Description:Basement, Block
- Levels:1 Story
Schools
- High school:Southern Lehigh High
- Middle school:Southern Lehigh Middle
- Elementary school:Liberty Bell
Utilities
- Water:Well
- Sewer:Septic Tank
Finances and disclosures
- Price:$580,000
- Price per sq. ft.:$269.02
- Tax amount:$5,751
Features and amenities
- Appliances:Dishwasher, Electric Cooktop, Microwave, Washer
- Laundry features:Electric Dryer Hookup, Lower Level, Main Level, Washer, Washer Hookup
Parking
- Parking description:Driveway, Garage, Off Street, On Street
- Garage:Yes
- Garage spaces:3
New listings near 2034 Wind Hill Road
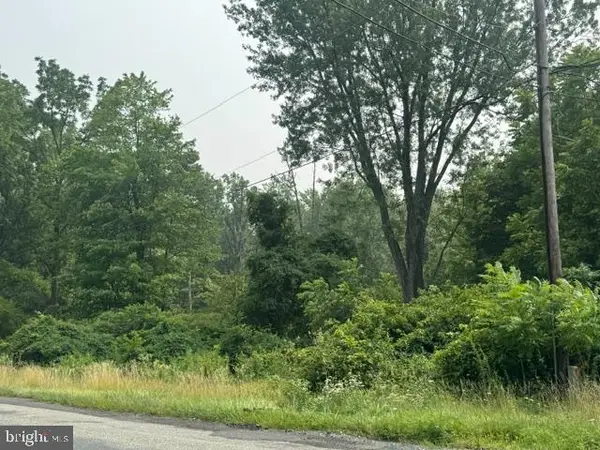 $225,000Pending8.13 Acres
8120 Grant Rd, COOPERSBURG, PA 18036
MLS# PALH2016412Listed by: RE/MAX 440 - QUAKERTOWN $469,000Pending4 beds 3 baths2,118 sq. ft.
1622 Gable Dr, COOPERSBURG, PA 18036
MLS# PALH2013942Listed by: IRON VALLEY REAL ESTATE LEGACY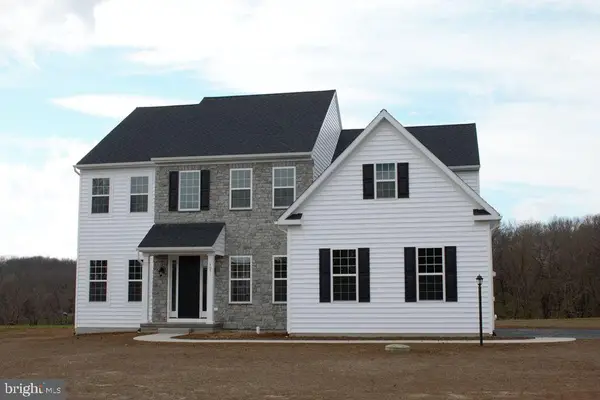 $750,000Pending4 beds 3 baths3,100 sq. ft.
6408 Dekrane Dr, COOPERSBURG, PA 18036
MLS# PALH2013340Listed by: KELLER WILLIAMS REALTY GROUP


Protect your home and budget from life's surprises with an Assurant Home Warranty, backed by a partner that supports you through every step of homeownership. Explore Plans.
© 2023 - 2026 ERA Franchise Systems LLC. All rights reserved. ERA Franchise Systems LLC fully supports the principles of the Fair Housing Act and the Equal Opportunity Act. ERA, ERA Real Estate powered, and their respective logos are registered service marks of ERA Franchise Systems LLC. Each office is independently owned and operated.