
5100 Terri Lane, Lower Mount Bethel, PA 18040
Local realty services provided by:ERA One Source Realty
5100 Terri Lane,Lower Mt Bethel Twp, PA 18040
$95,000
- 2 Beds
- 1 Baths
- 952 sq. ft.
- Mobile / Manufactured
- Active
Listed by: amy l. wastler
Office: re/max real estate
MLS#:779858
Source:PA_LVAR
Price summary
- Price:$95,000
- Price per sq. ft.:$99.79
- Monthly HOA dues:$430
About this home
HOMEOWNERSHIP UNDER $100K + SELLER ASSISTANCE AVAILABLE! Welcome to 5100 Terri Lane, a move-in-ready 2-bedroom manufactured home offering an affordable alternative in today's housing market. Priced at $95,000, this 952-square-foot home offers comfortable one-floor living in Driftwood Mobile Home Park, just across from the Delaware River. Monthly lot rent is $430 and includes water and sewer.
Contact an agent
Home facts
- Subdivision & Development:Not in Development
- Listing ID #:779858
- Added:50 day(s) ago
- Updated:August 20, 2026 at 07:40 PM
Rooms and interior
- Bedrooms:2
- Total bathrooms:1
- Full bathrooms:1
- Rooms Total:5
- Flooring:Carpet, Laminate, Resilient, Vinyl
- Kitchen Description:Electric Oven, Electric Range, Microwave, Refrigerator
- Basement:Yes
- Living area:952 sq. ft.
Heating and cooling
- Cooling:Ceiling Fans
- Heating:Forced Air, Propane
Structure and exterior
- Roof:Asphalt, Fiberglass
- Building area:952 sq. ft.
- Lot area:0.07 Acres
- Lot Features:Flat
- Architectural Style:Ranch
- Construction Materials:Aluminum Siding, Vinyl Siding
- Exterior Features:Covered, Deck, Patio, Porch, Shed
- Levels:1 Story
Utilities
- Water:Community Coop
- Sewer:Community Coop Sewer
Finances and disclosures
- Price:$95,000
- Price per sq. ft.:$99.79
- Tax amount:$1,679
Features and amenities
- Appliances:Electric Oven, Microwave, Propane Water Heater, Refrigerator, Washer
- Laundry features:Washer
Parking
- Parking description:Off Street
- Garage:Yes
- Garage spaces:2
New listings near 5100 Terri Lane
- Open Sun, 1 to 3pmNew
 $349,000Active4 beds 2 baths1,450 sq. ft.
4992 Lehigh Road, Lower Mt Bethel Twp, PA 18040
MLS# 782594Listed by: BHHS - CHOICE PROPERTIES 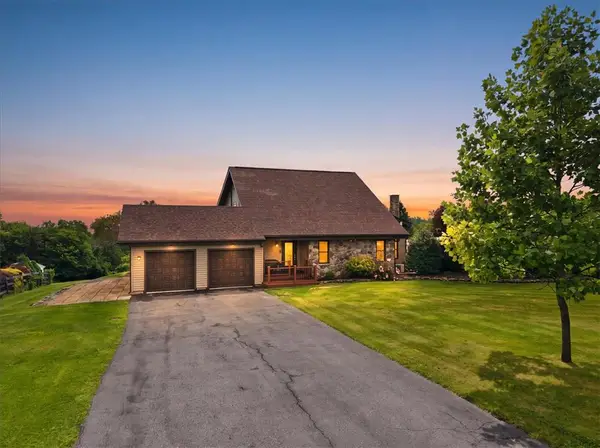 $555,000Active3 beds 4 baths2,367 sq. ft.
8751 Pleasant View Road, Lower Mt Bethel Twp, PA 18013
MLS# 781916Listed by: VALOR REALTY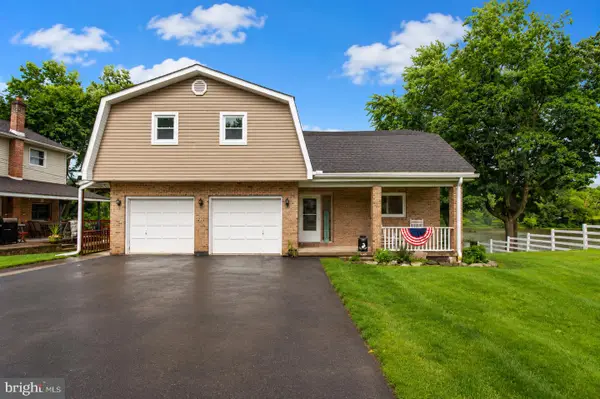 $574,900Active4 beds 2 baths3,452 sq. ft.
5973 Del Haven Rd, BANGOR, PA 18013
MLS# PANH2010386Listed by: HOME TEAM REAL ESTATE $574,900Active4 beds 2 baths3,452 sq. ft.
5973 Del Haven Road, Lower Mt Bethel Twp, PA 18013
MLS# 781697Listed by: HOME TEAM REAL ESTATE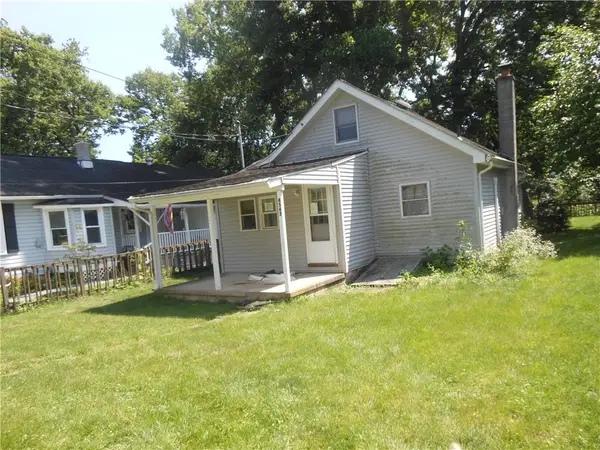 $198,000Active1 beds 1 baths848 sq. ft.
4543 First Terrace, Lower Mt Bethel Twp, PA 18013
MLS# 781363Listed by: BHHS FOX & ROACH BETHLEHEM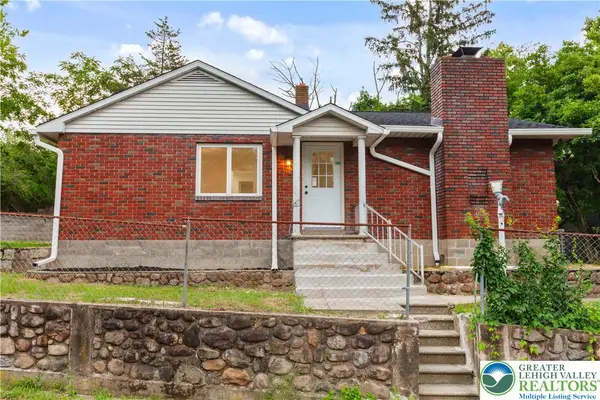 $325,000Active3 beds 2 baths1,256 sq. ft.
7045 Cemetery Road, Lower Mt Bethel Twp, PA 18013
MLS# 780921Listed by: I-DO REAL ESTATE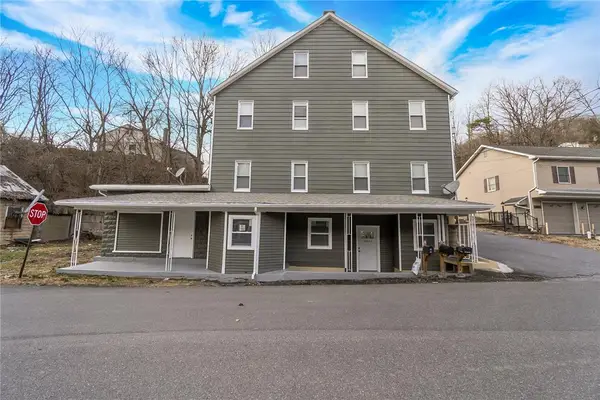 $699,000Active7 beds 4 baths3,503 sq. ft.
2269 Pennsylvania Avenue, Lower Mt Bethel Twp, PA 18013
MLS# 780400Listed by: EXP REALTY LLC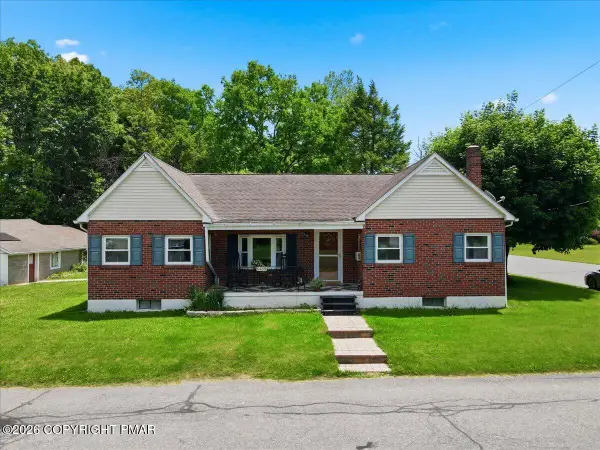 $299,900Pending3 beds 2 baths1,175 sq. ft.
6409 4th Avenue, Bangor, PA 18013
MLS# PM-141973Listed by: KELLER WILLIAMS REAL ESTATE - TANNERSVILLE $875,000Pending4 beds 3 baths1,824 sq. ft.
Eo Little Creek Rd, BANGOR, PA 18013
MLS# PANH2009658Listed by: SERHANT PENNSYLVANIA LLC


Protect your home and budget from life's surprises with an Assurant Home Warranty, backed by a partner that supports you through every step of homeownership. Explore Plans.
© 2023 - 2026 ERA Franchise Systems LLC. All rights reserved. ERA Franchise Systems LLC fully supports the principles of the Fair Housing Act and the Equal Opportunity Act. ERA, ERA Real Estate powered, and their respective logos are registered service marks of ERA Franchise Systems LLC. Each office is independently owned and operated.